

Steel staircases, glass railings and custom metalwork for homes and commercial spaces. From your first design ideas to the finished installation, we help you create a staircase that fits your property and the way you use it.
Modern Stairs Plus designs, fabricates and installs custom steel stairs and railings for residential and commercial properties across Toronto and the GTA. We work with homeowners, builders and contractors on renovations and new construction, taking the layout, architectural style and practical requirements of each property into account.

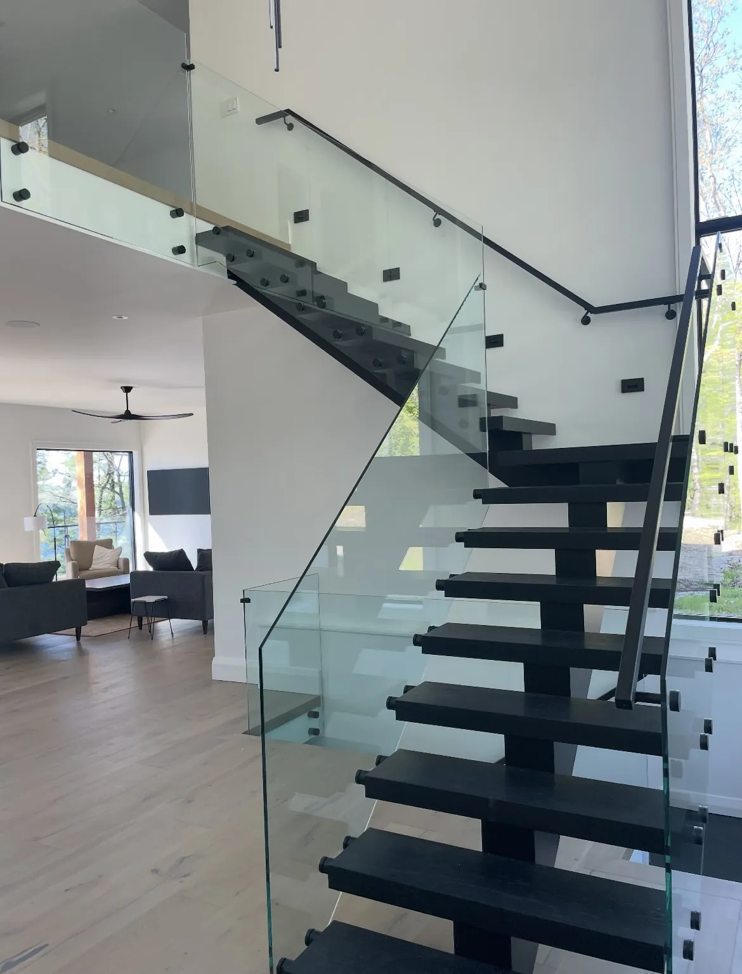


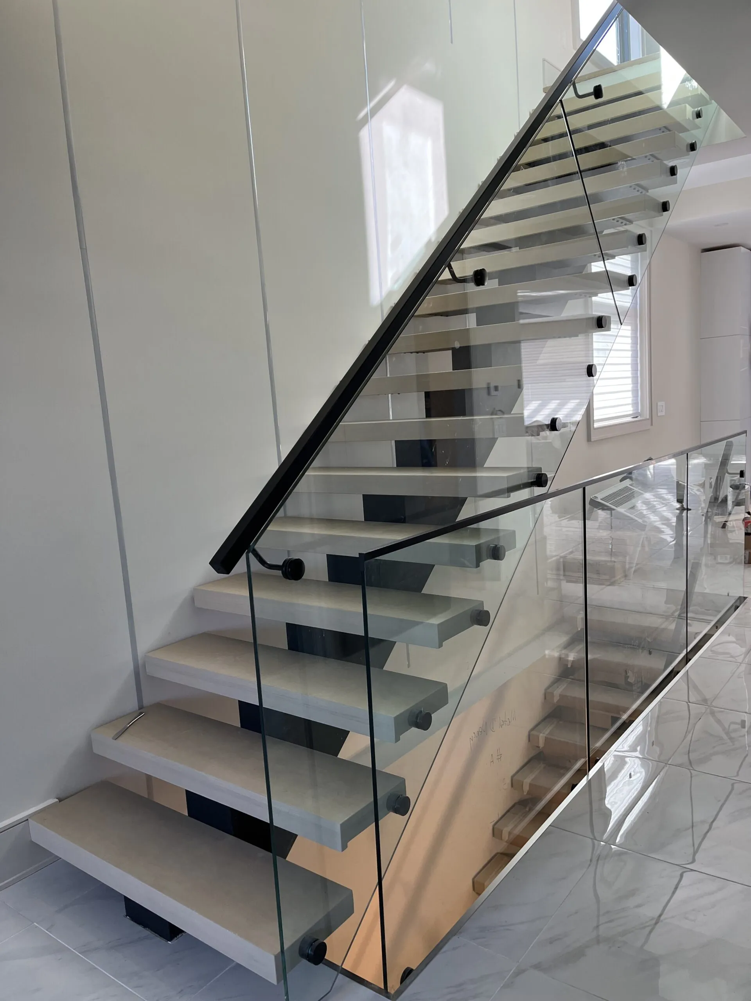
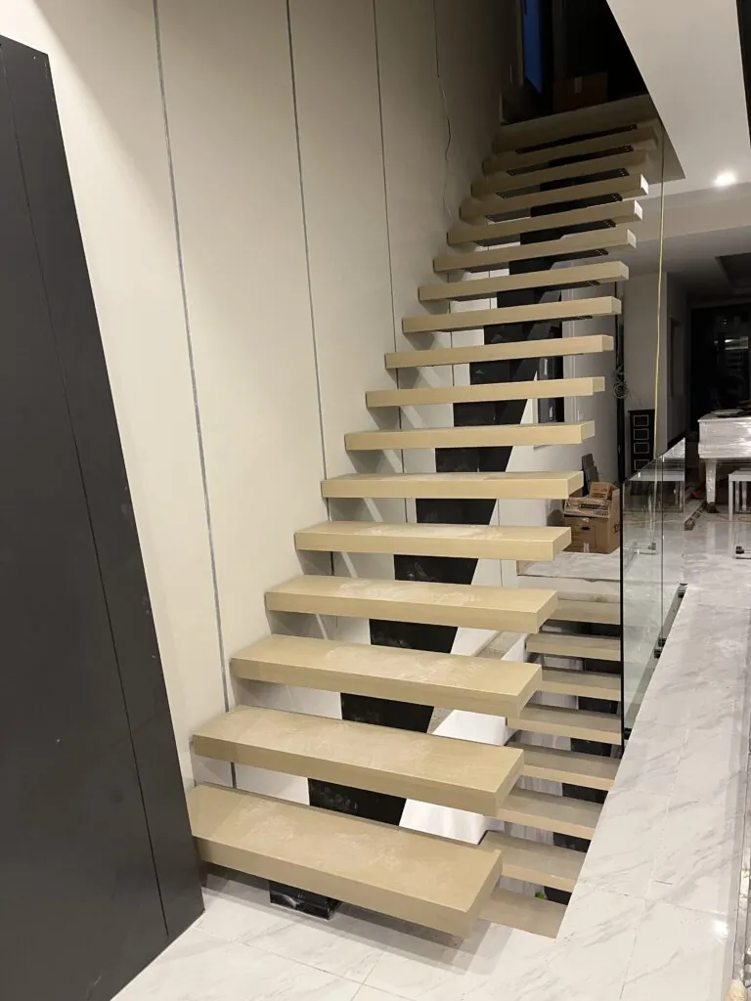
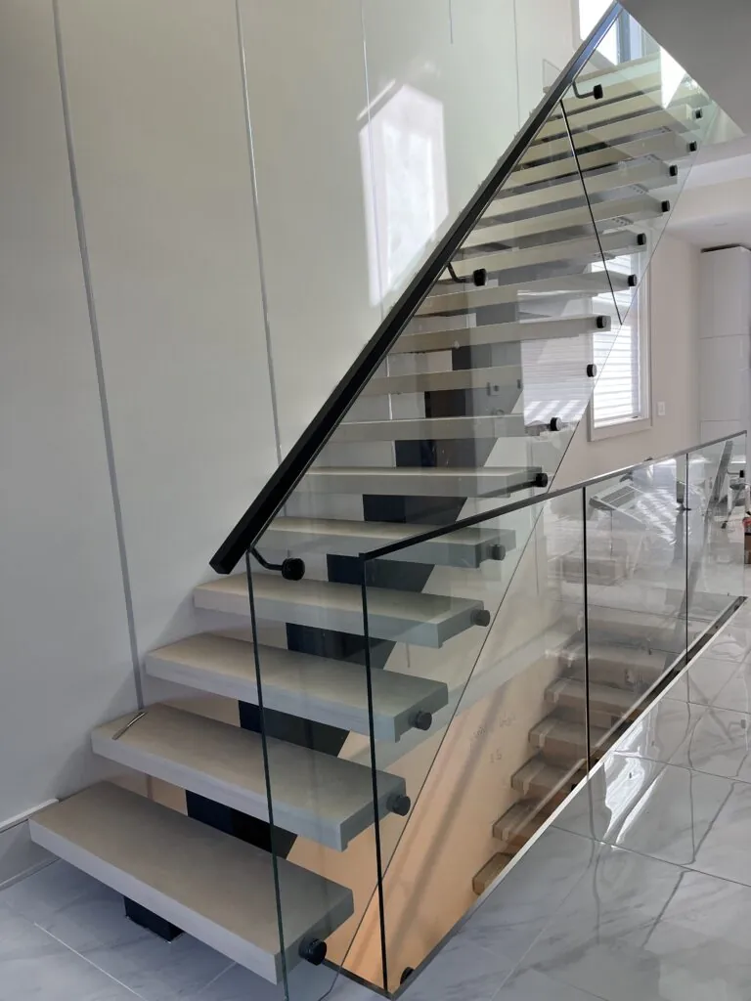

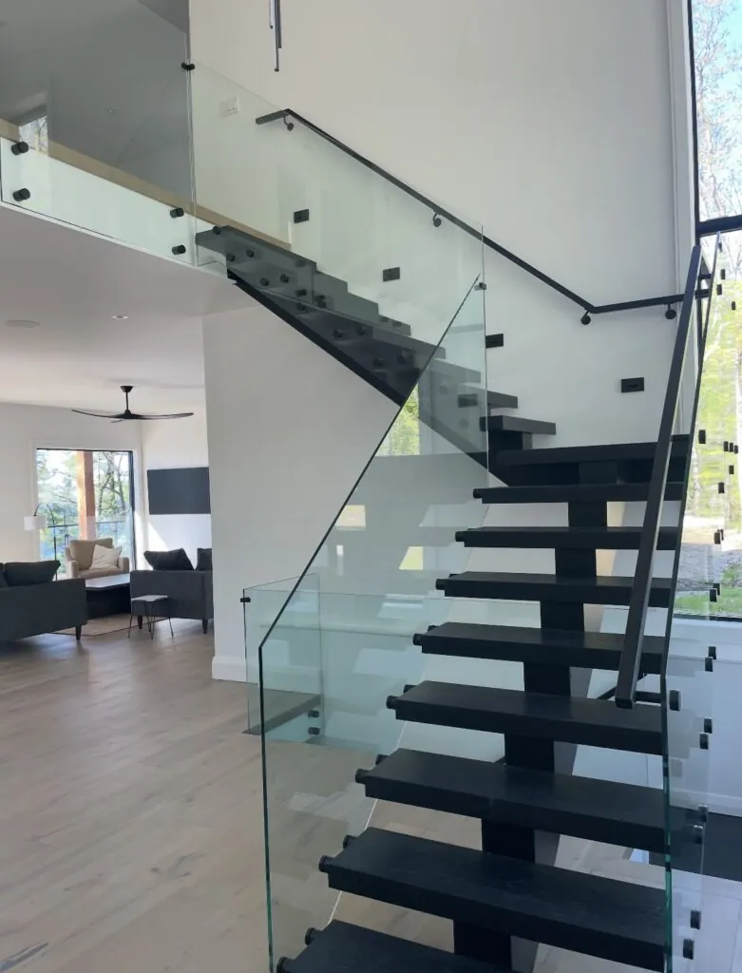

Our staircase options include mono-stringer and double-stringer designs, along with open-riser styles that create a floating appearance. Steel structures can be paired with oak treads, glass panels or metal railings to complement the surrounding interior. The combination you choose influences both the appearance of the staircase and how open or enclosed the space feels.
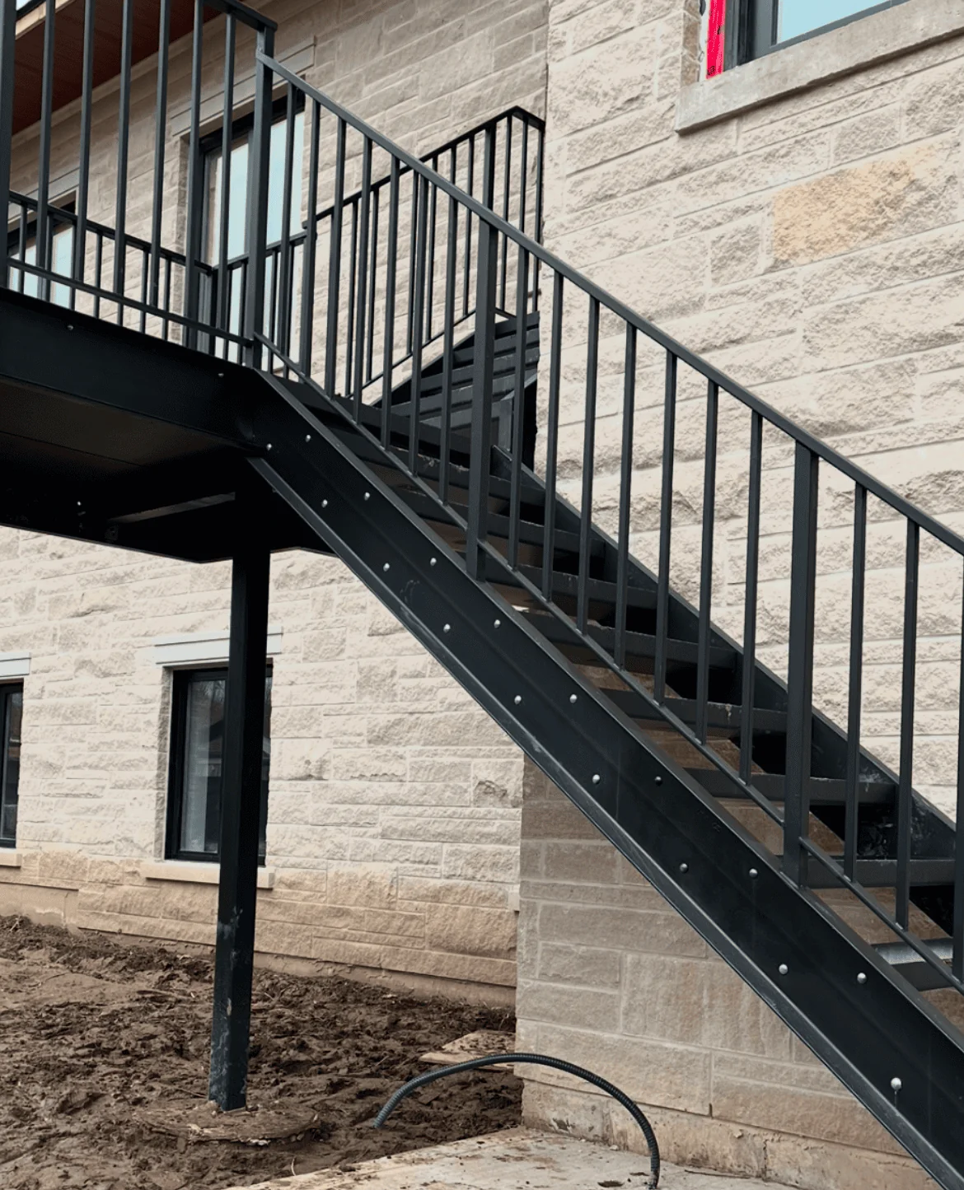
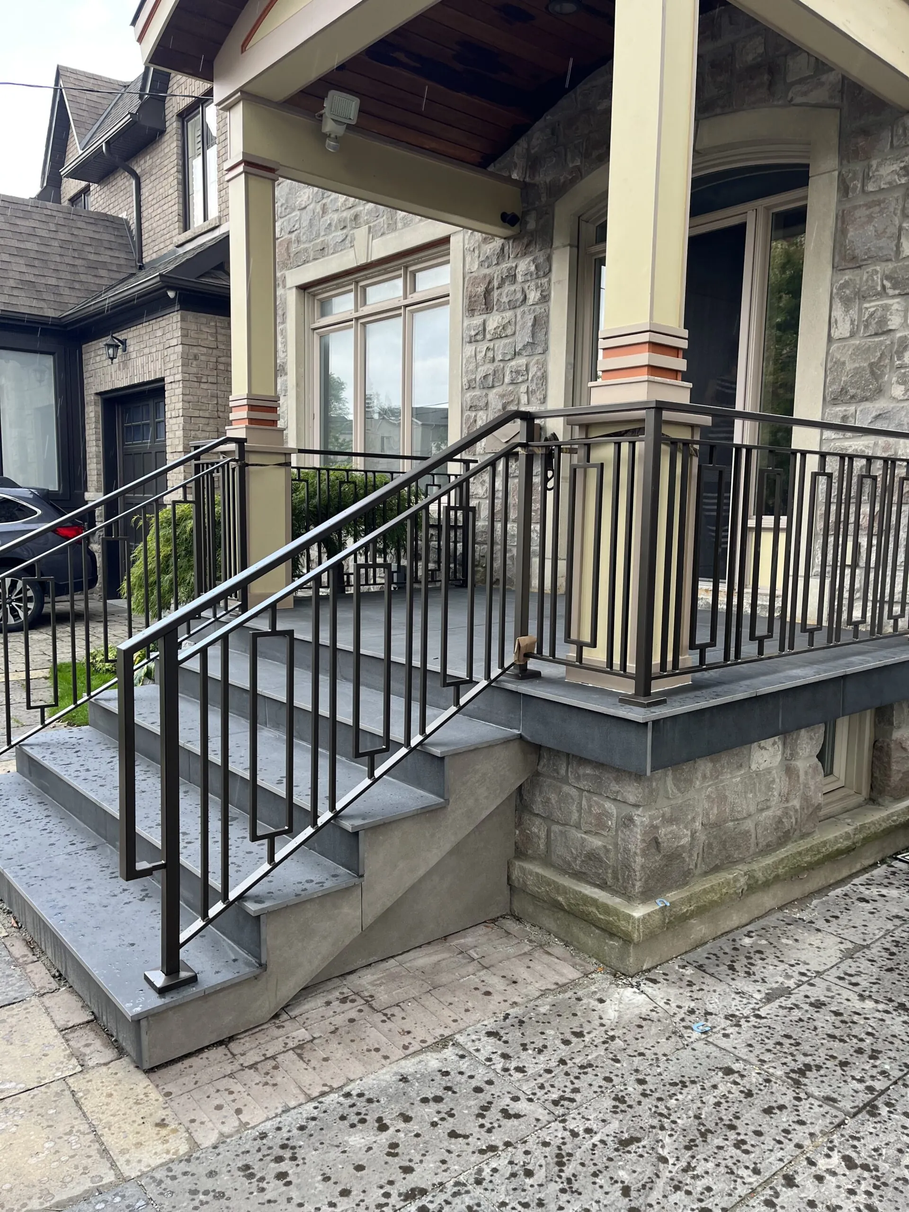
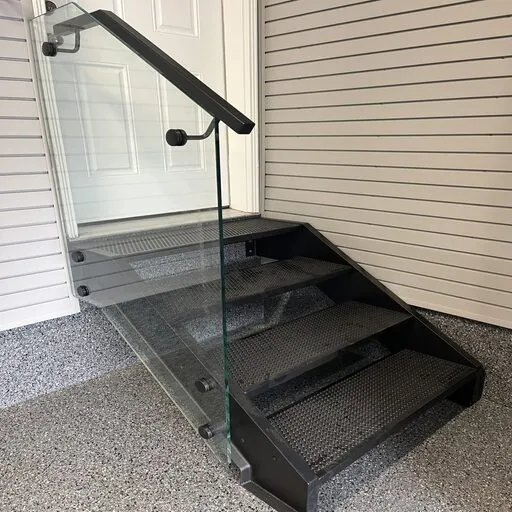
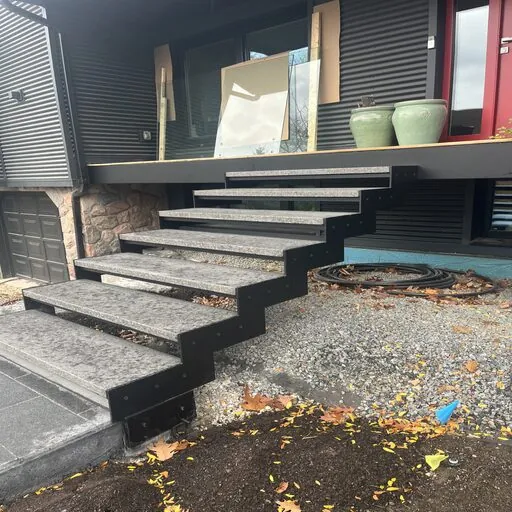
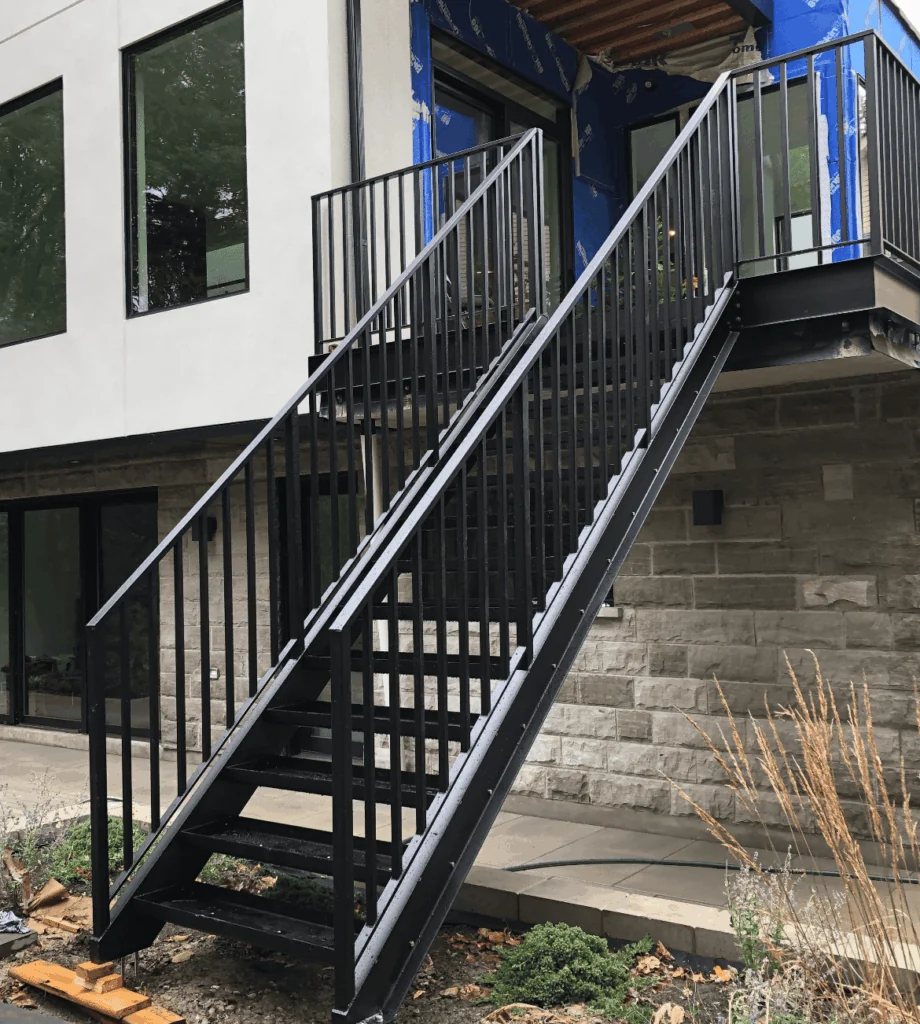
Exterior projects require a different approach. Access, landing arrangements, exposure to weather and the relationship between the stairs and the building all affect the design. We discuss suitable materials and finishes alongside the intended use, whether the project involves an entrance staircase, an outdoor landing or a replacement steel stair system.
Our service includes consultation, site measurements, fabrication, delivery and installation. Share your ideas, photographs or drawings with us, and we can help you explore options for your space.

Planning a renovation or new build? Tell us your project location, the type of stairs or railings you need, and your preferred style. Photographs, approximate dimensions and drawings, if available, help us understand the work and discuss the next steps.
Explore our services for interior spaces, outdoor access and architectural features. Each project is planned around its dimensions, intended use and surrounding finishes. Select a service below to learn more and view examples.

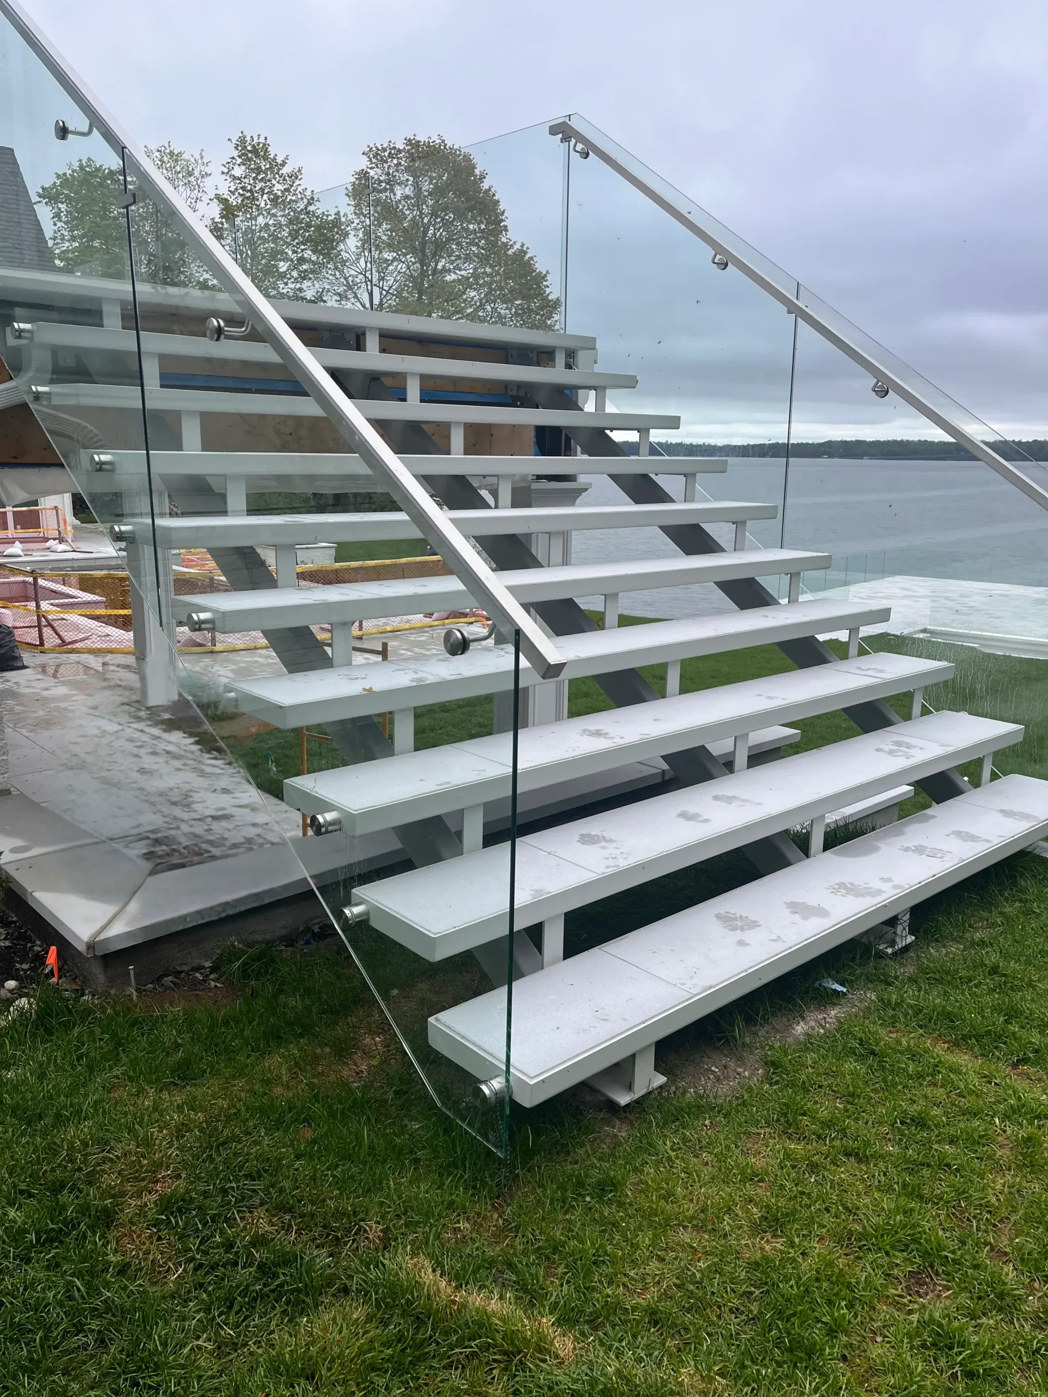
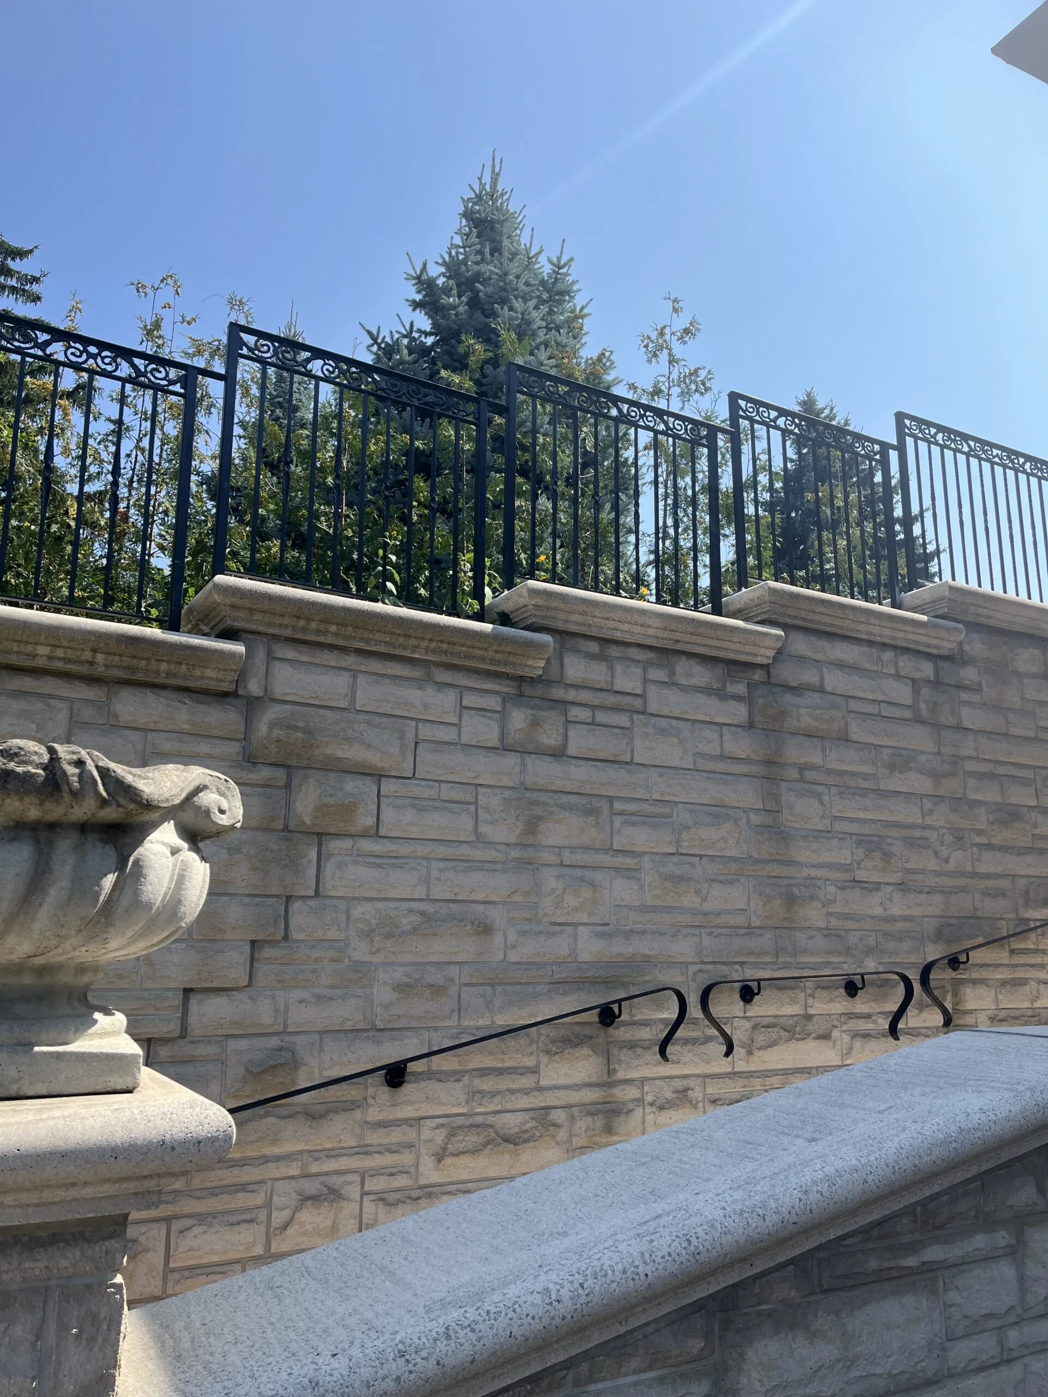
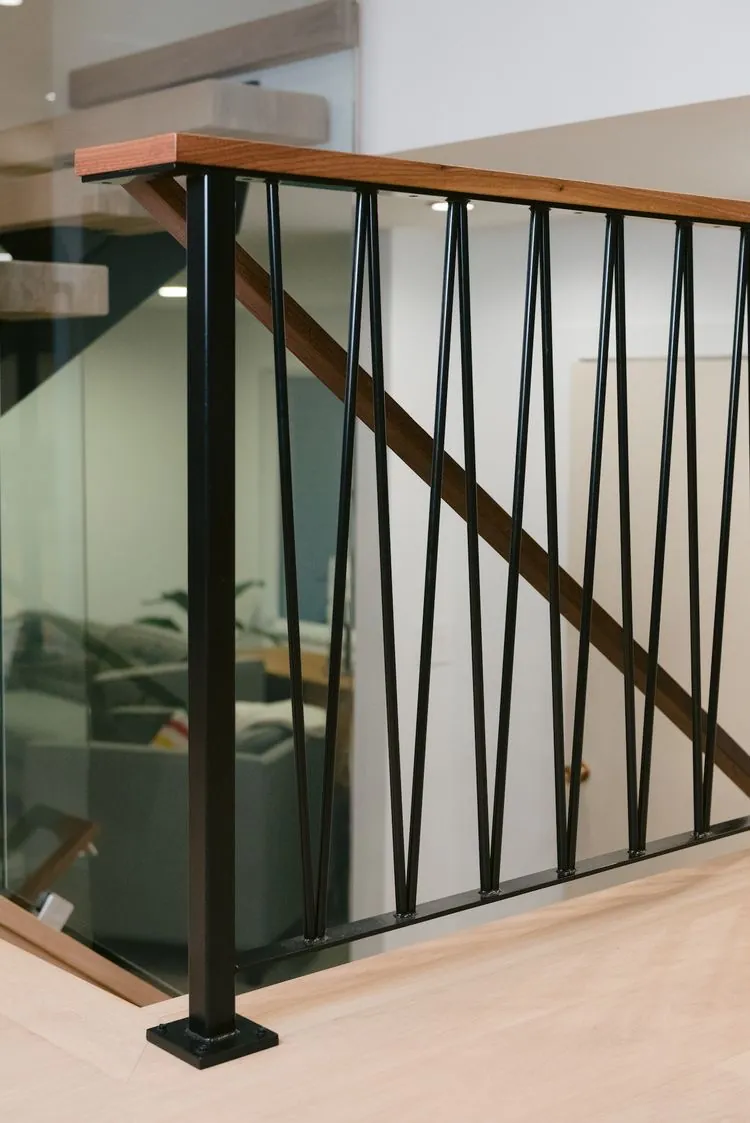
Custom glass and metal railings for staircases, landings, porches and balconies. Choose a design that complements your property, from glass panels that preserve views to metal balusters that define the space. Connections, handrails and finishes are considered together.
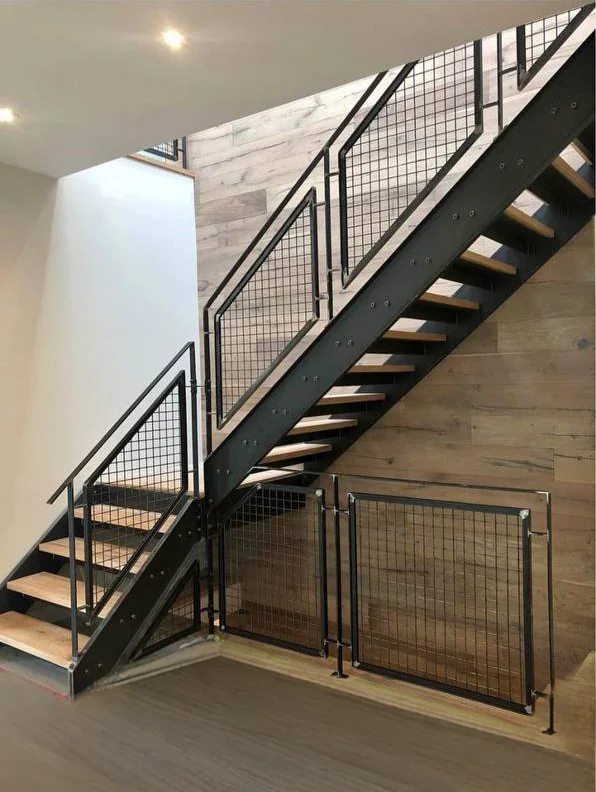
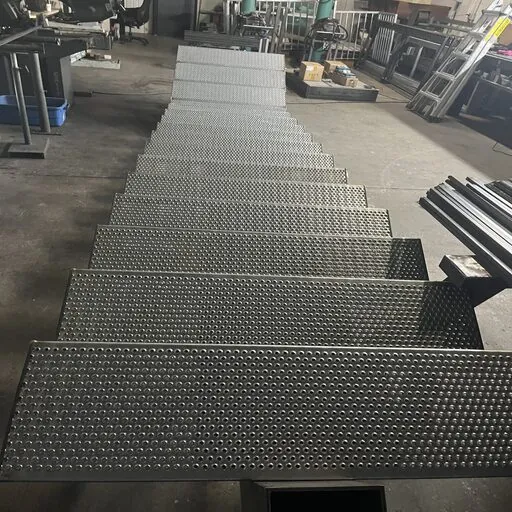
Interior and exterior steel staircases tailored to your layout. Explore mono-stringer and double-stringer designs, tread options and railing combinations. We plan the staircase around the available opening, floor heights and access requirements to create a coordinated result.
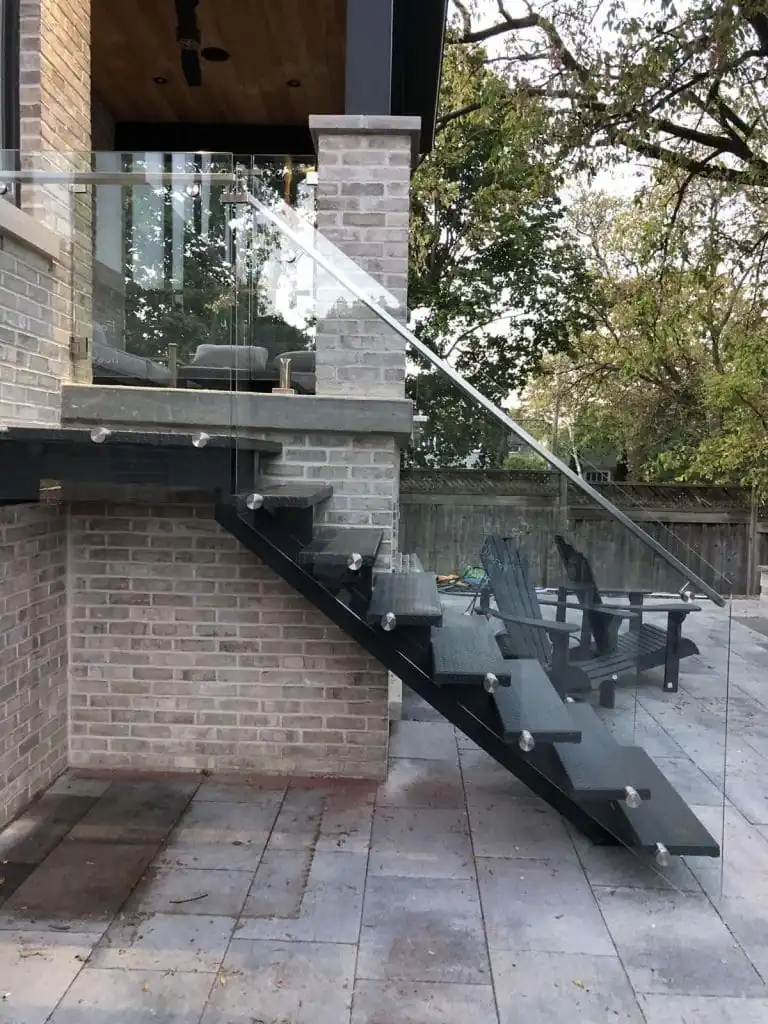
Custom metalwork for porch entrances, including stairs, railings and supporting steel elements. We consider the connection to your existing entrance, changes in level and the appearance of the surrounding property when planning the work.
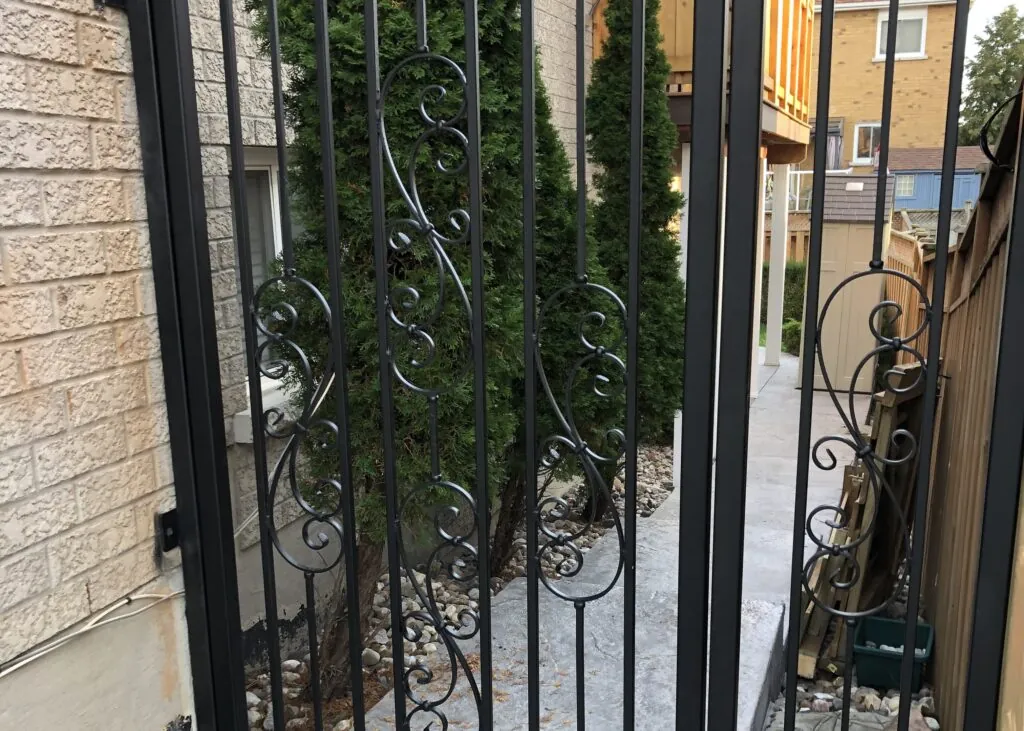
Metal gates fabricated to suit your opening and preferred style. From simple contemporary lines to decorative designs, we consider the gate’s dimensions, operation and relationship to nearby railings or fencing.

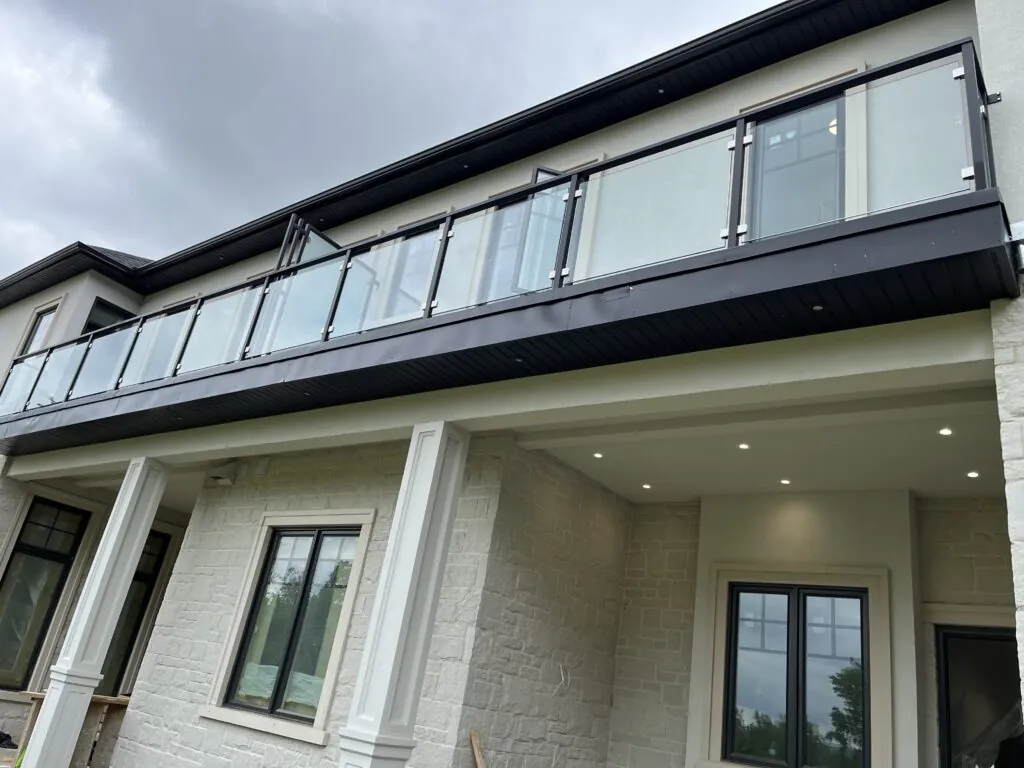
Glass railings, metal railings and custom steel components for balcony projects. The design considers the balcony layout, attachment conditions, outdoor exposure and the building’s appearance to bring the different elements together.
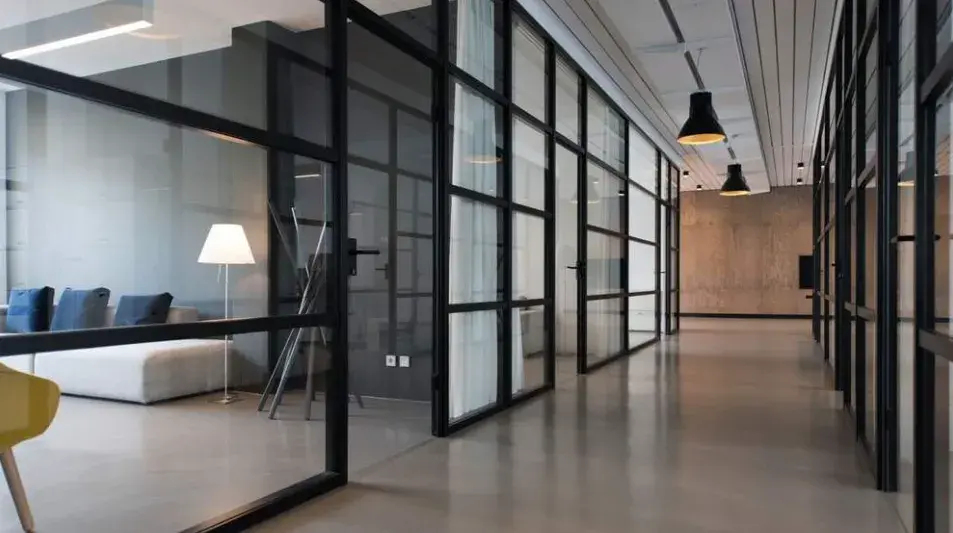
Custom glass and metal features for residential and commercial interiors. Discuss partitions, framed glass designs and other architectural details that complement your space. Materials, proportions and finishes are selected to suit the intended feature.
Start with the space the staircase needs to serve. A main interior staircase, an exterior entrance and access to an upper level each have different priorities. The available opening, floor-to-floor height, landing position and surrounding doors or walkways help establish which layouts are practical.
Next, consider how the materials will work with your interior or exterior. Oak treads can introduce warmth alongside a steel structure, while glass railings keep sightlines open. Metal railings offer another way to connect the staircase with existing architectural details. Looking at the stairs, railings and nearby finishes together helps create a consistent design.
For outdoor stairs and metalwork, discuss weather exposure, maintenance expectations and finish options early in the project. Bringing photographs of your property and examples of designs you like makes it easier to compare options and explain your priorities.
With 20 years of experience in stairs, railings and custom metalwork, our team brings practical knowledge to projects of different sizes and styles. We consider how each element will be measured, fabricated, delivered and installed, with attention to the connections and finishes that shape the completed work.
The staircase is considered as part of the whole space. Dimensions, tread choices, railing details and finishes are coordinated with the layout and architectural style of your property.
Attention to measurements, joints and connections helps bring the design together. We consider both the visible details and how the individual components will fit during installation.
Site access, delivery arrangements and surrounding finishes are part of project planning. Discussing these details helps coordinate the staircase or railing installation with other work at your property.
We take safety, quality, and professional standards seriously throughout every project. From fabrication to installation, our team follows a careful process to deliver reliable stairs, railings, and custom architectural solutions.
Our experienced team brings technical knowledge and attention to detail to every project. From planning through installation, we focus on accuracy, reliability, and a high-quality finished result.
Every project receives careful attention from concept through completion. Our team focuses on precise fabrication, professional installation, and responsive service to ensure a polished result that meets your highest standards of quality.
The cost of a custom project depends on its size, complexity, materials and installation conditions. Staircase configuration, tread selection, railing type and finish all influence the scope. For replacement work, removal of the existing structure and the condition of the surrounding area may also need to be considered.
To help us assess your project, send photographs, your location, approximate dimensions and any available drawings. Include your preferred style and expected timeline. These details provide a starting point for discussing options and preparing a quote for the work.
We design, fabricate, and install custom steel, glass, and iron railings for residential and commercial properties with durable and stylish options for both indoor and outdoor applications.
Yes, we offer weather-resistant railing systems designed for outdoor spaces such as balconies, patios, decks, and exterior stairs.
Our home railings enhance safety, add aesthetic appeal, and are crafted to complement your home’s interior and exterior design. Properly installed railings help prevent falls, especially on stairs and balconies, making them a critical safety feature for households with children, older adults, or individuals with mobility challenges.
In fact, the Canada Safety Council emphasizes that well-designed stair railings are essential for preventing injuries, particularly in residential settings. At Modern Stairs Plus, we combine functionality with modern design, ensuring your space looks beautiful while keeping your family safe.
Yes, we specialize in modern railing designs that combine functionality with contemporary aesthetics.
Yes, we specialize in stainless steel railings, known for their sleek appearance and resistance to rust and corrosion. Stainless steel is a popular choice for both indoor and outdoor installations due to its durability and minimal maintenance requirements. It is also highly recyclable and environmentally friendly.
As noted by Natural Resources Canada, stainless steel is one of the most sustainable building materials available, offering a long service life and strong performance in a variety of environments.
Yes, we use tempered safety glass for all our glass railings to provide durability and protection for families. Tempered glass is designed to break into small, relatively blunt pieces rather than sharp shards, reducing the risk of injury. Depending on the project design and applicable building-code requirements, tempered or laminated safety glass may be used. Our glass railing systems are designed and installed to meet applicable Ontario building-code requirements, providing peace of mind for homeowners with young children.
Yes, we offer professional installation services to ensure your metalwork is properly fitted and securely installed.
Tell us where your project is located, what you would like to install and whether it involves a renovation or new build. Include approximate dimensions and your preferred style, if available. We’ll review your enquiry and discuss the next steps.Call 647-568-6350 or complete the form to request a free estimate.
Сreated by GTA Website Design