


Modern Stairs Plus
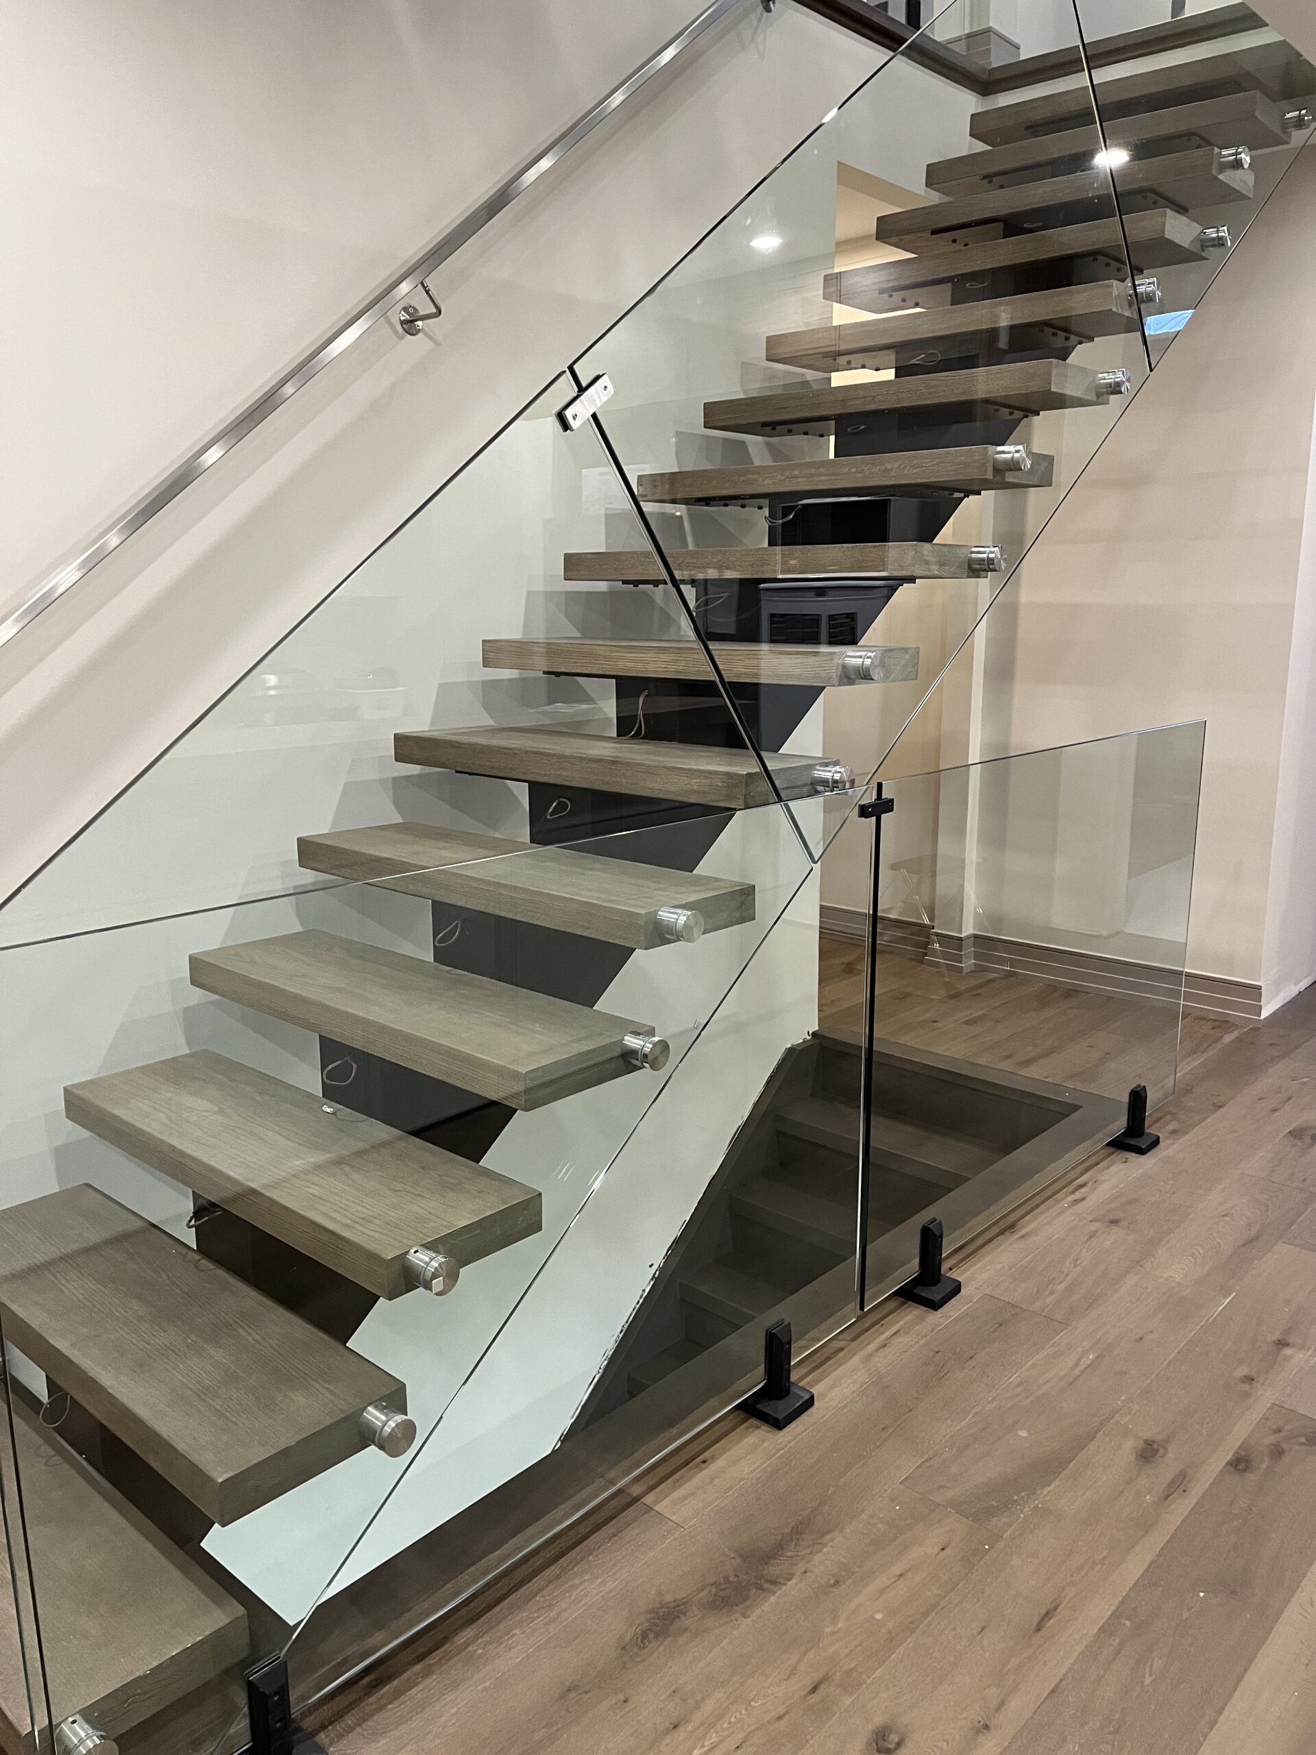
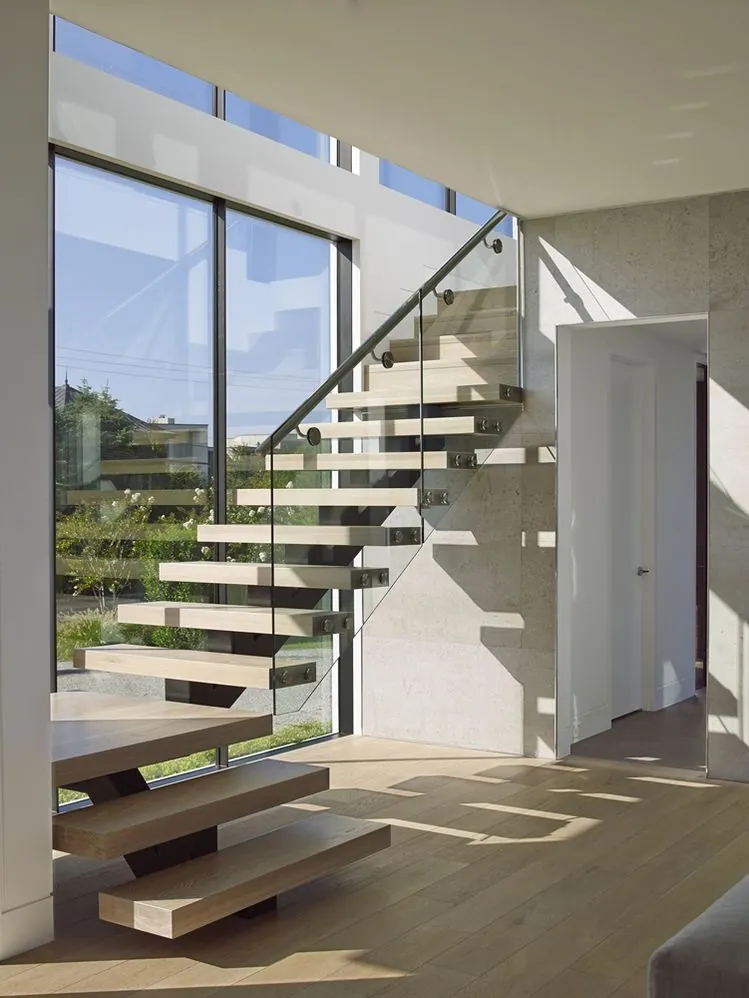
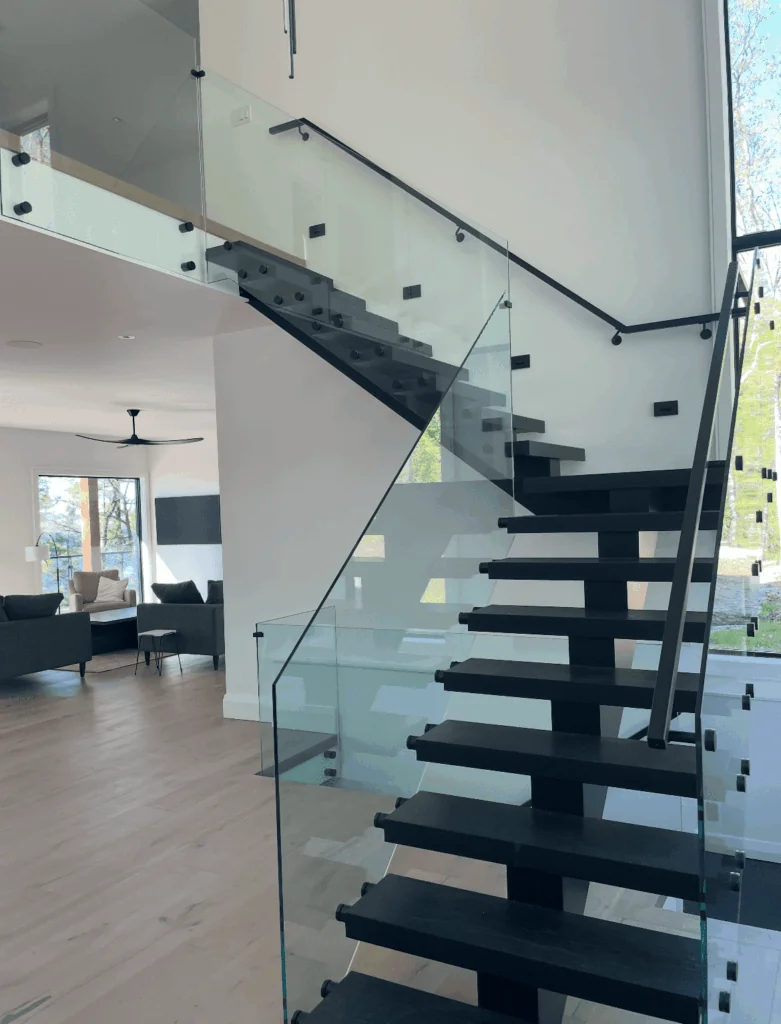
Modern indoor stair design brings together the staircase layout, supporting structure and surrounding finishes. The position of the stairs affects movement between rooms, views through the interior and the relationship between the main floor and upper landing.
Modern Stairs Plus designs and builds custom indoor staircases with steel supports, wood treads and glass or metal railings. We help homeowners coordinate these elements with flooring, walls and other interior details.
For a renovation, the starting point is the existing staircase opening and the changes you want to make. For a new home, planning the stairs alongside the interior layout helps establish their proportions and appearance before fabrication begins.
A modern staircase combines a clear layout with carefully coordinated materials. These five details help determine how it looks and fits within the home:


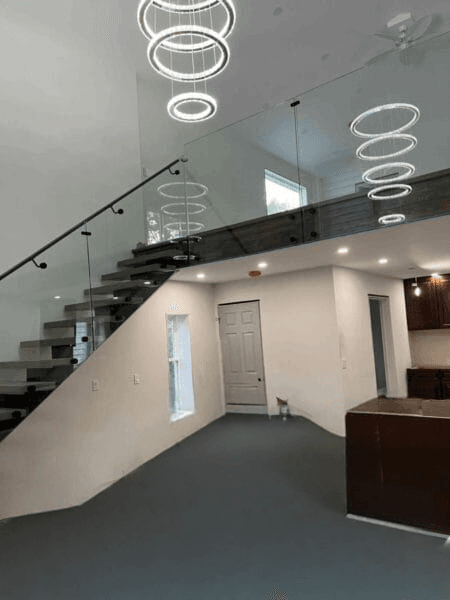
Consider the staircase from several viewpoints: the entrance, the adjacent living space and the upper floor. A support beam or railing that looks discreet from one angle may become a prominent feature from another. Reviewing these views helps create a design that feels consistent throughout the interior.

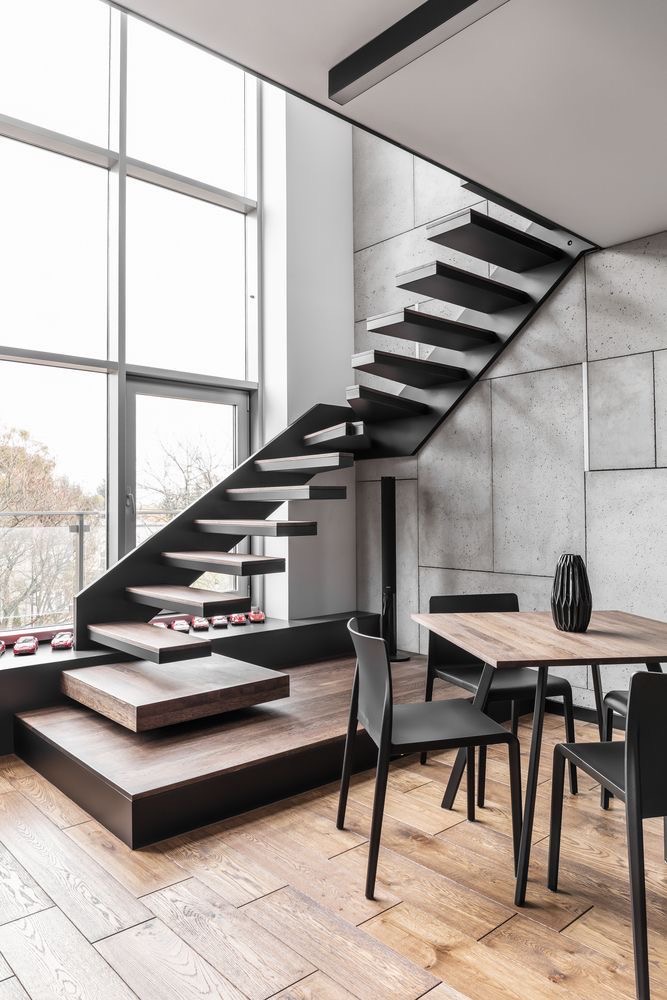
The staircase layout and its supporting structure are separate design choices. A straight flight, a turn or a landing determines the route between floors. The stringers—the beams supporting the treads—help define the staircase’s appearance.
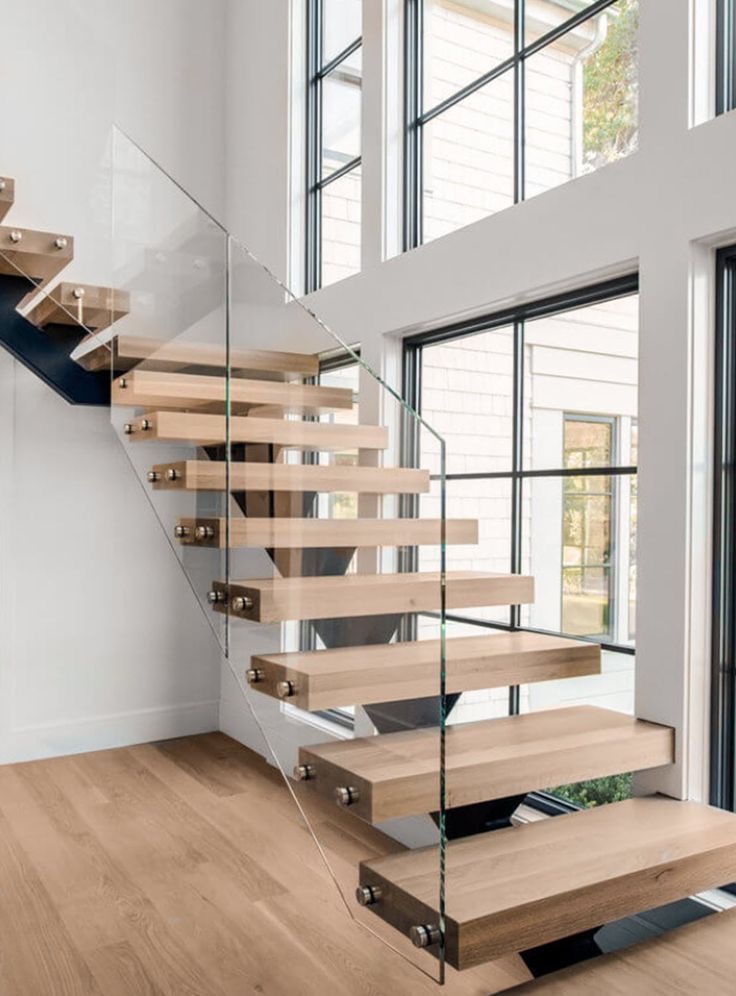
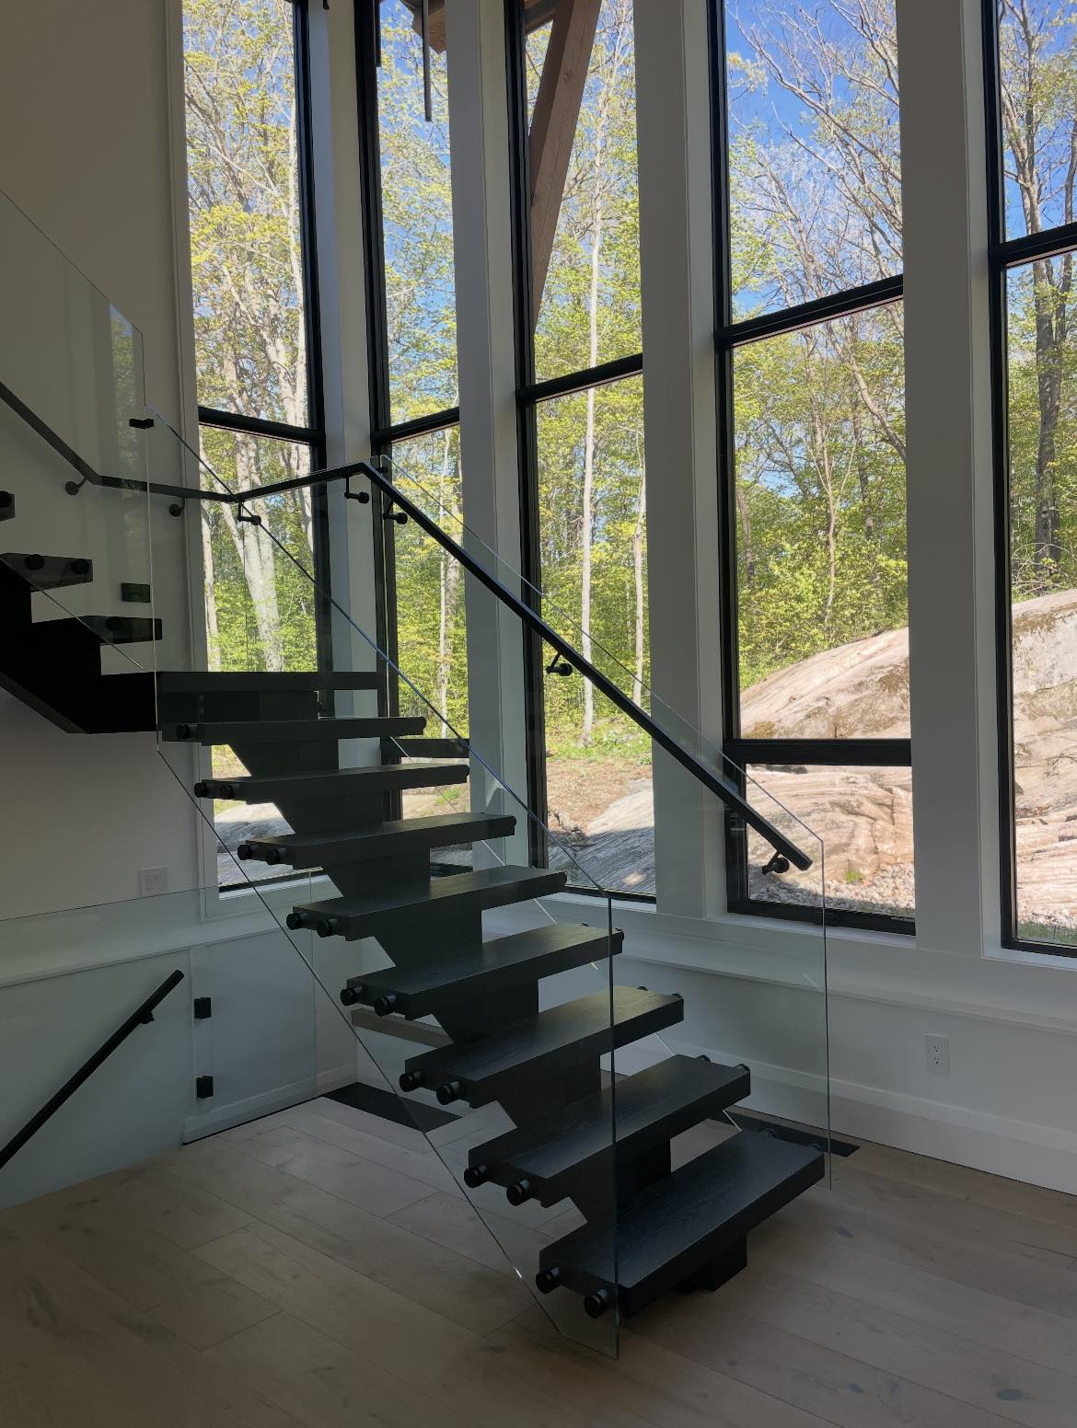
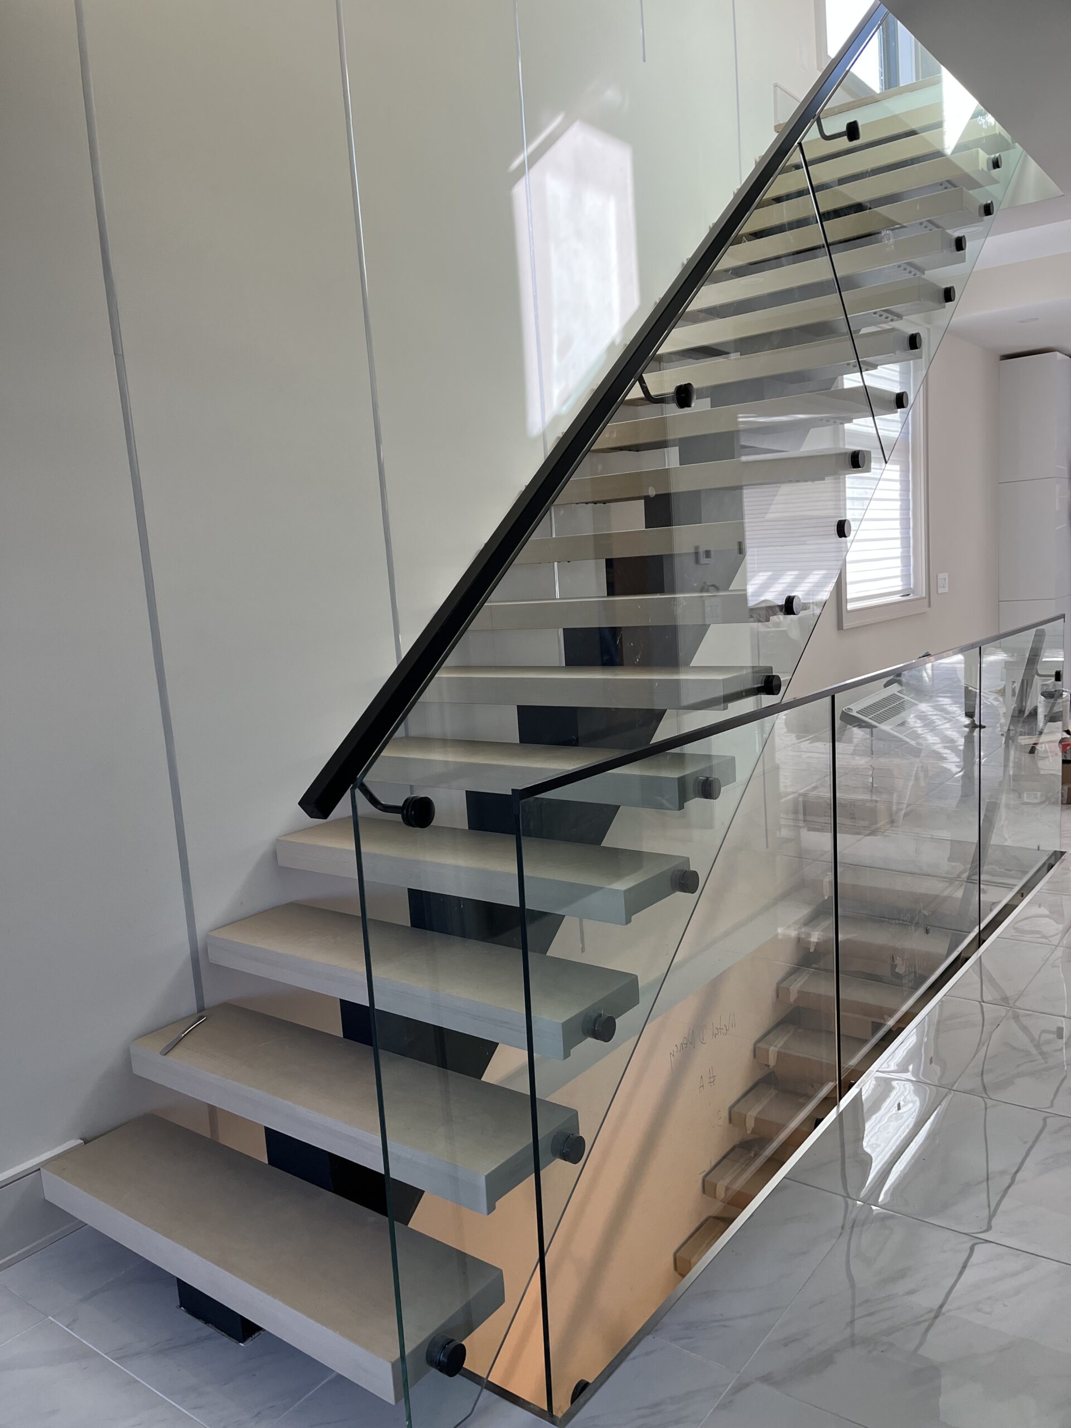
A single stringer creates a central support beneath the steps. Double stringers use two supporting beams, with their position and profile influencing the view from beside and below the staircase. Wood treads and railing details can be coordinated with either configuration.
An open appearance also depends on the spaces between treads and the railing design. When comparing options, consider the available opening, nearby doorways, landing position and how the staircase will be viewed from adjoining rooms. Explore our comparison of single and double stringer staircases to learn more about the two support arrangements.
Ideal Combinations
Steel supports, wood treads and railings each contribute a different visual element. The steel establishes the structural outline, the wood introduces grain and colour, and the railing defines the edge of the staircase.
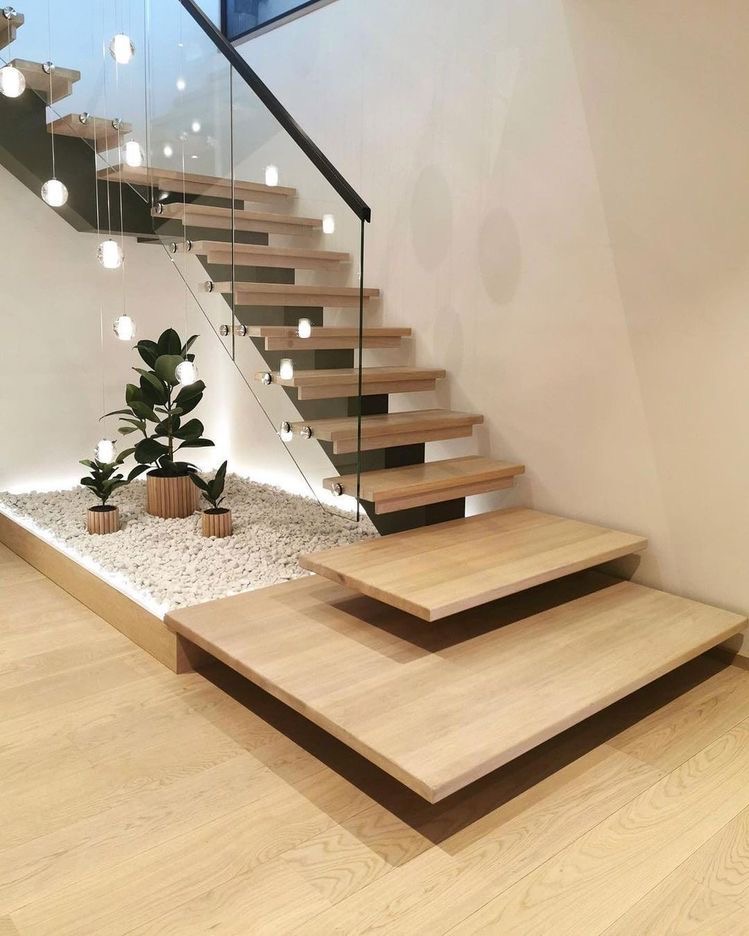
Start with the finishes already planned for your interior. Wood treads can complement the flooring without needing an exact colour match. A darker steel finish can create contrast, while a lighter finish may sit more quietly against nearby walls.
Review tread samples alongside flooring, trim and cabinetry where possible. Natural and artificial lighting can change how colours appear. Handrails, posts and visible fittings should also be considered together so the finished staircase has a consistent appearance.
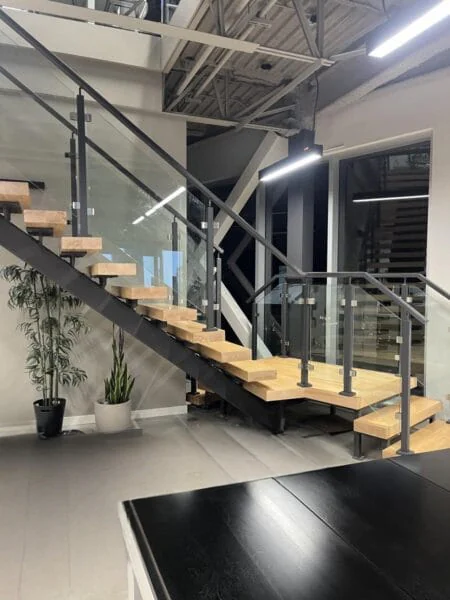
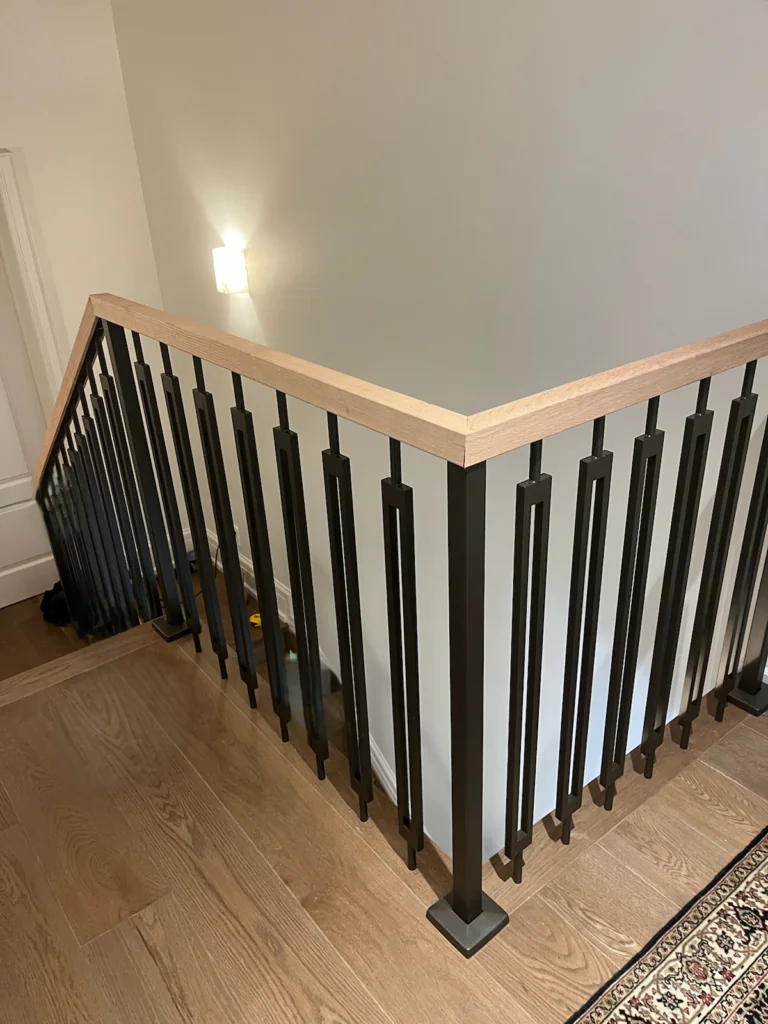

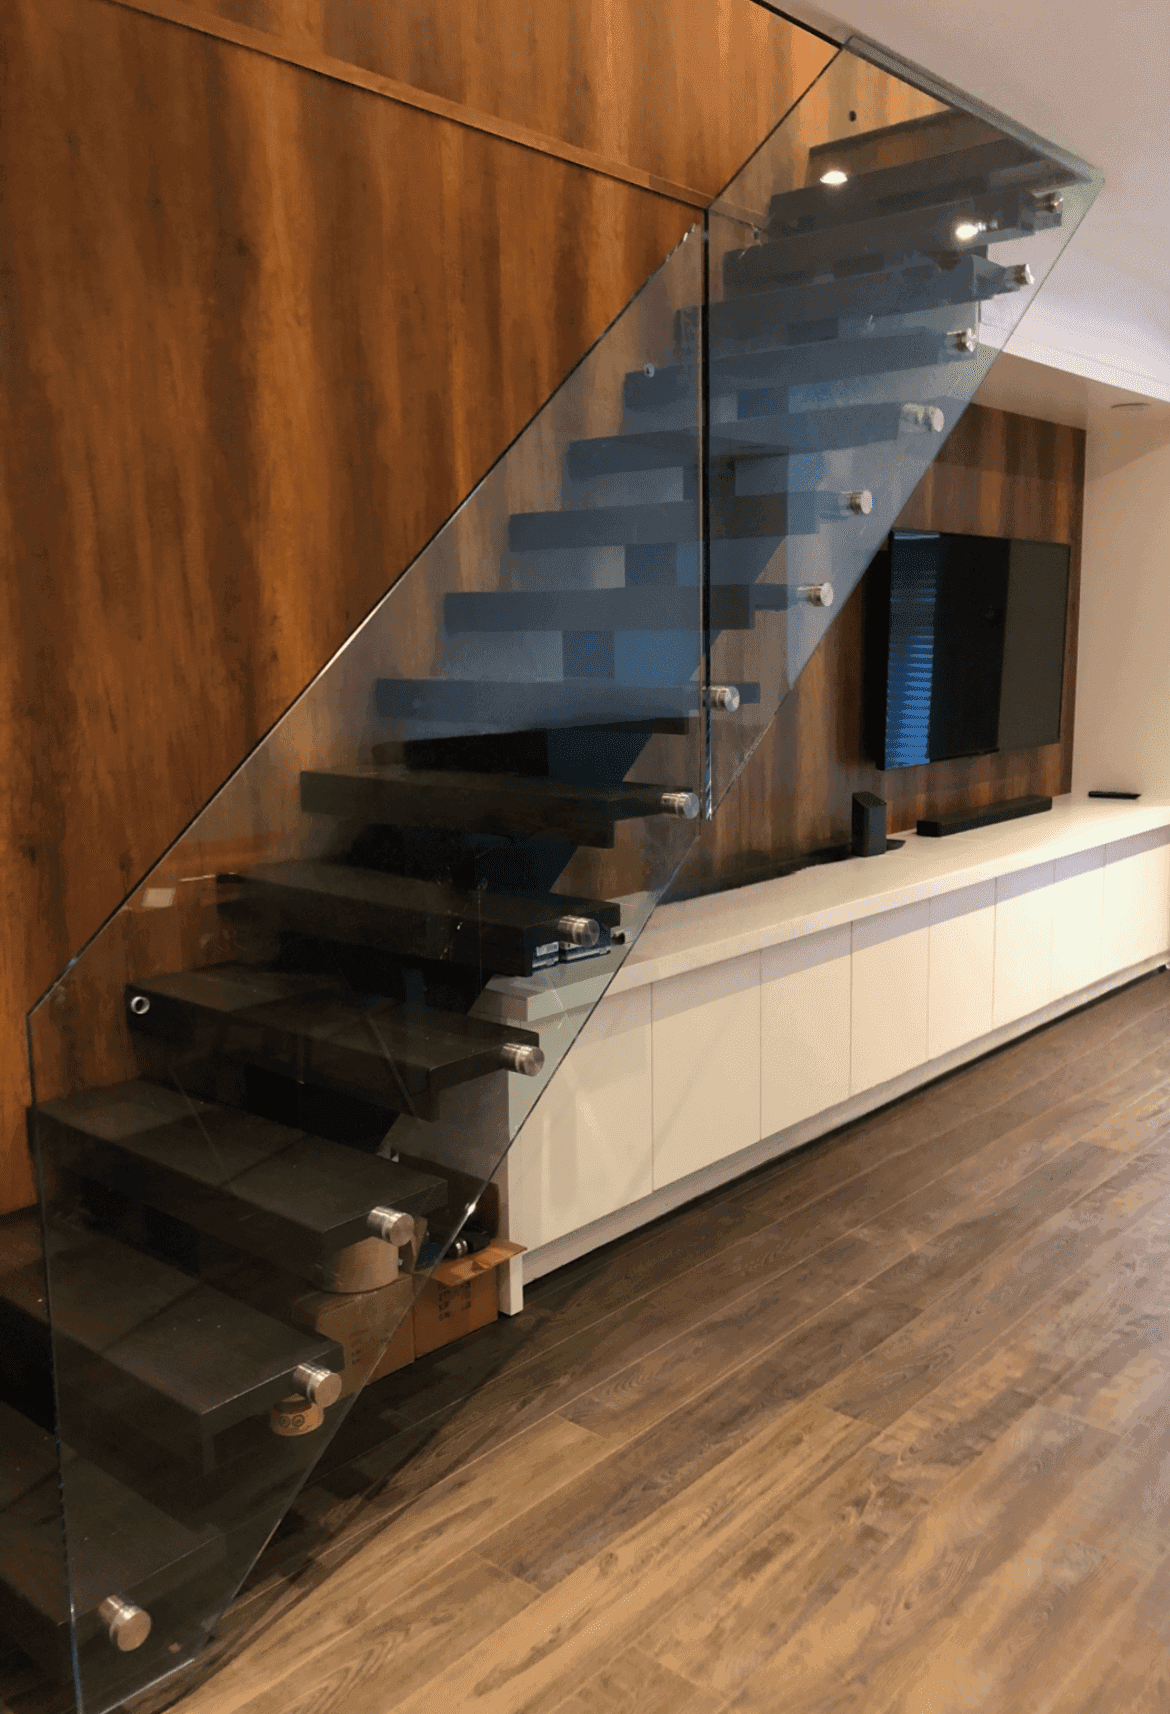
Glass railings preserve views through the staircase and can help maintain a visual connection between adjoining spaces. They are worth considering when the stairs sit near windows or form part of an open living area.
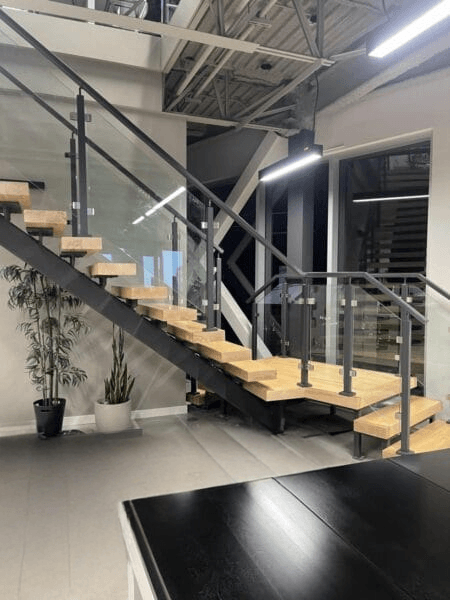
Metal railings create a more defined pattern through their posts and infill. Their colour and spacing influence how prominent the staircase appears against the surrounding interior.
The complete railing design includes the handrail, attachment details and its continuation around the upper landing. Comparing these elements together helps you choose a system that suits the room. Cleaning access also deserves attention, particularly where glass panels face a stairwell or extend beside an upper-floor opening.
Safety Standards
An indoor staircase needs careful planning beyond its appearance. Floor levels, the available opening, headroom, landings and surrounding construction all influence the proposed design. Treads, railings and structural connections should be reviewed together before fabrication.
For a replacement staircase, discuss whether the existing opening will remain and which surrounding finishes may be affected. For a new build, coordinate the staircase with the planned floor and wall construction.
Confirm the project’s applicable building requirements, any necessary engineering documentation and responsibilities for permits and inspections with the appropriate professionals. Clarifying these items early helps establish the scope of work before manufacturing and installation.


Custom Approach
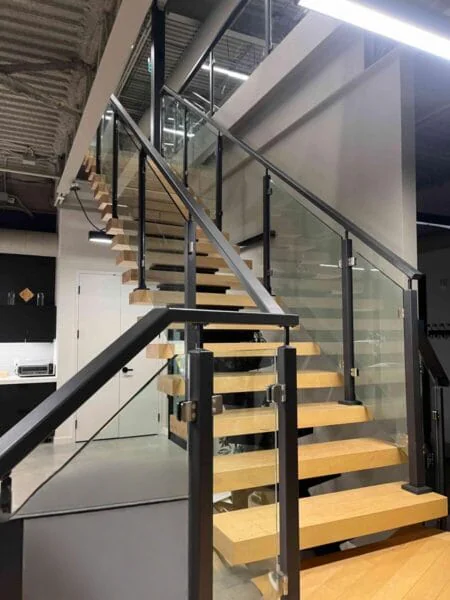
A custom staircase allows the layout, steel profiles, tread finishes and railing details to be developed around the project. This is useful when an existing opening, unusual landing arrangement or particular interior finish needs careful coordination.
Design decisions also include smaller details: where the railing meets the floor, how the upper tread relates to the landing and which connections remain visible. Resolving these points helps the staircase fit with the surrounding construction.
When comparing proposals, review what each includes. Materials, finishes, measurements, fabrication, installation and surrounding repair work should be clearly identified so you can assess the complete project scope.
The project begins with a review of the space, preferred appearance and proposed work. Measurements and design details then establish the staircase configuration, material selections and connections.
Once the required project details are confirmed, fabrication prepares the steel components for installation. The timing of wood treads, railings and finishing work depends on the agreed scope and the condition of the site.
For renovations, discuss access, existing stair removal and protection of nearby finishes. For new construction, coordinate the staircase schedule with flooring, wall finishes and other trades. Confirming these arrangements helps everyone understand what needs to be ready at each stage.
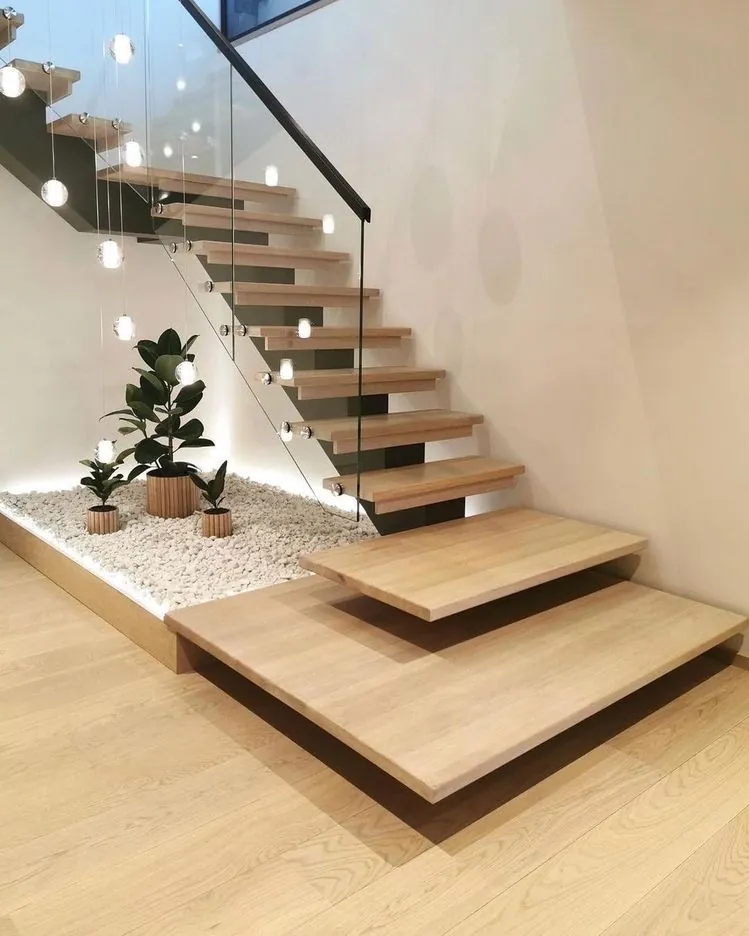
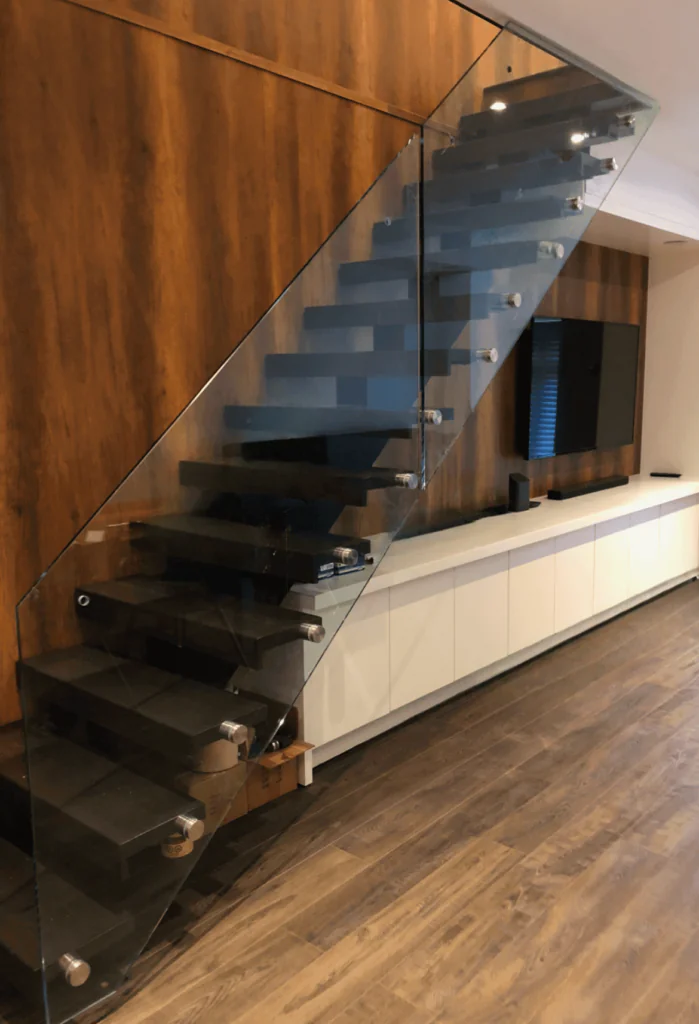

Care requirements depend on the materials and finishes selected. Follow the recommended cleaning instructions for the wood treads, coated steel, glass and railing hardware.
Remove dust and grit from the treads regularly, and clean spills promptly. Use cleaning products suitable for each surface, avoiding abrasive tools or products that could damage the finish. Glass panels and handrails may need more frequent cleaning where fingerprints are visible.
If you notice movement, damaged components or changes in the railing connections, arrange an assessment. Ask about care instructions at project completion so you know how to look after the specific finishes installed in your home.
Why Choose Us
Modern Stairs Plus provides custom indoor staircase design, fabrication and installation. We work with homeowners to coordinate steel supports, wood treads and glass or metal railings with the surrounding interior.
Whether you are replacing an existing staircase or planning a new home, we can discuss the proposed layout, material choices and installation scope. We aim to help you understand the available options and the work included in your project.
Call 647-568-6350 or contact Modern Stairs Plus to discuss your indoor staircase and request an estimate.

Tell us where your project is located, what you would like to install and whether it involves a renovation or new build. Include approximate dimensions and your preferred style, if available. We’ll review your enquiry and discuss the next steps.Call 647-568-6350 or complete the form to request a free estimate.
Сreated by GTA Website Design