

Modern Stairs Plus provides steel stair fabrication for residential and commercial projects across Toronto and the GTA. We fabricate staircase structures around the proposed layout, supporting connections and selected tread materials. Depending on the project, the work can include steel stringers, tread supports, landing frames and coordinated railings.
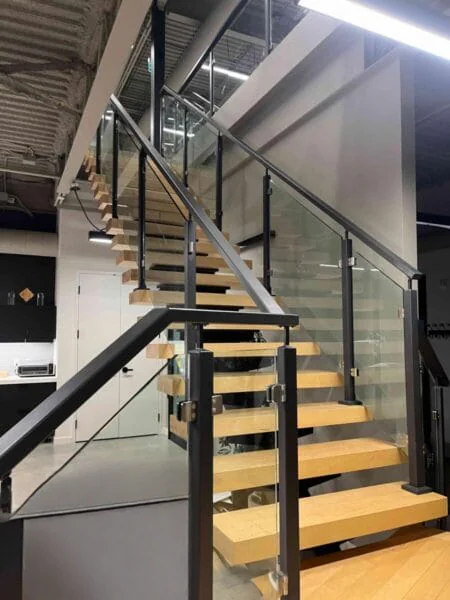
Indoor staircases often combine a steel structure with wood treads and glass or metal railings. Exterior projects require a different approach to tread surfaces, protective finishes and exposure to weather. These choices affect the fabrication details and should be discussed before production begins.
Whether you are replacing an existing staircase or working from new building plans, we can review your drawings and photographs to help define the scope. Let us know what needs to be fabricated and whether your enquiry also includes installation.
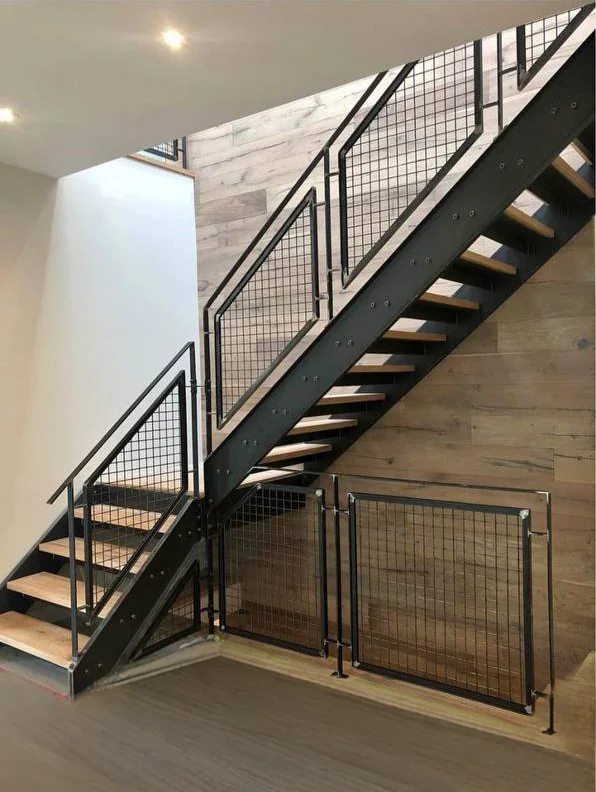
The supporting steelwork needs to be coordinated with the rest of the staircase. Stringers carry the treads, while landing frames provide support where the staircase changes direction or meets a platform. Their arrangement depends on the layout and the project’s structural details.
Mono stringer, double stringer and zigzag configurations create different support arrangements and appearances. The selected tread material also affects fabrication: supports and fixing details for wood treads differ from those used for steel treads. Confirming the tread specification early helps establish how the components will connect.
Railing attachments should be considered at the same stage. Posts, glass fittings and handrail connections may require mounting plates or other provisions in the steelwork. Including these details in the fabrication scope helps coordinate the stairs and railings before finishing and installation.

The appearance of a steel staircase depends on more than its overall shape. Exposed plates, visible joints, tread supports and the positions of railing attachments all contribute to the finished result. These details are particularly noticeable on open staircases where much of the structure remains visible.
During planning, identify which parts of the steelwork will be exposed and which will be concealed by surrounding finishes. The transitions at the upper floor, lower floor and landing edges deserve particular attention because several materials and trades may meet in those areas.
Reference photographs can help explain the appearance you prefer, but the proposed details must also suit the actual supporting structure. Discussing both aspects before fabrication helps establish a consistent approach to the connections and visible steelwork.
An initial enquiry is most useful when it includes the project address, available drawings and photographs of the installation area. Show the proposed staircase location from both levels, including nearby walls, floor edges and any existing landings. Approximate dimensions can help with an initial discussion, but fabrication requires confirmed measurements and project details.
The finished floor-to-floor height, stair opening, landing arrangement and tread thickness need to be considered together. If flooring or surrounding construction is still changing, identify those items before dimensions are finalised. Share any structural drawings or connection requirements supplied by your project professionals.
Also clarify what the quotation should include: steelwork, treads, railings, finishing, delivery and installation. Access restrictions and the anticipated construction schedule can influence how the staircase is divided into components and brought into the property.
Once the dimensions and fabrication details are confirmed, the steel components are cut, assembled and welded to suit the agreed configuration. The scope varies between projects, from a stair flight with tread supports to an assembly that also includes landings and railing connections.
The finish should be selected with the staircase’s location and intended use in mind. Interior steelwork may have a painted or powder-coated finish chosen to complement the surrounding materials. For exterior stairs, galvanizing and other protective finish options can be discussed according to the project specification. Surface preparation and finishing requirements should be established before production.
Where installation is included, delivery and fitting need to be coordinated with site readiness and the work of other trades. Confirm access, the condition of the supporting areas and the sequence for fitting treads and railings. For more information about on-site preparation and fitting, see our steel stair installation service.
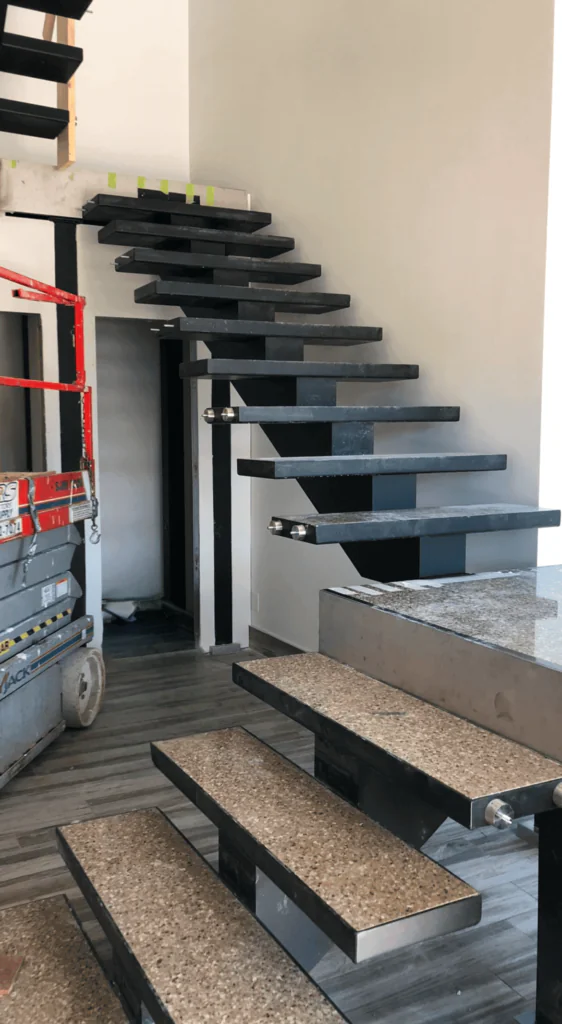
Explore our related services for specific staircase types, stringer fabrication and installation. Those pages provide more detail about the options relevant to your project.
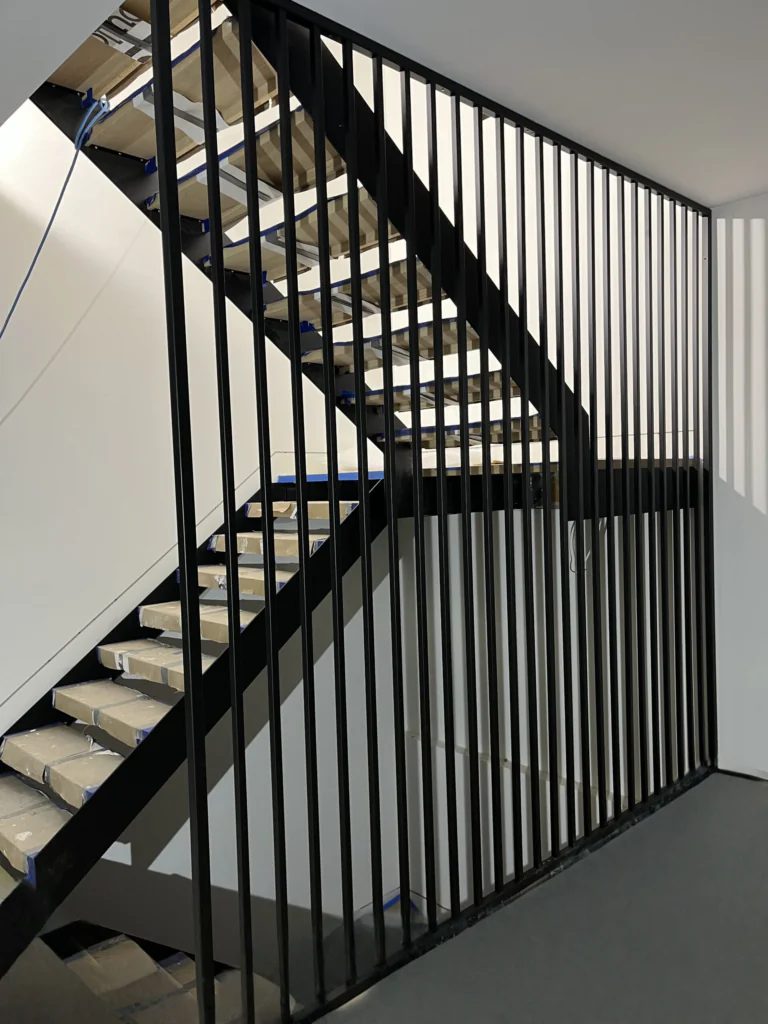
Contact Modern Stairs Plus to discuss steel stair fabrication for your indoor or outdoor project in Toronto and the GTA. Whether you need a stair flight or an assembly with landings and railings, we can clarify the components and finishes included in your quotation. Pricing depends on the staircase configuration, fabrication details and selected scope of work. Call 647-568-6350 or complete our enquiry form to request an estimate.
Tell us where your project is located, what you would like to install and whether it involves a renovation or new build. Include approximate dimensions and your preferred style, if available. We’ll review your enquiry and discuss the next steps.Call 647-568-6350 or complete the form to request a free estimate.
Сreated by GTA Website Design