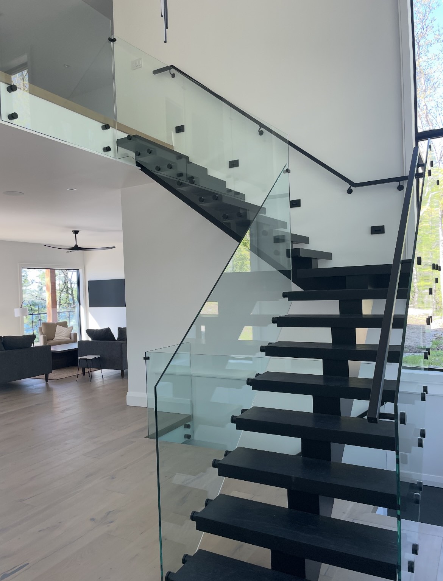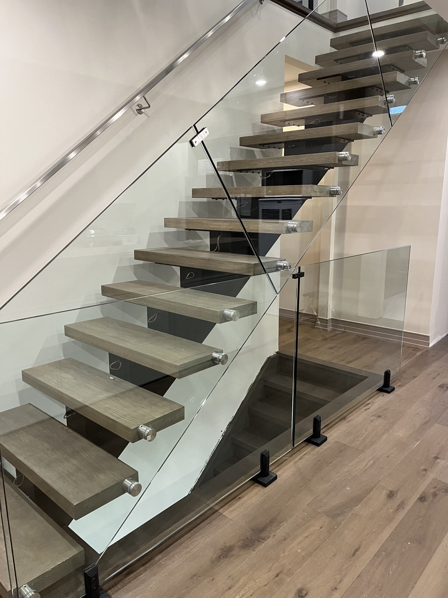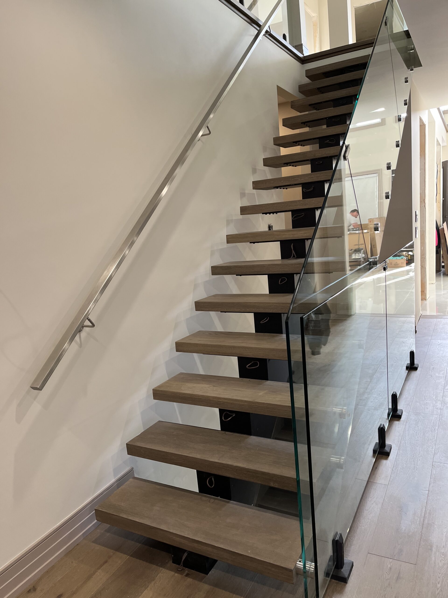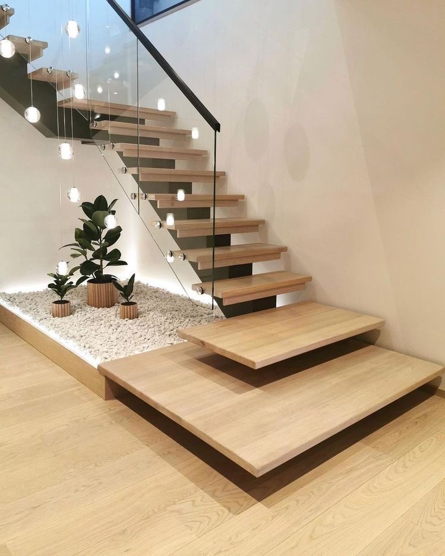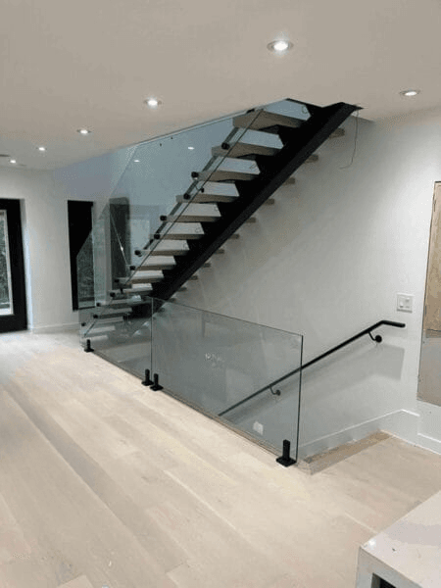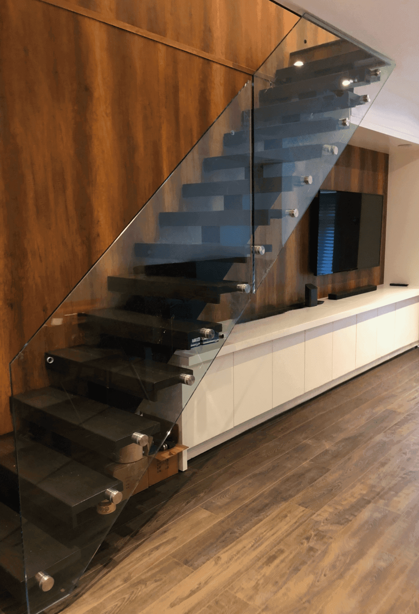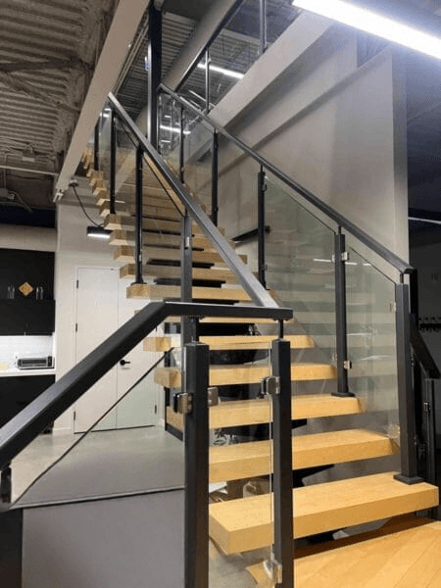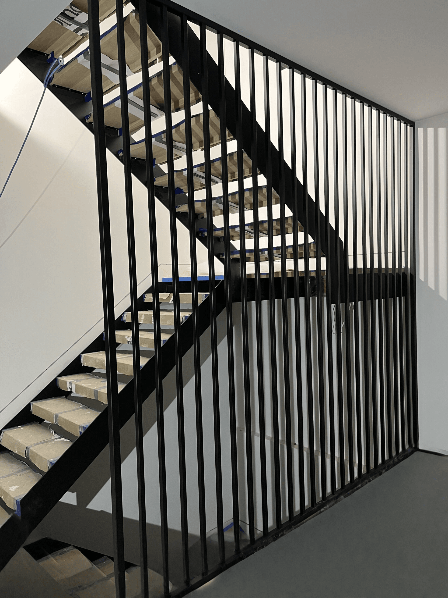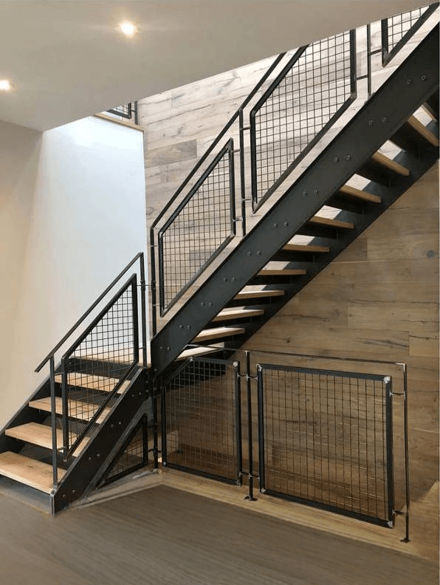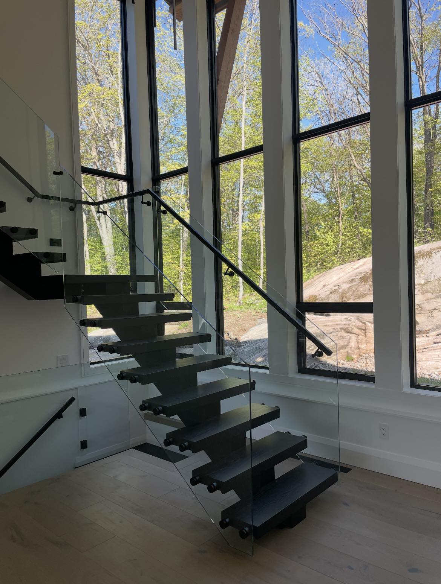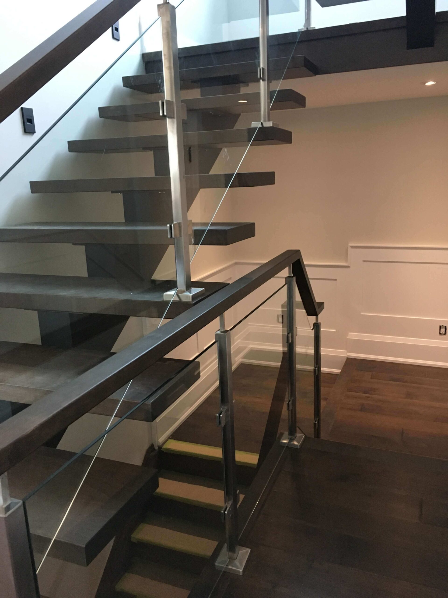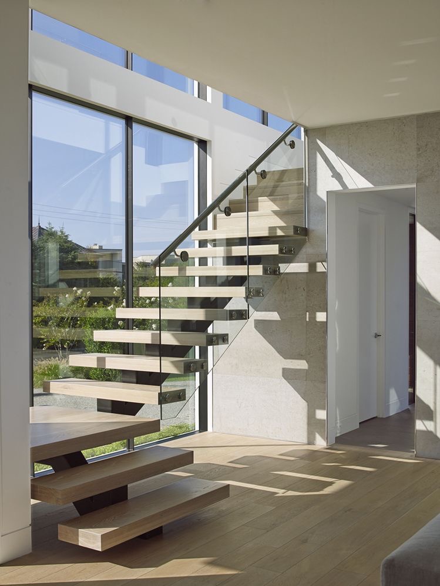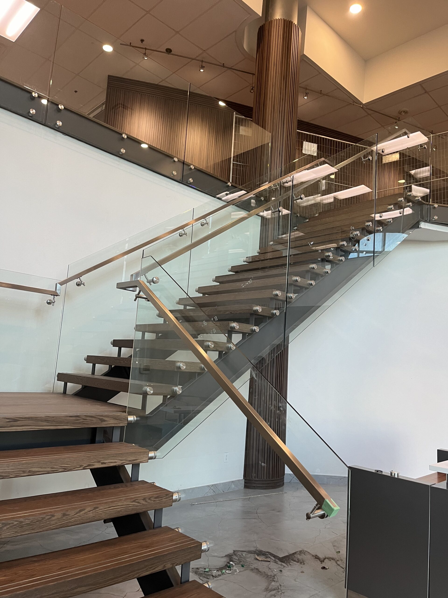

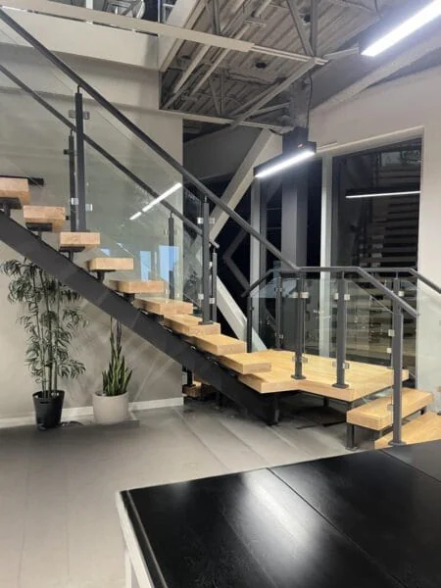
Single and double stringer stairs create different visual effects through the position of their steel supports. A single stringer typically runs beneath the centre of the treads, while a double stringer arrangement uses two supports along the stair flight. Both can be combined with wood treads and glass or metal railings.
Modern Stairs Plus designs and fabricates these staircases to suit the surrounding space and project requirements. This guide compares their appearance, material combinations and planning considerations to help you decide which arrangement to explore for your home.
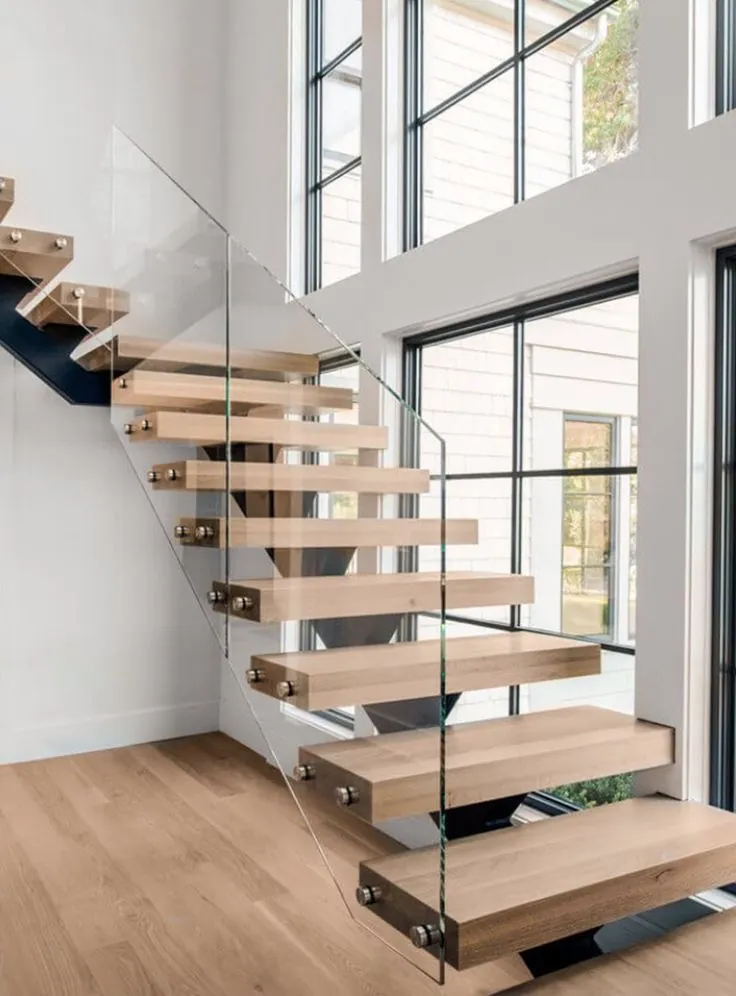
A stringer is a structural member that follows the slope of a staircase and supports its treads. In an exposed steel staircase, it also becomes a visible part of the design. Its position, shape and finish influence how the stairs look from the entrance, adjoining rooms and the space below.
With a single stringer, the main support is usually concentrated beneath the middle of the stair flight. With double stringers, two supports run along the flight, often near the sides of the treads. Their exact placement depends on the design and how the components connect.
The number of stringers alone does not determine a staircase’s strength or suitability. The complete arrangement—including the steel sections, tread supports and connections—needs to suit the individual project.

A single stringer staircase draws attention to the centre of the stair flight. When viewed from the side, the ends of the wood treads can remain visually prominent, with the supporting steel set farther underneath. From below, the central beam becomes a defining feature.
Double stringer stairs introduce two parallel lines along the flight. Depending on their position and profile, these supports can frame the wood treads or sit beneath them. This arrangement gives the staircase a different outline, particularly when viewed across an open room.
Both configurations can be used in designs with open risers. The “floating” appearance comes from the relationship between the treads, visible supports and open spaces. When comparing examples, look at photographs from several angles: a staircase can appear quite different from the front, side and underside.
The stringer arrangement is one part of the finished staircase. Wood colour, tread edge details and the steel finish should be considered together. A darker steel finish can emphasise the supporting structure, while a lighter finish can reduce its contrast against pale walls. Wood treads introduce grain and colour that can relate to nearby flooring or other interior finishes.
Glass railings keep more of the stair structure visible. Metal railings introduce additional lines through their posts, balusters and handrails. The choice affects how the staircase looks alongside the landing and upper-floor opening.
Railing attachment details also influence the appearance of the tread edges and steel supports. Discussing these details early helps coordinate the staircase as a complete assembly, including the points where the stairs, railings and surrounding finishes meet.
A single stringer staircase is worth considering when you want a central steel support and clearly visible wood tread edges. This arrangement can work especially well as a feature viewed from several parts of a room, where the underside of the staircase is part of the interior.
The appearance depends on more than choosing one beam. The stringer profile, tread supports and transitions at landings all contribute to the finished result. A straight flight and a staircase that changes direction may require noticeably different details.
When reviewing this option, consider where the main support will be visible and how it relates to nearby doors, windows and furniture. A visually open staircase still needs a suitable floor opening, headroom and connections to the building.
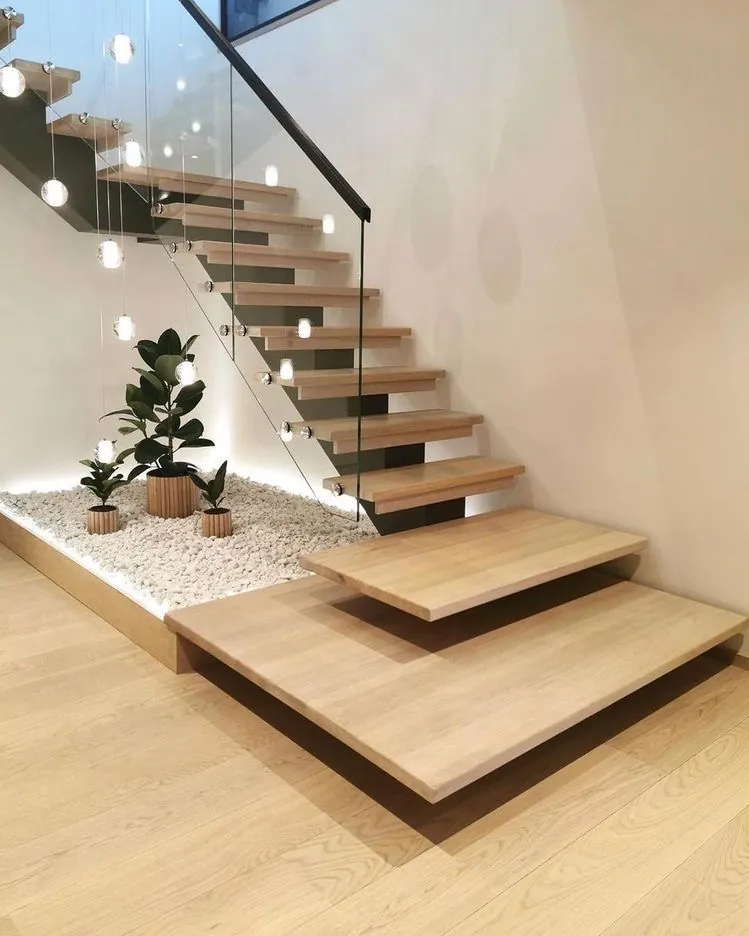
An open staircase can change how a room feels by allowing views between and around its components. Open risers and transparent railing panels can preserve sightlines that would otherwise be interrupted by a more enclosed arrangement. This visual openness does not automatically reduce the floor area required for the stairs.
The layout still needs to account for the stair flight, landings, headroom and circulation around the entry and exit points. In an existing home, the position of the floor opening and nearby walls may influence which configurations are practical.
Consider the staircase from the places where it will be seen most often. The view from a hallway may highlight the tread edges, while a living room may expose the entire underside. These viewpoints can help guide the choice between central and paired supports.

A double stringer staircase is worth exploring when you prefer two visible supports running along the stair flight. These can create a defined outline around the wood treads and complement the repeated lines of a metal railing or the transparency of glass panels.
The two supports may sit beside or beneath the treads, depending on the chosen design. Their position changes how much of the tread edge remains visible and how the staircase appears from below. Examples with similar wood finishes can help you compare these differences more clearly.
Choosing double stringers does not automatically mean a staircase will be stronger, cheaper or longer-lasting than a single stringer design. Those outcomes depend on the specified components, fabrication, installation and conditions of use. The appropriate choice should follow the requirements of your project.
Modern Stairs Plus can help you compare single and double stringer options in relation to your preferred appearance and staircase layout. We can discuss the visible steel supports, wood treads and railing choices together, so the proposed design reflects how the stairs will fit into your space.
Your quotation will depend on the configuration, dimensions, finishes and scope of work. Call 647-568-6350 or use our enquiry form to discuss your project and request an estimate.
Tell us where your project is located, what you would like to install and whether it involves a renovation or new build. Include approximate dimensions and your preferred style, if available. We’ll review your enquiry and discuss the next steps.Call 647-568-6350 or complete the form to request a free estimate.
Сreated by GTA Website Design