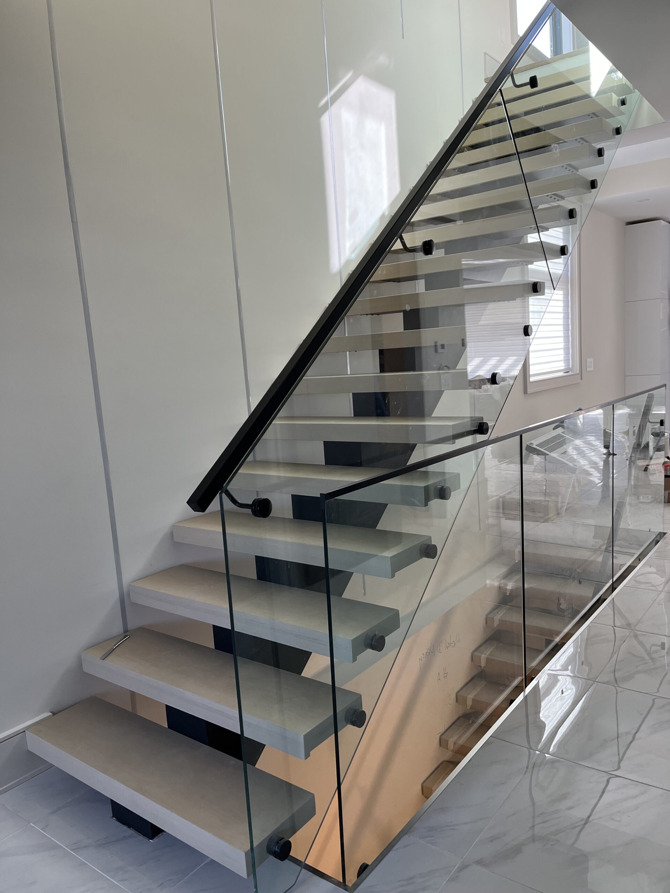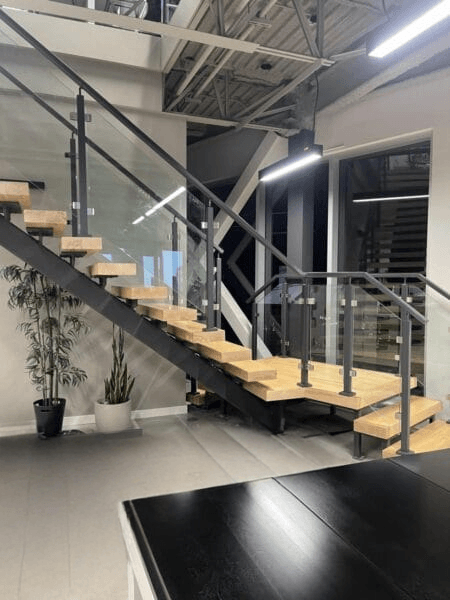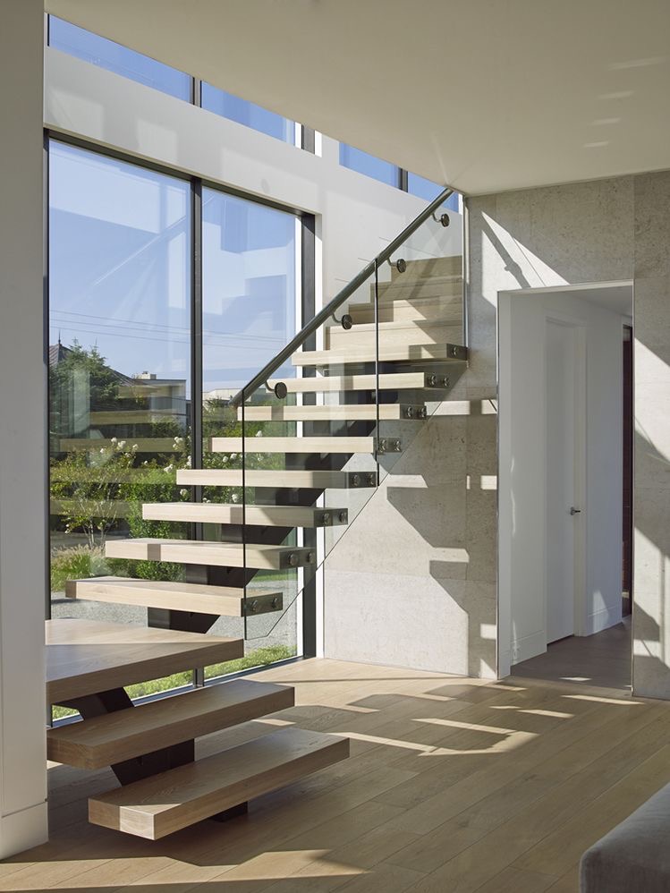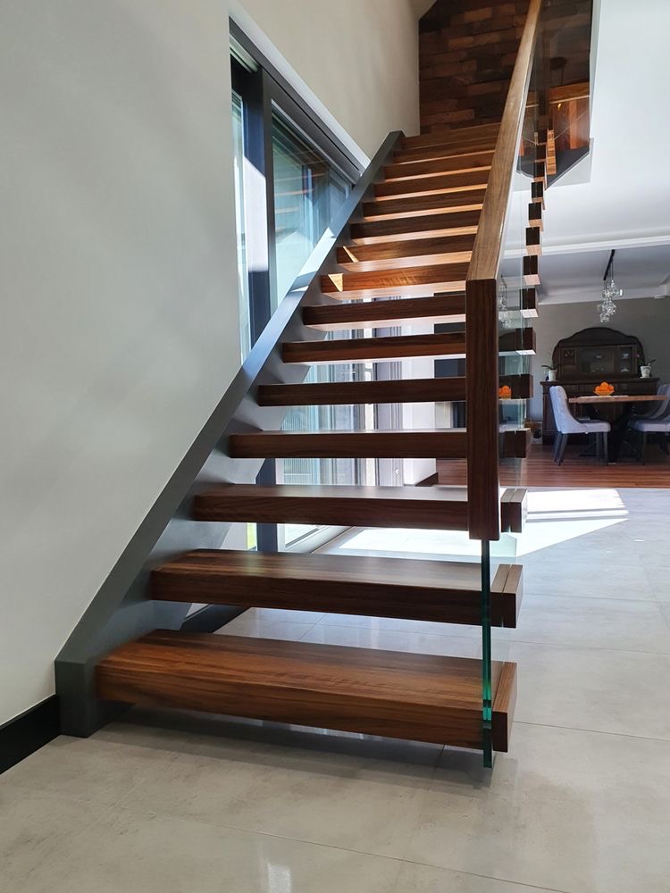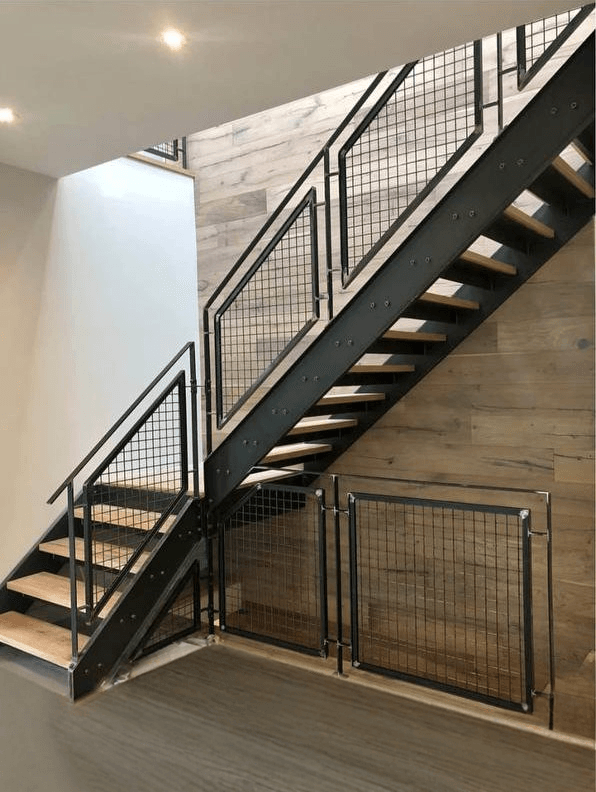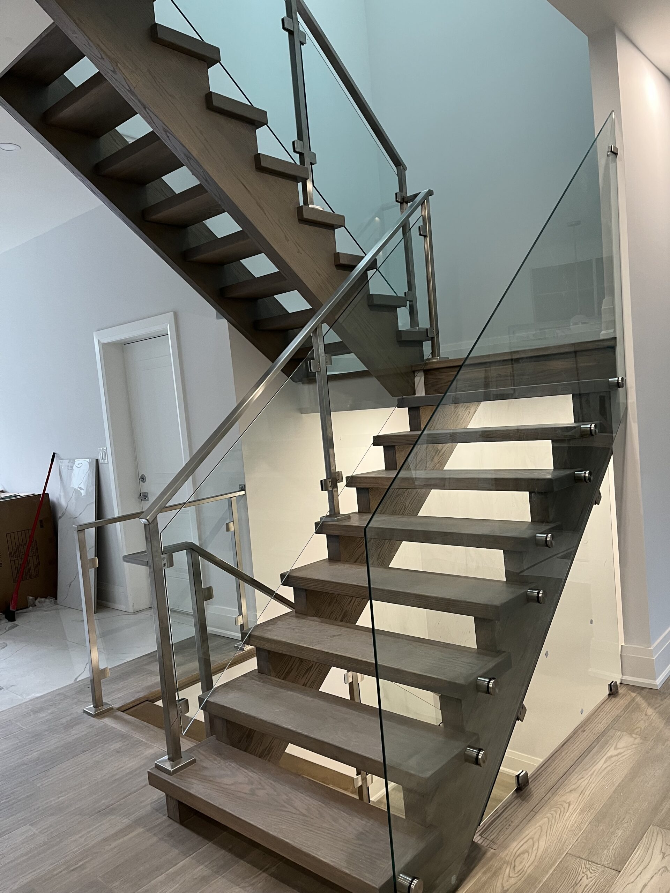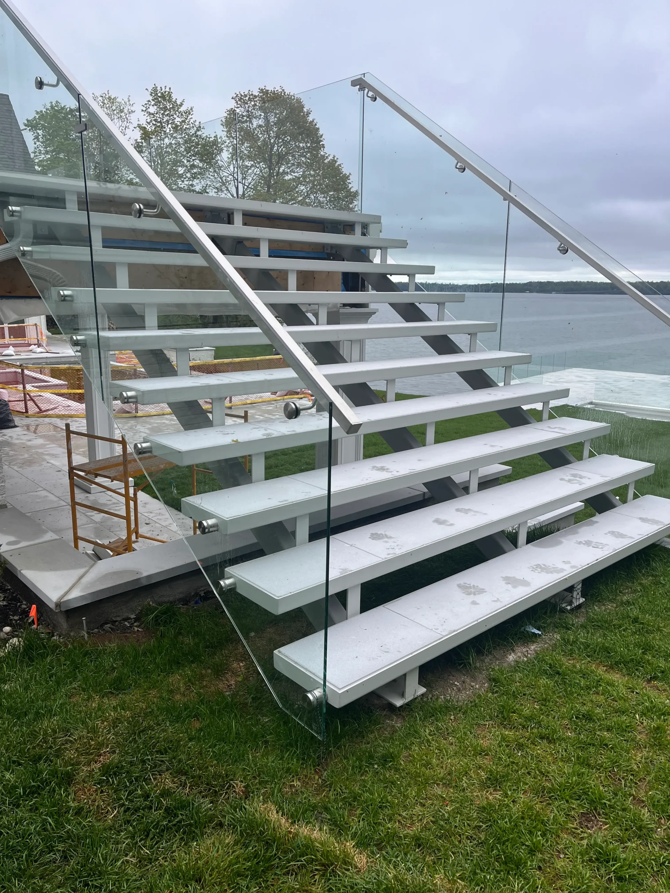

Modern Stairs Plus designs, fabricates and installs custom steel staircases for home renovations and new construction in The Blue Mountains, Ontario. Our stair systems combine metal stringers with wood treads and glass or metal railings, with options including mono-stringer, double-stringer and open-riser designs. Each staircase is planned around the available space, the connections between floors and the architectural style of the home.
Replacing an existing staircase and planning one for a new home involve different considerations. A renovation may require working within an existing floor opening, while new construction offers more flexibility in the staircase position and layout. We work with homeowners, builders and renovation contractors to develop a design that brings the structure, treads and railings together.
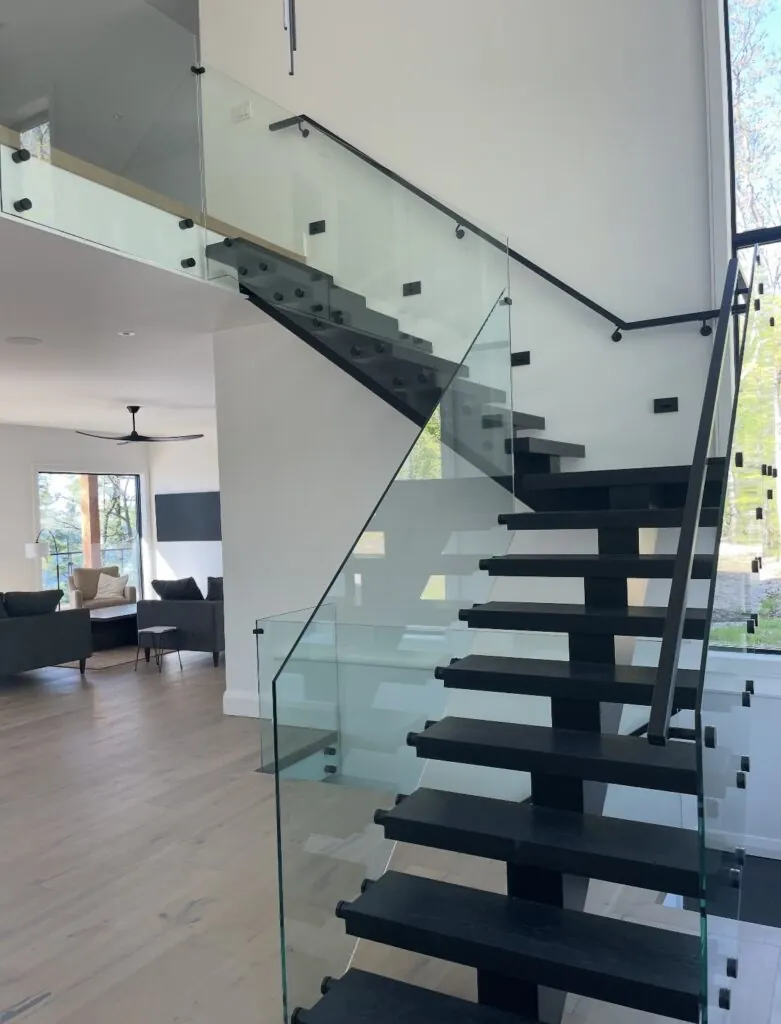


The position and configuration of a staircase influence how people move through a home and how adjoining rooms connect. An open-riser design allows views between the treads, while glass railings preserve sightlines along the stairs and upper landing. These features can help a staircase feel less enclosed without removing its visual presence.
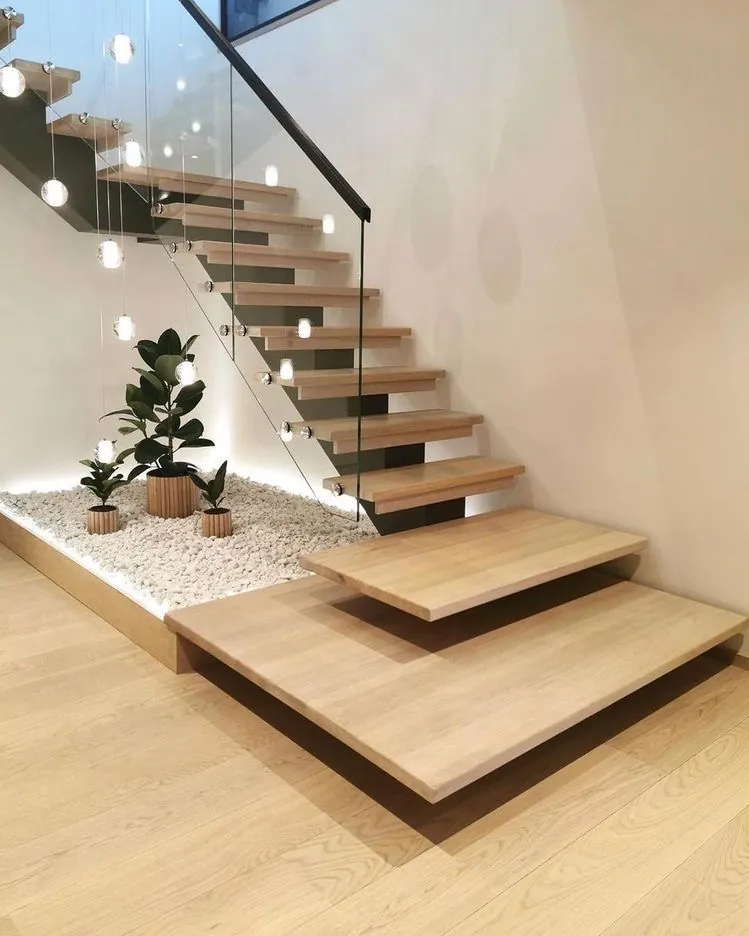
A mono-stringer staircase uses a central steel support, leaving the sides of the treads exposed for a minimal appearance. Double-stringer designs use two supporting members and create a different structural profile. The choice depends on the proposed layout, tread dimensions, connection points and desired appearance. Straight flights, turns and intermediate landings are considered together so the finished staircase fits the space and provides a practical route between floors.
Steel provides the supporting structure for our staircases, with wood treads adding warmth and contrast. Oak treads can be finished to complement nearby flooring or stand out as a separate design feature. The tread thickness, edge profile and colour all affect the final appearance and are considered alongside the metalwork.
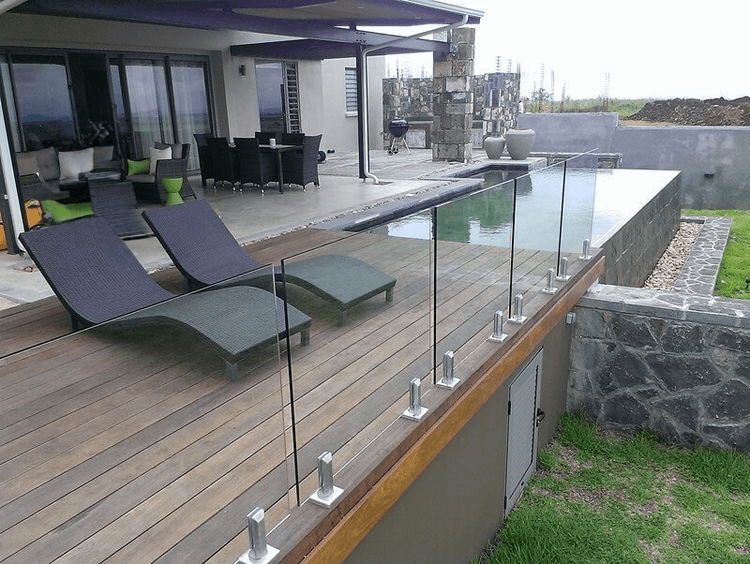
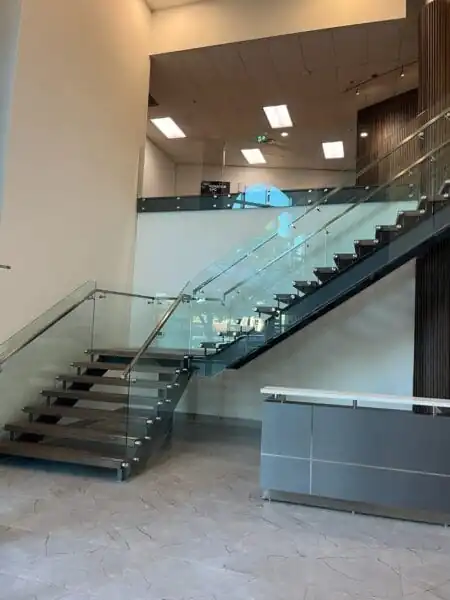
Glass and metal railings offer different ways to complete the staircase. Clear glass keeps the treads and surrounding interior visible, while metal posts and balusters introduce a more defined pattern. Handrails, mounting hardware and exposed connections should coordinate with the stair structure rather than appear as separate additions.
Finish selection also depends on where the staircase will be installed. Interior metalwork can be coordinated with doors, lighting and other architectural details. Exterior applications require separate consideration of weather exposure, protective finishes and ongoing maintenance.
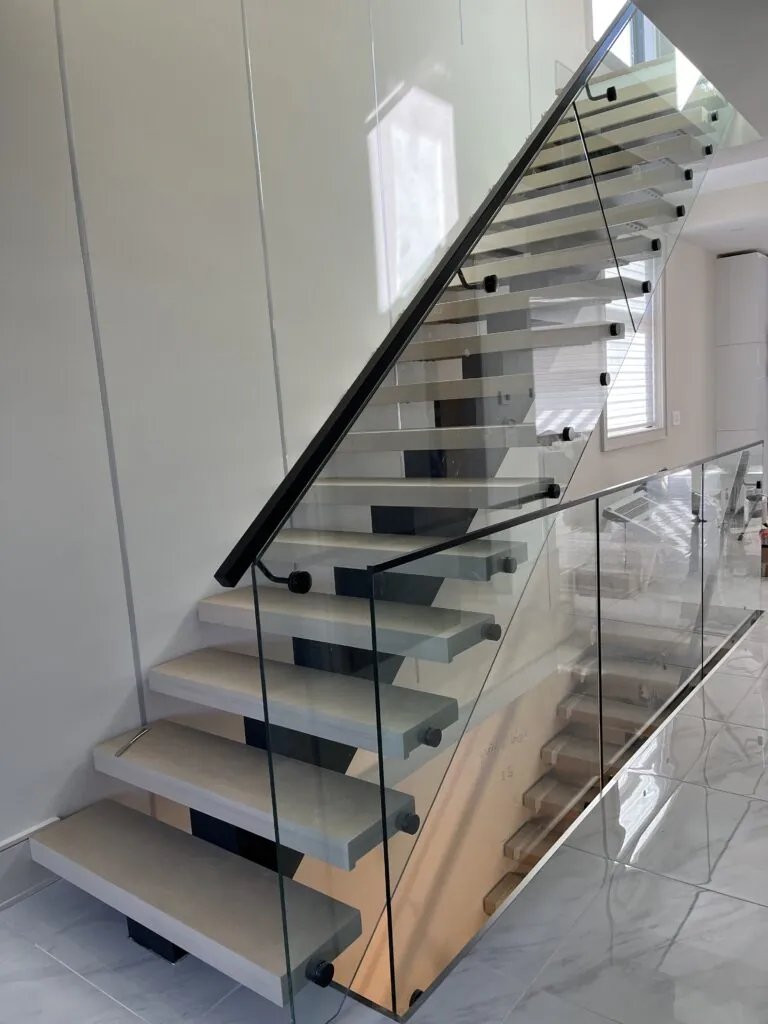
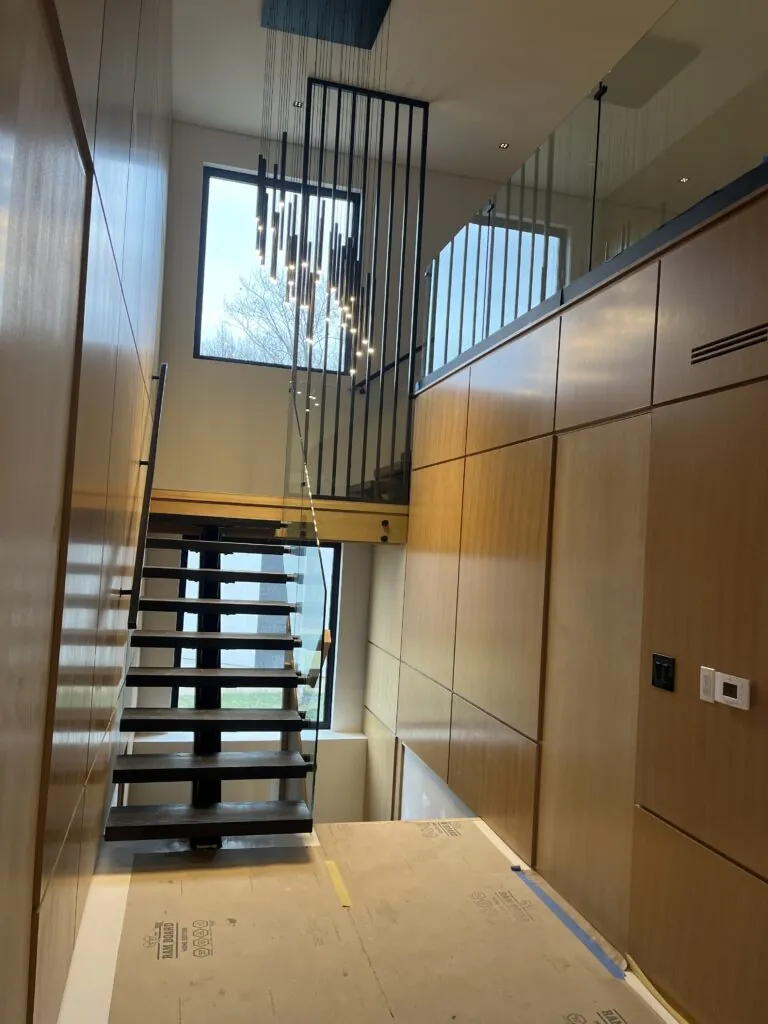
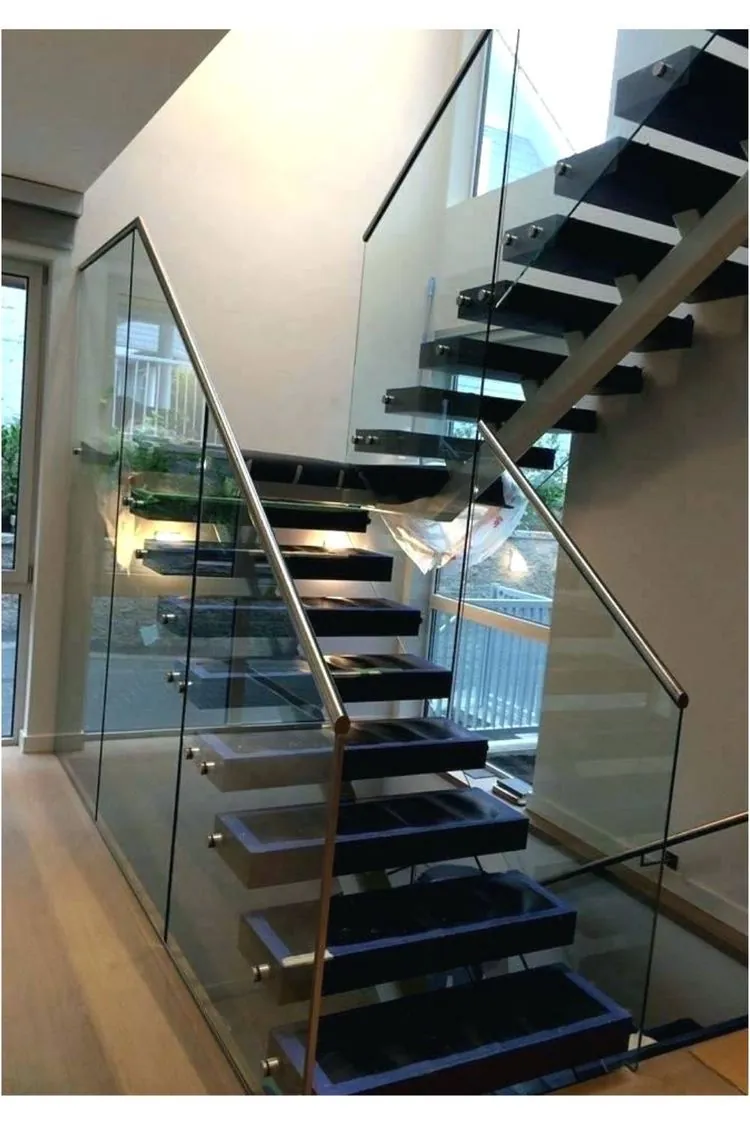
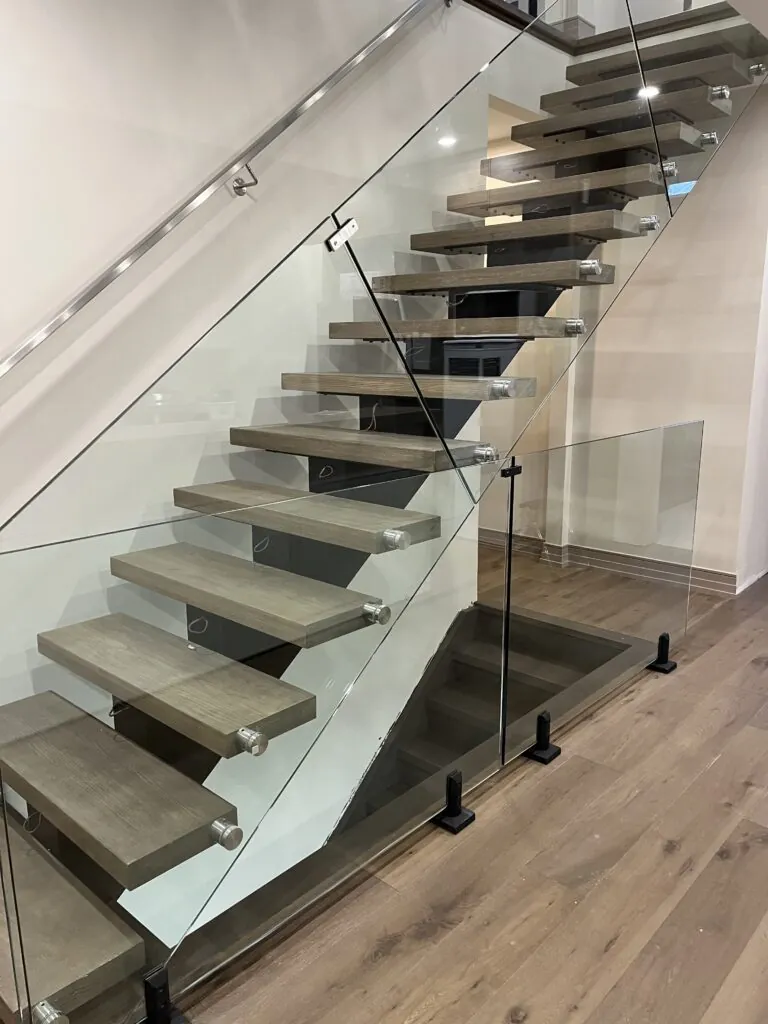

Before choosing a staircase style, it helps to establish the dimensions and limitations of the space. Floor-to-floor height, the size of the opening, headroom and the position of nearby doors all influence the layout. Landings and access routes also need attention, particularly when the staircase connects several levels or sits within a compact entrance.
For an existing home, planning includes reviewing the surrounding structure and the proposed attachment points. Changes to finished flooring, walls or upper-level railings may also need to be coordinated with the renovation. Addressing these details early helps identify the scope of the work before fabrication begins.
When discussing your project, share photographs of the existing space, available drawings and your preferred staircase examples. This gives our team a clearer understanding of the installation and helps us explain suitable design options.
A staircase needs to work comfortably for the people using it every day. Consistent step dimensions, suitable tread surfaces, usable handrails and adequate lighting are important planning considerations. The layout should also provide clear access at the top and bottom of each flight.
Open risers and glass railings require careful attention to openings, attachment details and the specifications of the complete system. These elements should be reviewed alongside the supporting structure and applicable project requirements. Any necessary engineering, permits and inspections should be identified during planning, with responsibilities clarified before work proceeds.
Planning custom stairs for a home in The Blue Mountains? Contact Modern Stairs Plus to discuss your renovation or new construction project. Send us your drawings, site photographs and design preferences so we can review the proposed work and prepare a custom estimate.
Tell us where your project is located, what you would like to install and whether it involves a renovation or new build. Include approximate dimensions and your preferred style, if available. We’ll review your enquiry and discuss the next steps.Call 647-568-6350 or complete the form to request a free estimate.
Сreated by GTA Website Design