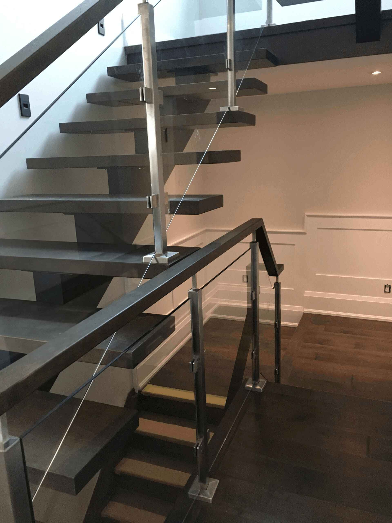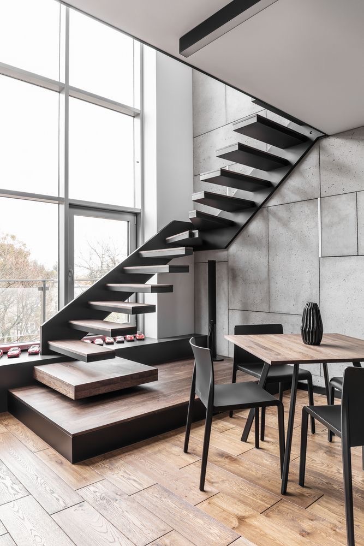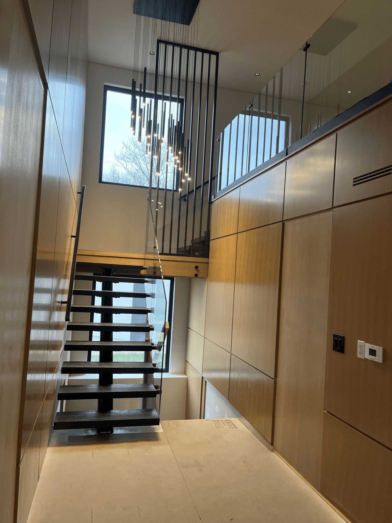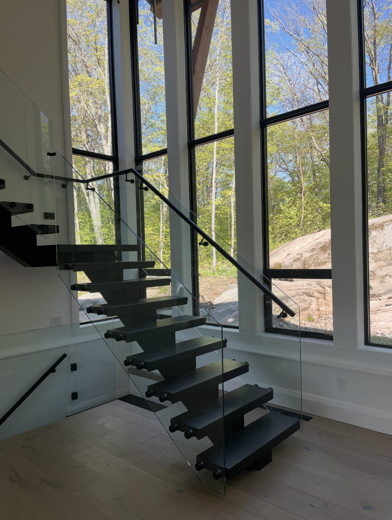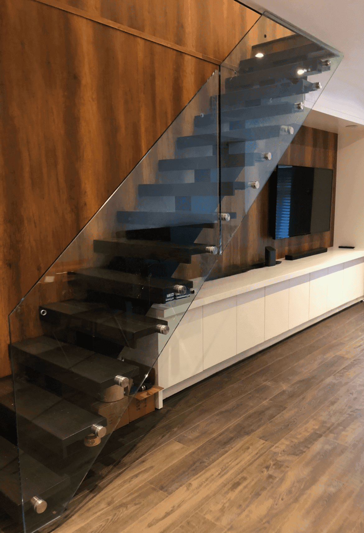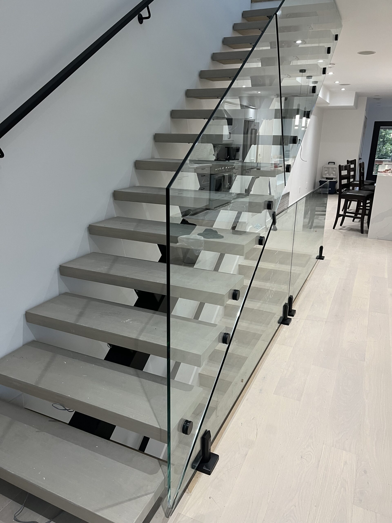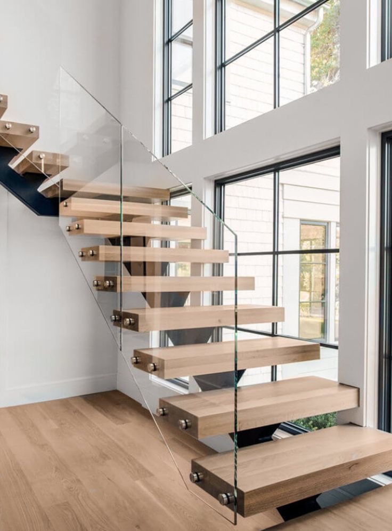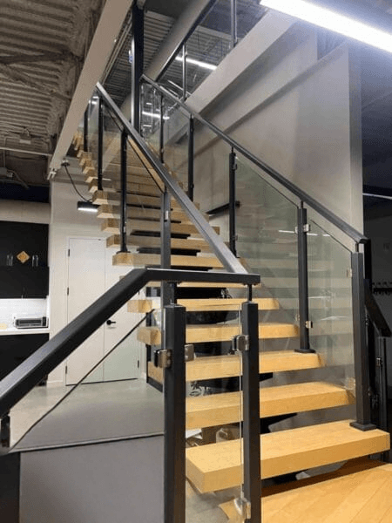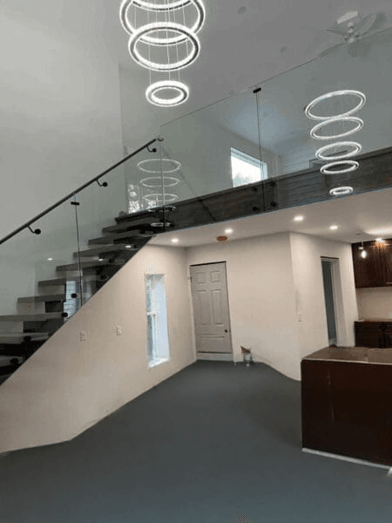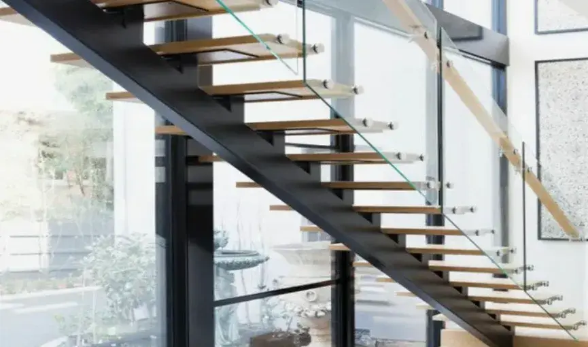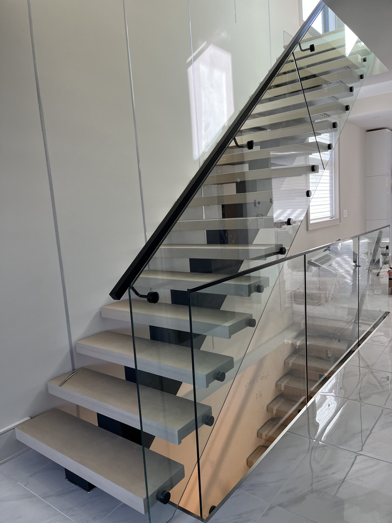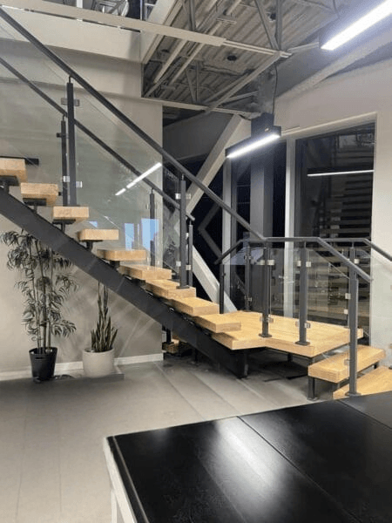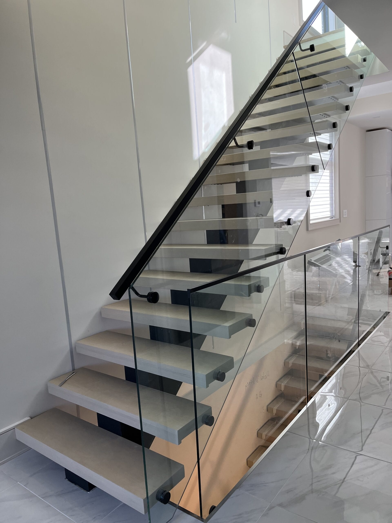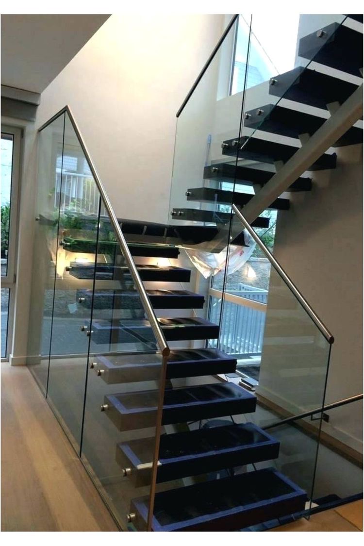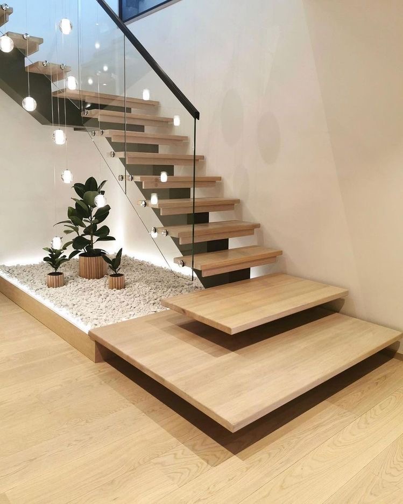

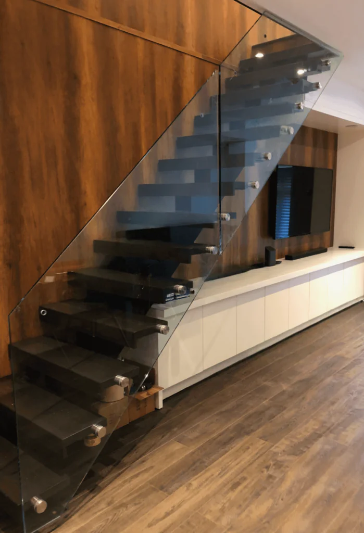

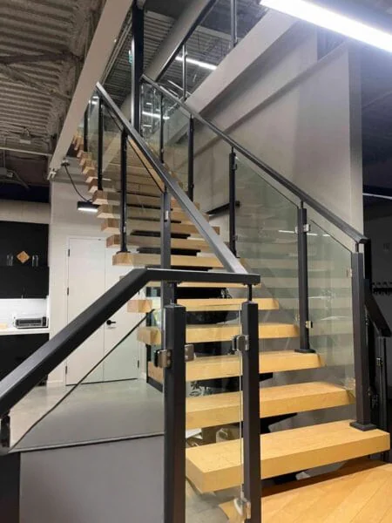
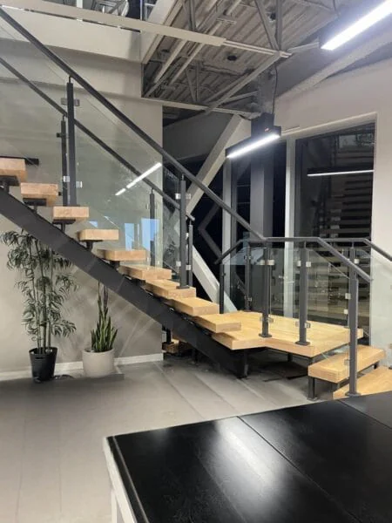
Modern Stairs Plus fabricates and installs custom indoor floating stairs for Toronto homes and renovation projects. Wood treads, metal supports and coordinated railings create a staircase that connects floors while maintaining open views through the interior.
A floating appearance can be achieved with different support arrangements. Some designs feature a visible central stringer, while others use paired supports or concealed connections. The appropriate configuration depends on the floor opening, available structural connections and the appearance you want to achieve. Explore our floating stair options for an overview of designs and materials.
Planning the stairs alongside the surrounding interior helps bring these details together. Tread colours can complement nearby flooring, metal finishes can coordinate with other fixtures, and the railing design can continue around the upper landing. Share your drawings or photographs to discuss options for your space.
Floating stairs use visually light construction to make the treads appear separated from one another or from their supports. The term describes an appearance rather than one specific construction method. Open risers, carefully positioned supports and railing choices all influence the result.

Spaces between the treads allow views through the staircase and can help daylight reach adjoining areas.

Central, paired or concealed supports create different appearances and require different connections to the building.

Glass panels or metal pickets shape the view through the stairs and around the upper landing.

Wood treads and metal finishes can connect the staircase visually with flooring, doors and interior fixtures.

Tread thickness, stringer profile and railing details work together to define the staircase’s appearanc
An open-riser staircase does not necessarily have hidden supports, and a floating appearance does not mean the treads are unsupported. Comparing actual project photographs can help you identify the arrangement you prefer before discussing its suitability for your property.

The staircase configuration affects both its appearance and how it fits into your home. Start with the space available, including the floor opening, changes in direction and the position of adjoining rooms. A design that looks suitable in a photograph may require a different layout in your property.
Mono-stringer stairs use a central support beneath the treads. This creates a defined structural line while leaving the sides of the staircase visually open. The stringer’s profile and finish can become part of the interior design.
Double-stringer stairs use two supports beneath or alongside the treads. Their position changes the view of the staircase from the side and from below, making them worth comparing when the stairs are visible from several rooms.
Cantilevered designs create the appearance of treads projecting from a wall. Their suitability depends on the supporting structure and connection design, so they require early project-specific assessment.
Straight flights and layouts with landings also have different space requirements. Discuss the arrangement before committing to a particular photograph or style.
Materials influence the colour, texture and everyday care of an indoor staircase. Wood treads introduce warmth, while the metal support structure can either contrast with the wood or blend into the surrounding interior. Review samples alongside your flooring and wall finishes to judge the combination in context.
Glass railings maintain views through the stairwell and make the tread and stringer details more visible. Metal pickets provide a different visual rhythm and can coordinate with other metalwork in the home. Consider the upper landing at the same time, so the railing design remains consistent between floors.
Explore our indoor glass railing options when planning railings for the stair flight and upper landing.
Practical details also deserve attention. Discuss the tread finish, handrail shape, visible fixings and cleaning access before finalizing the design. If lighting is part of the plan, its wiring and access requirements should be coordinated before fabrication and surrounding finishes are completed.

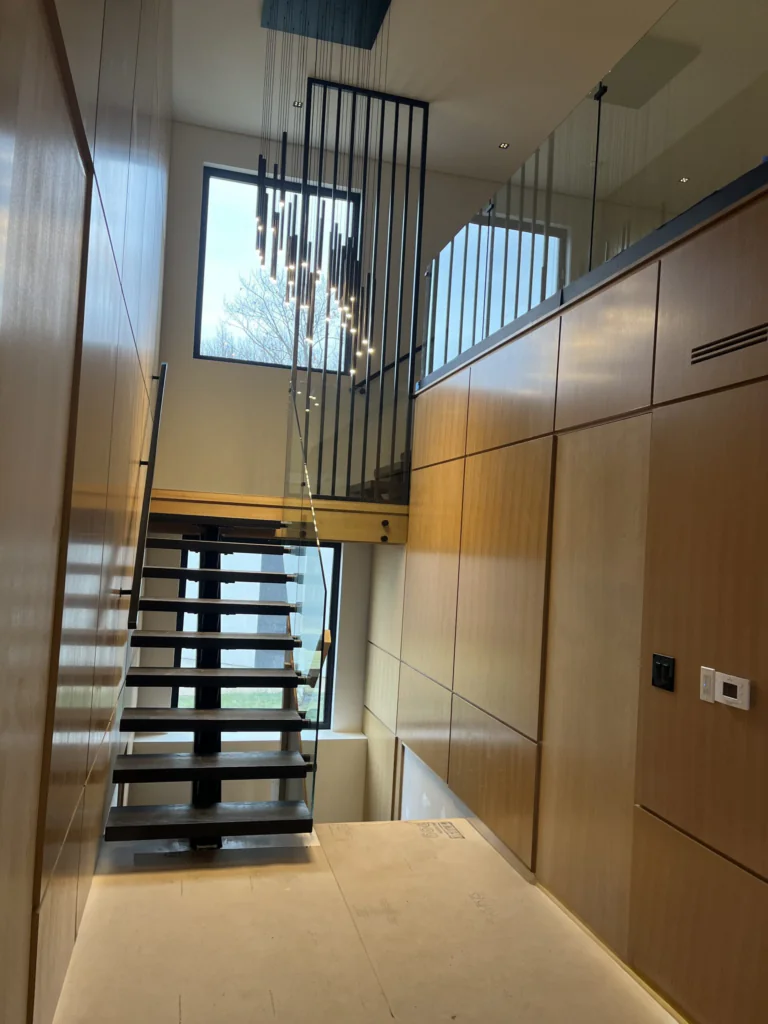
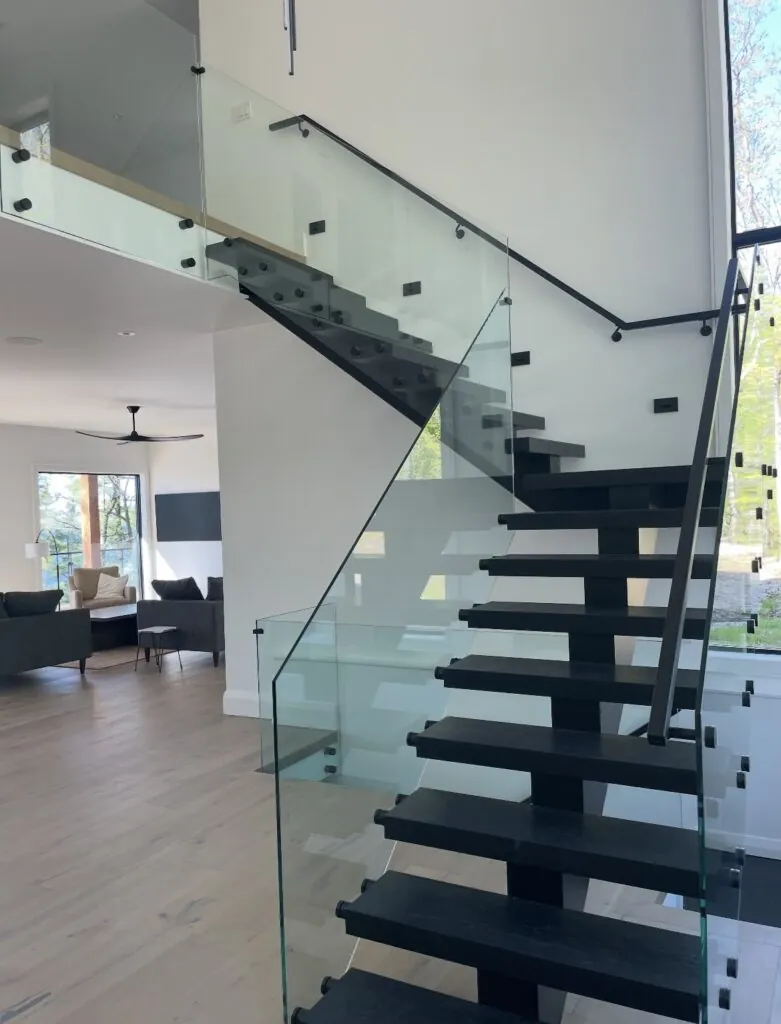
Installation planning begins with the conditions at the property. Floor-to-floor dimensions, finished flooring thicknesses, landing positions and available attachment points all affect how the staircase fits. For renovations, the existing opening and surrounding construction need to be considered before the replacement design is finalized.
Access is another practical consideration. Stair components must be brought into the building and moved to the installation area. Doorways, delivery routes, occupied rooms and nearby finishes can affect the sequence of work and should be discussed in advance.
The stair structure, treads and railings also need to coordinate with one another. Confirm the agreed drawings, materials and installation scope before fabrication, including who will handle any associated building alterations and finishing work.
When comparing proposals, ask what is included in measurement, fabrication, delivery and installation. Clear responsibilities help avoid misunderstandings as the project moves forward.
An indoor staircase should be considered as a frequently used part of the home. Alongside its appearance, discuss the handrail arrangement, tread surface and the needs of the people using the stairs. These details deserve attention from the beginning of the project.
Materials and finishes have different maintenance requirements. Wood treads, coated metal and glass panels each need suitable cleaning methods. Ask which products are appropriate for the selected finishes and how to address scratches or other wear without damaging the surface.
Long-term performance depends on the complete system, including the supports, connections, treads and railings. Ask how the proposed design addresses movement and what follow-up support is available. Any unexpected looseness, movement or change in the installation should be assessed rather than treated as a normal feature of floating stairs.


Planning a new staircase or replacing an existing one? Contact Modern Stairs Plus with your Toronto project location, photographs of the space and any available drawings. Reference images can help explain your preferred tread style, support arrangement and railing design.
Let us know whether the project is a renovation or new construction, along with your preferred timing. We can discuss the proposed scope and identify the information needed to prepare a quote. Initial measurements are useful for discussion; final fabrication dimensions need to be confirmed.
A staircase is often visible from the entrance, living area and upper floor. Consider how it looks from each of these viewpoints. The underside of the treads, the support structure and the connections around the landing may be just as noticeable as the front view.
Start with the finishes that will remain in the home. Wood tones can complement existing flooring without needing to match it exactly, while the metal finish can coordinate with door hardware, lighting or window frames. Railing details should also work with the proportions of the stairwell.
For a renovation, discuss these choices before nearby walls and floors are finished. Early coordination helps account for attachment details and the transition between the new staircase and existing surfaces.
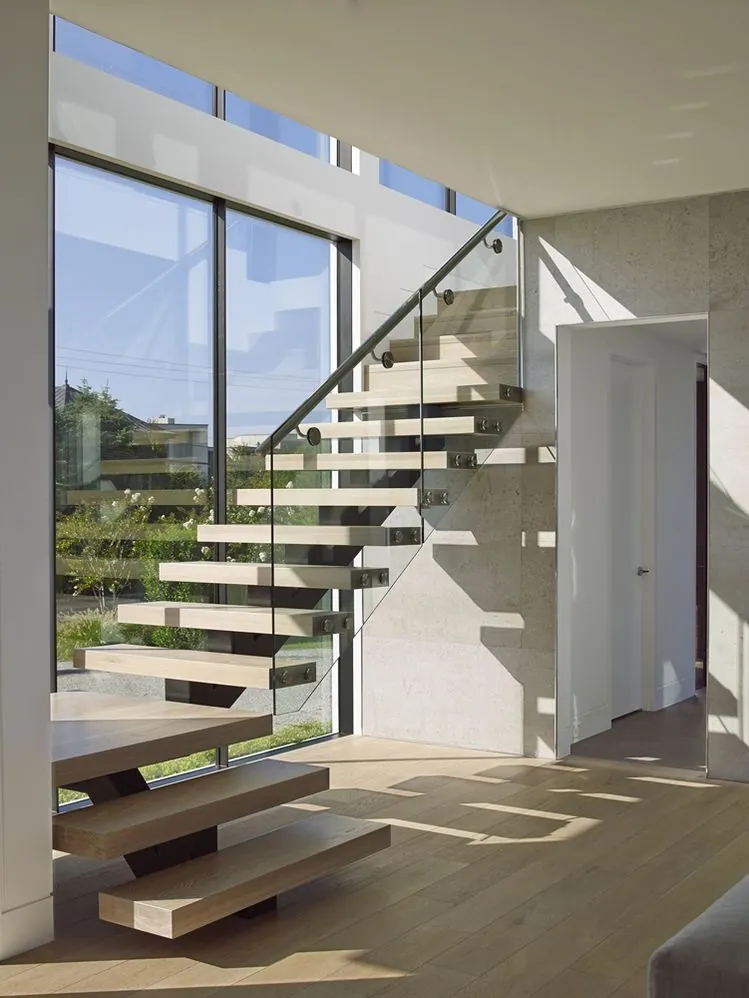
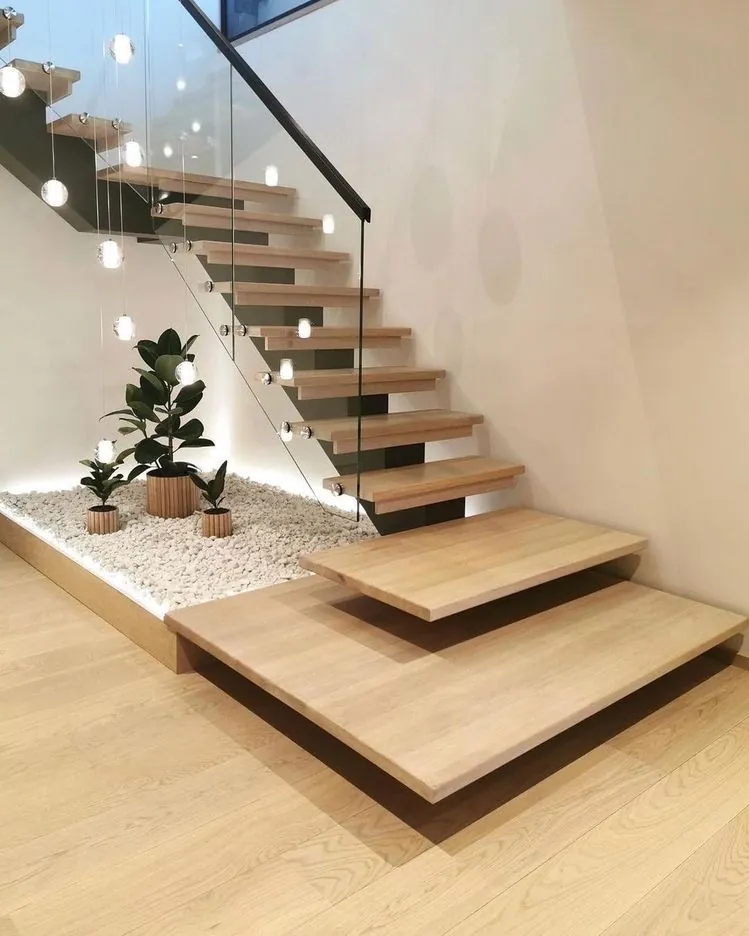
The price of a custom floating staircase depends on more than the number of treads. The support configuration, overall dimensions, landings, tread materials and railing system all contribute to the scope. More complex layouts or concealed connections can require additional design coordination and fabrication work.
Installation conditions also matter. Removing an existing staircase, changing the floor opening, preparing attachment points and protecting finished rooms may involve work beyond supplying the new stairs. Confirm which tasks are included and which will be completed by other contractors.
When comparing quotes, check that they cover the same materials, finishes and responsibilities. A clearly described proposal makes it easier to understand what you are purchasing and to assess changes before committing to the project.
Modern Stairs Plus provides custom stair fabrication and installation for Toronto projects. We can discuss how your preferred staircase style relates to the available space, the proposed materials and the installation requirements.
Use the project photographs on this page to identify details you would like to explore. You may prefer a central metal stringer, thicker wood treads, glass panels or a more prominent metal railing. Bringing these preferences into the initial discussion helps define the design direction.
Before proceeding, review the agreed scope, material selections and responsibilities for related work. A useful project proposal should explain the staircase being supplied and how fabrication and installation fit into your wider construction or renovation plans. Contact Modern Stairs Plus with your project location, photographs and available drawings to discuss your staircase.

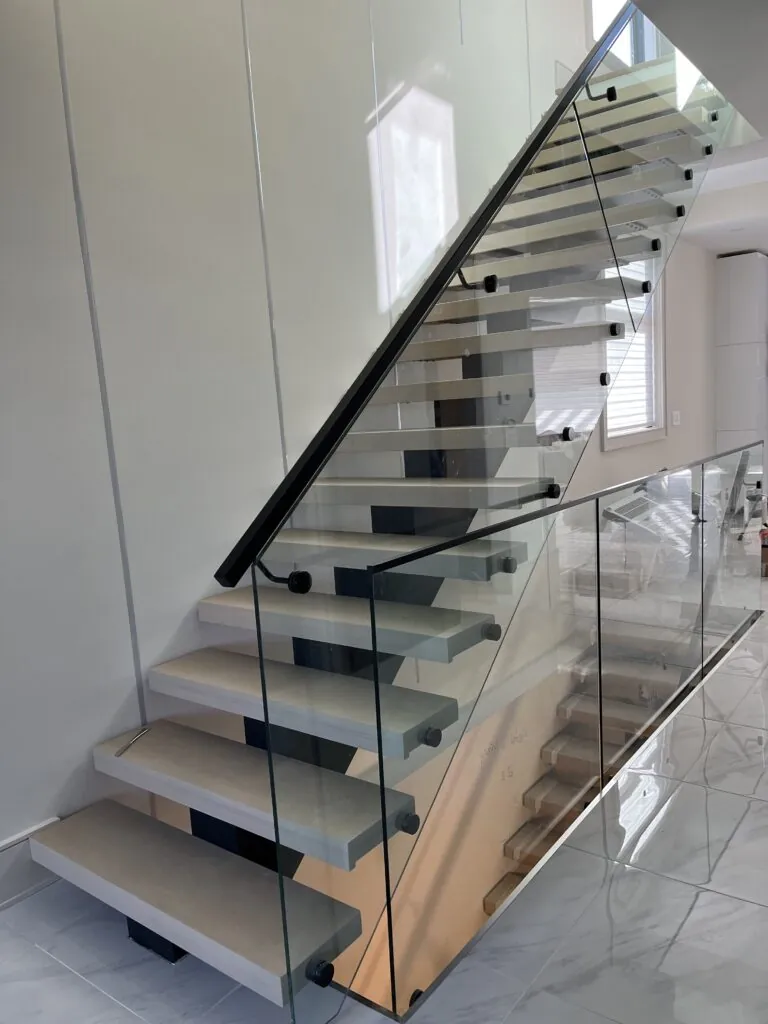
Tell us where your project is located, what you would like to install and whether it involves a renovation or new build. Include approximate dimensions and your preferred style, if available. We’ll review your enquiry and discuss the next steps.Call 647-568-6350 or complete the form to request a free estimate.