

Modern Stairs Plus designs, fabricates and installs custom stairs and railings for properties in Richmond Hill. Our services include steel stringer staircases with wood treads, interior glass and metal railings, and outdoor railings for steps, porches and decks.
Whether you are replacing an existing staircase or planning a new build, we help you consider the layout, materials and installation requirements together. The stair opening, landing arrangement and surrounding finishes all influence the design. Planning these details early helps create a staircase and railing system that fits the property and the way you use it.
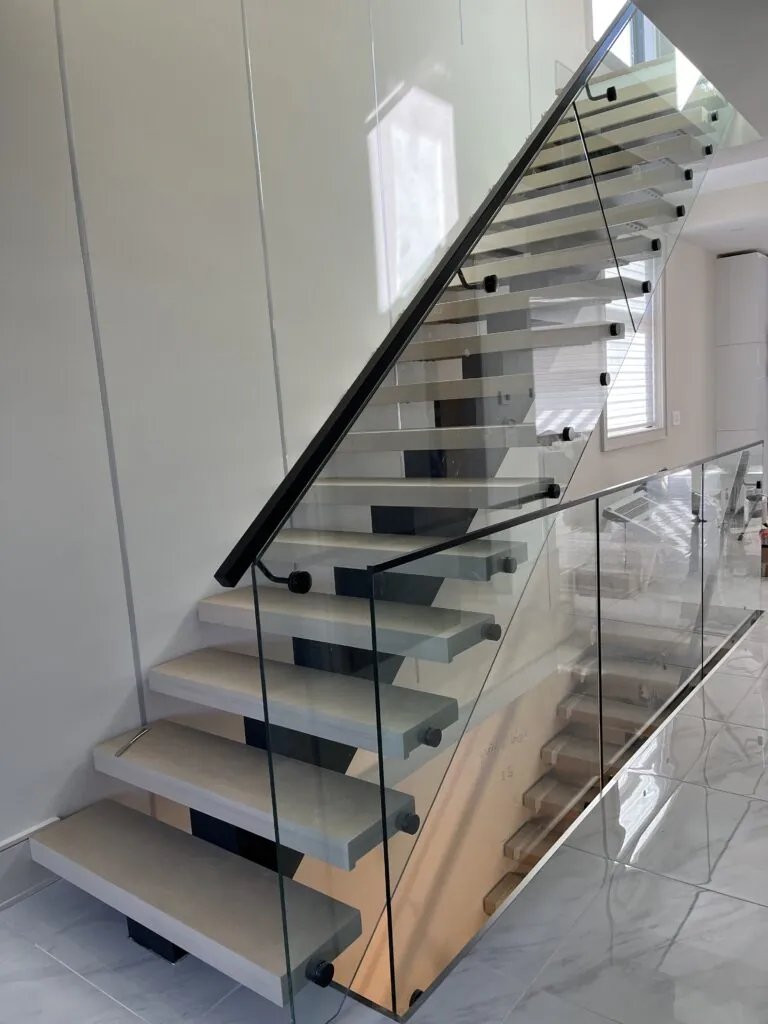
Steel stringers and wood treads offer a range of design possibilities for modern interiors. The steel provides the supporting structure, while the wood introduces grain, colour and warmth. Glass or metal railings complete the staircase and connect its appearance with adjoining landings.
A mono stringer uses one central supporting member beneath the treads, creating an open view along the sides. A double stringer arrangement uses two supporting members for a different architectural profile. Straight and zigzag steel profiles provide further options, depending on the proposed design.
The choice involves more than appearance. Floor-to-floor height, the available opening, landing positions and structural connections need to be considered before fabrication. For renovations, we also discuss how the new staircase will meet existing floors and walls, and which surrounding finishes may require attention.
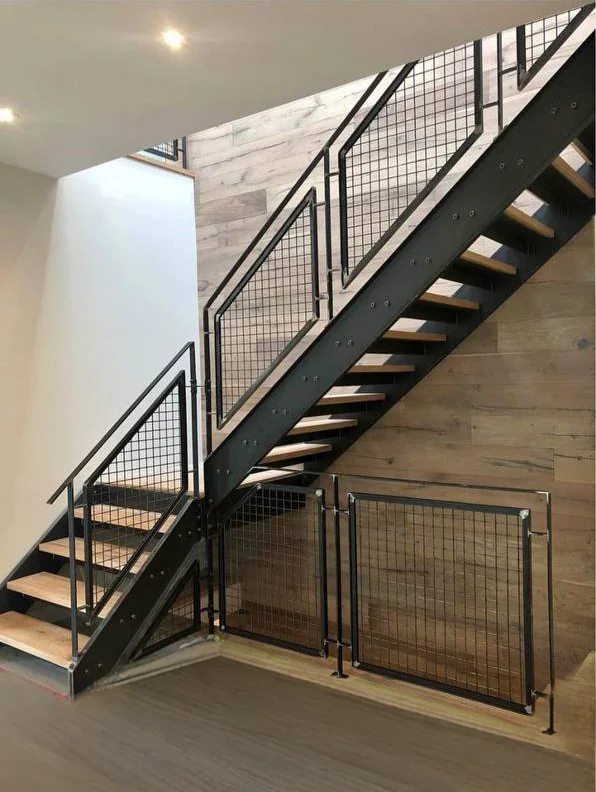
Metal railings can introduce simple vertical lines or decorative details along stair flights and upper landings. The baluster pattern, post proportions and handrail profile help determine whether the finished railing looks understated or becomes a more prominent interior feature.
Our custom railings can be coordinated with a new steel staircase or considered as a replacement for an existing railing. Matching the metal finish to the stair stringers creates a consistent appearance, while a contrasting finish can highlight the railing design.
For replacement projects, the existing staircase and landing edges need to be assessed. Suitable attachment locations and the condition of the supporting surfaces influence the installation. These details should be resolved alongside the design, so the railing fits both the space and the proposed construction.
Glass railings keep the staircase visible and preserve views between adjoining spaces. They work particularly well alongside wood treads and exposed steel stringers, allowing the materials and stair profile to remain part of the interior design.
We provide glass railings in Richmond Hill for stair flights and upper landings. Depending on the installation, the design may include visible metal posts or fittings that create a more open appearance. Panel divisions, corners, stair angles and handrail transitions all contribute to the finished result.
Glass specifications, mounting hardware and supporting connections must be considered as a complete system. For an existing staircase, the available mounting surfaces may influence which options are suitable. Planning the railing alongside flooring and stair finishes helps coordinate these connections.
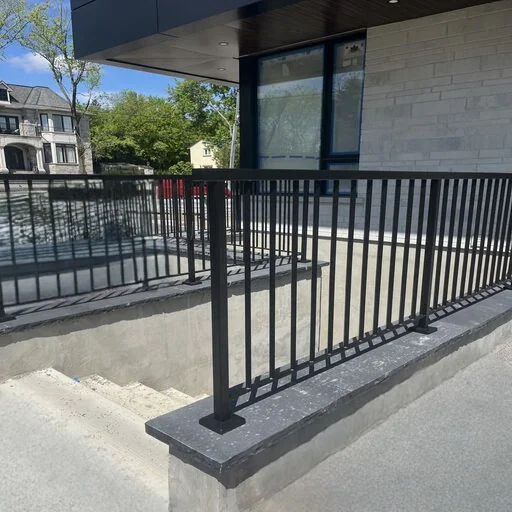
Outdoor railings help define the edges of entrance steps, porches and raised landings. A straightforward metal design can complement a contemporary entrance, while decorative details can suit a more traditional property.
Modern Stairs Plus fabricates and installs exterior railings with the stair layout, attachment surfaces and exposure to weather in mind. Materials and finishes are selected for the intended application, with attention to their appearance and ongoing care.
When replacing a railing, the condition of the steps and landing is an important starting point. Concrete, masonry, wood and steel require different connection details. Any necessary repairs to the supporting surfaces should be identified before the installation is scheduled.
Glass railings can maintain views from a deck or raised terrace while creating a defined boundary around the space. Clear panels allow the surrounding landscape to remain visible, while posts, fittings and handrails can coordinate with the property’s exterior finishes.
The panel layout needs to account for corners, changes in level and access points. The deck structure and available attachment locations also influence the proposed mounting system. For a new deck, discussing the railing before construction is complete helps coordinate the supporting details.
For an existing deck or terrace, the supporting structure should be reviewed before a replacement system is selected. Glass, hardware and connections need to suit the particular installation and its outdoor exposure.

Alongside stairs and railings, we provide custom metalwork for gates and architectural features. Simple geometric patterns or decorative designs can be coordinated with nearby railings to create a consistent appearance around the property.
Each project begins with its intended function, dimensions and location. For a gate, the opening width, supporting posts and available operating space help shape the design. Material and finish choices also depend on whether the metalwork will be used indoors or outdoors.
We discuss the fabrication and installation scope before work begins, including how the finished piece will connect to the surrounding structure.

Planning new stairs, replacement railings or custom metalwork? Send us your project location, photographs of the space and approximate dimensions. Include available drawings and examples of the style you prefer.
Let us know whether the work is part of a renovation or new build, and whether existing stairs or railings need to be removed. These details help us understand the project and discuss the next steps.
Call 647-568-6350 or complete our enquiry form to request a free estimate.
Tell us where your project is located, what you would like to install and whether it involves a renovation or new build. Include approximate dimensions and your preferred style, if available. We’ll review your enquiry and discuss the next steps.Call 647-568-6350 or complete the form to request a free estimate.
Сreated by GTA Website Design