


Modern Stairs Plus
Modern Stairs Plus fabricates and installs commercial metal stairs for warehouses, offices, industrial facilities and multi-unit properties across Ontario. We help plan stair systems around the building layout, intended use and installation conditions.
A commercial staircase may connect work areas, provide access to a mezzanine or serve an exterior entrance. Each application calls for a different approach to the stair layout, landings, railings and finishes.
Whether you are planning new construction or replacing existing stairs, share your drawings, photographs and project location. These details help us discuss suitable options and prepare a project estimate.
Commercial metal stairs are designed to meet the demands of high-traffic environments, offering a reliable access solution for industrial, retail, and commercial properties. Built for strength and longevity, they combine practical performance with a clean, professional appearance.

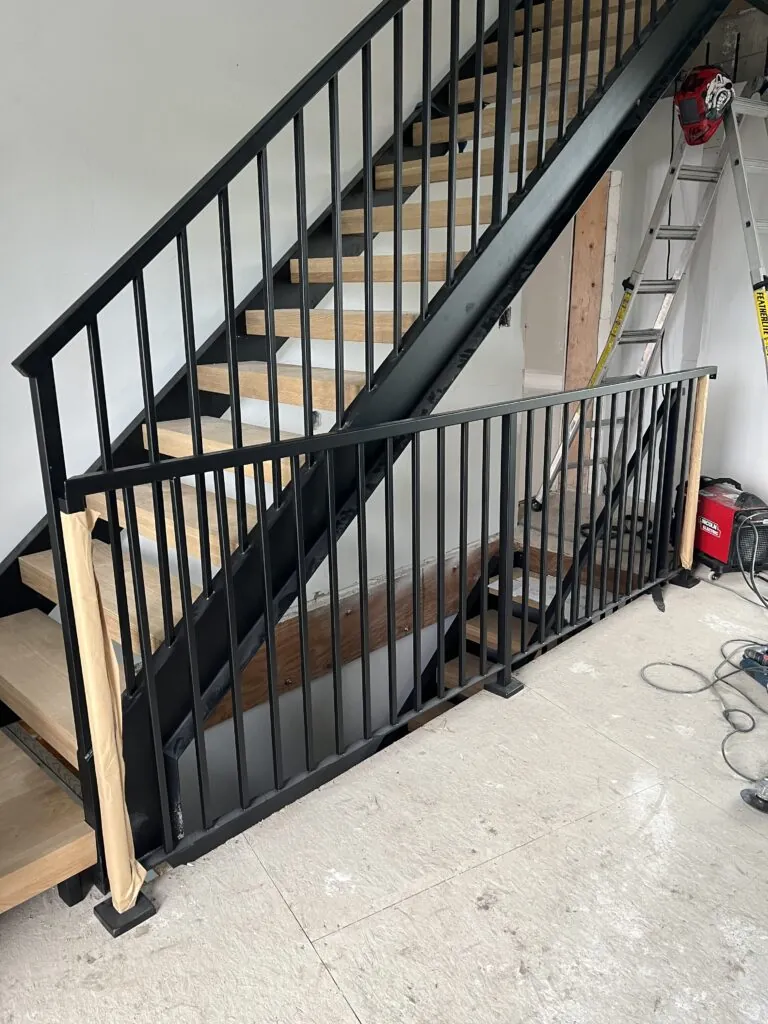
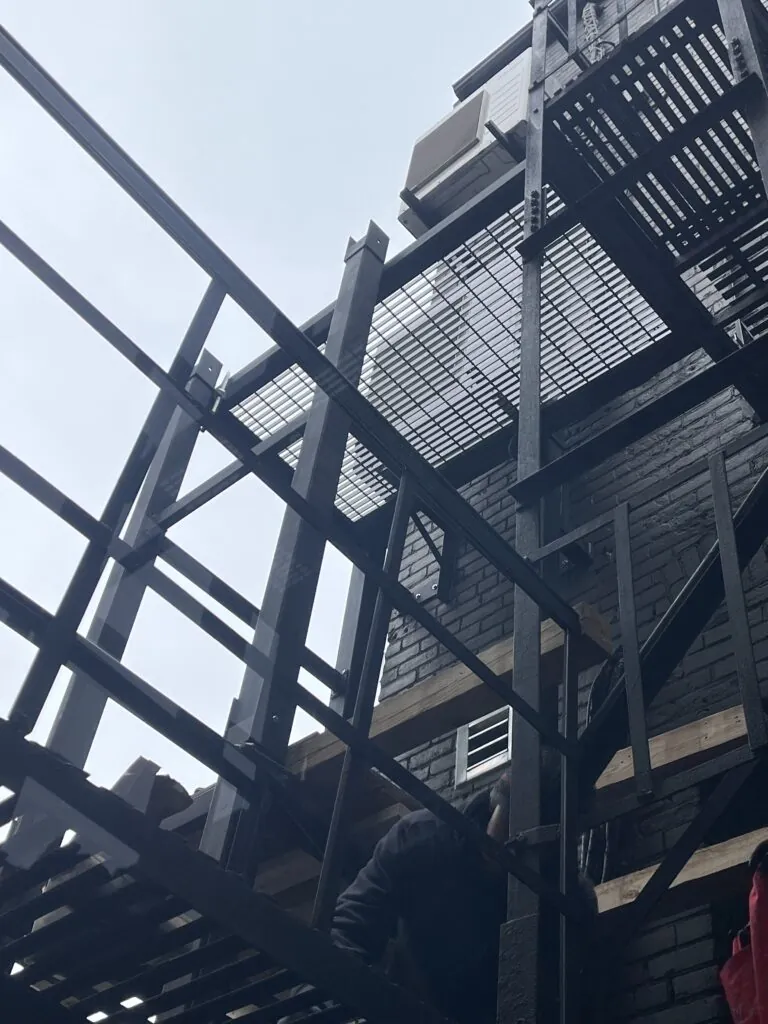
Warehouse stairs often connect work floors, mezzanines and service areas. Planning starts with the movement of people through the building and the space available around the staircase.Consider nearby equipment, storage areas and delivery routes. The layout should account for these activities, including access at the top and bottom of the stairs.

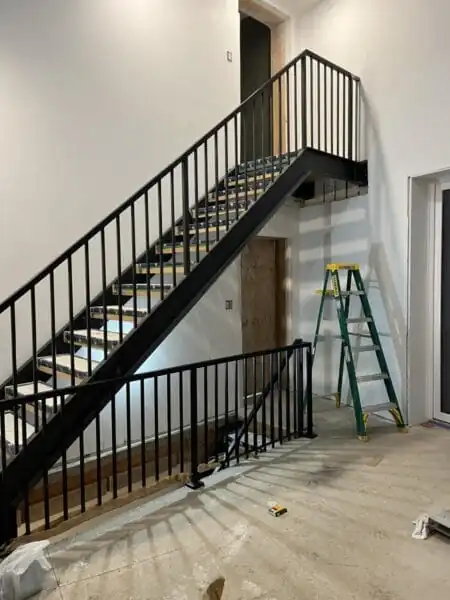
Stairs in offices and customer-facing spaces contribute to the appearance of the building as well as its circulation. Railings, tread finishes and visible steelwork should suit the surrounding interior.For shared buildings, identify who will use the staircase and how it connects to entrances, corridors and upper floors. This information helps define the project requirements.

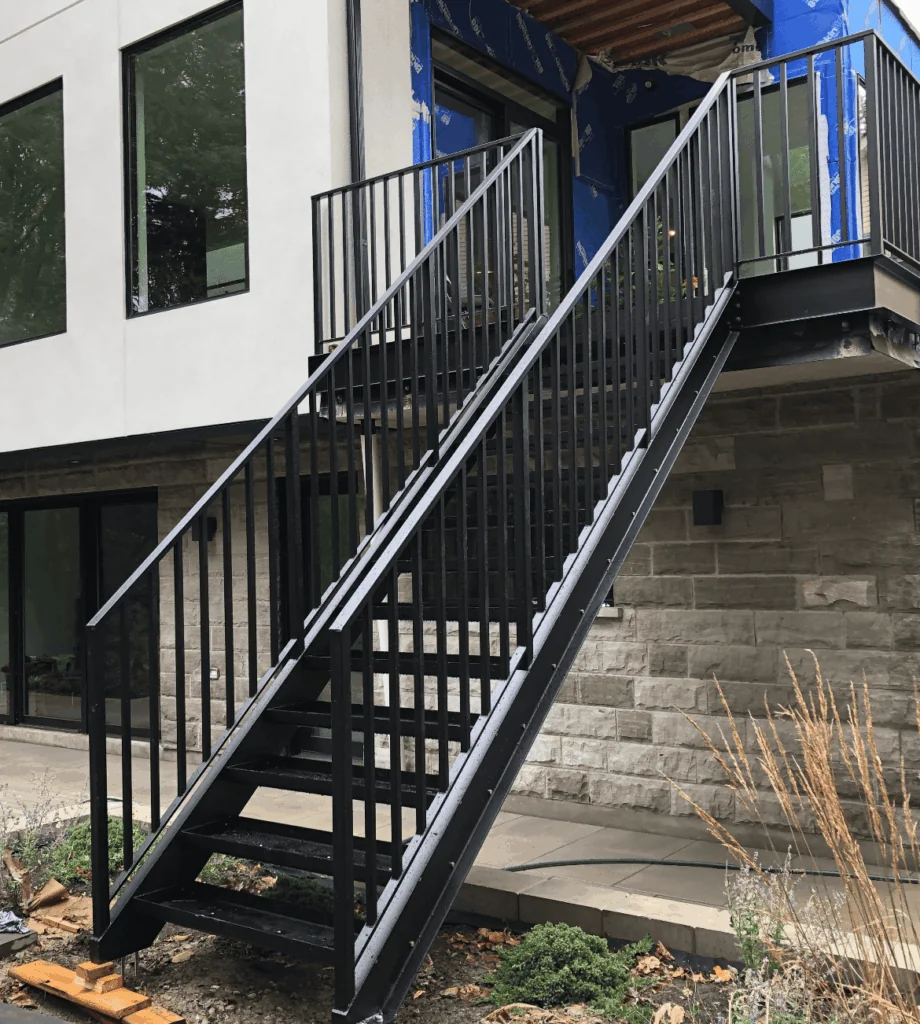
Outdoor stairs require planning for weather exposure, drainage and ongoing maintenance. The design also needs to account for the ground below and the connection to the building.Explore our exterior metal stairs for more information about outdoor applications.

The right configuration depends on the change in level, available footprint and entry points. A straight flight may suit a direct connection between floors. A staircase with turns and intermediate landings may work better in a different space.Landings need careful coordination with doors and surrounding walkways. Review door swings, access routes and nearby obstructions before settling on the layout.Plan guards and handrails alongside the staircase. Their arrangement affects the connections, fabrication details and finished appearance. Selecting these components together helps define a complete scope before production begins.

Steel forms the main structure of many commercial stair systems. The project design determines the supporting members, connections and tread arrangement.Tread selection should reflect the location and intended use. Discuss the walking surface, cleaning needs and exposure to moisture or debris. The appearance of a tread alone does not establish its suitability for a particular workplace.Finish options may include paint, galvanizing or a compatible coating system, depending on the specification. For outdoor installations, review exposure to rain, snow and de-icing products when selecting the finish.Colour also matters in visible areas. A stair finish can coordinate with doors, railings and other metalwork throughout the property.

Site Review and Project Scope
Start with the building location, proposed stair use and available drawings. Photographs can show the existing access, surrounding structure and potential installation constraints.
For replacement work, include views of the current stairs and their connections. Existing supports may need further assessment before the new staircase design can proceed.
The initial discussion should also establish what the quotation covers. Stair removal, structural preparation, finishing repairs and other trades may form separate parts of the project.
Drawings and Fabrication Details
Accurate dimensions and agreed details provide the basis for fabrication. Review the stair layout, landings, railing arrangement, finishes and connection requirements before production.
Changes to floors, walls or entrances can affect the stair design. Keep the stair contractor informed as the building plans develop so that everyone works from the correct information.
Delivery and Installation Planning
Commercial sites often need to remain operational during construction. Discuss working hours, delivery access and restrictions with the property manager or general contractor.
The installation plan should address component handling, workspace and any required lifting arrangements. Where work affects an existing access route, coordinate the temporary arrangements before removal or installation starts.
These details help establish a realistic sequence for fabrication, delivery and work on site.
Confirm the applicable building requirements and approval process early in the project. Contact the local building department to establish which permits, drawings and inspections the proposed work requires.
Identify who will provide any required design or engineering services. The project scope should also make clear who handles permit submissions and inspection coordination.
If the staircase forms part of an exit route, state this in the initial project brief. Its role needs consideration within the building’s overall design.
For provincial guidance, consult Ontario’s information about building permits and confirm the requirements with the relevant municipality.


Replacing an old staircase involves more than copying its dimensions. Review the condition of the surrounding structure and whether the existing layout still suits the building’s use.
Share any known issues, such as corrosion, damaged treads, loose railings or changes to the adjoining entrance. Photographs provide a starting point, while a site assessment helps clarify the work involved.
Removal may also expose surfaces or connections that need repair. Identify these possibilities when discussing the scope, schedule and responsibilities of other trades.
Superior Durability
The cost depends on the staircase configuration and the work needed to complete the installation. Overall height, stair width, turns and the number of landings all influence the scope.
Tread materials, railing details and protective finishes also affect pricing. A simple interior staircase and an exterior system with several landings can involve different fabrication and finishing requirements.
Site conditions contribute to the estimate as well. Restricted delivery access, lifting equipment, removal of existing stairs and structural preparation can add work.
When comparing quotations, check the included components and services. Review drawings, finishes, delivery, installation and any exclusions so that you compare equivalent scopes.
Modern Stairs Plus prepares estimates around the proposed design and available project information. Send your drawings and site details to begin the discussion.


Project Consultation
Commercial stairs need care suited to their materials, location and frequency of use. Follow the supplied maintenance guidance for the treads, railings and protective finishes.
Keep walking surfaces clear of debris and arrange appropriate snow and ice management for exterior stairs. Use cleaning and maintenance products compatible with the specified finish.
Include the staircase in your property’s inspection routine. If you notice movement, corrosion, damaged treads or loose fittings, arrange a professional assessment. Addressing concerns promptly helps determine the appropriate repair or maintenance work.
Modern Stairs Plus serves commercial stair projects across Ontario from our Concord location. We discuss the building requirements, proposed scope and site arrangements with property owners, contractors and project teams.
For new construction, send the relevant architectural drawings and expected project schedule. For an existing building, include photographs, approximate dimensions and a description of the access you want to improve.
Your location helps us discuss site visits, delivery and installation planning.


Planning a new staircase or replacing an existing system? Contact Modern Stairs Plus to discuss your commercial metal stair project.
Include your property address, building use, drawings or photographs, and preferred timing. Let us know whether the project involves interior or exterior stairs, landings, railings or removal work.
Request a commercial stair estimate or call 647-568-6350.
Tell us where your project is located, what you would like to install and whether it involves a renovation or new build. Include approximate dimensions and your preferred style, if available. We’ll review your enquiry and discuss the next steps.Call 647-568-6350 or complete the form to request a free estimate.
Сreated by GTA Website Design