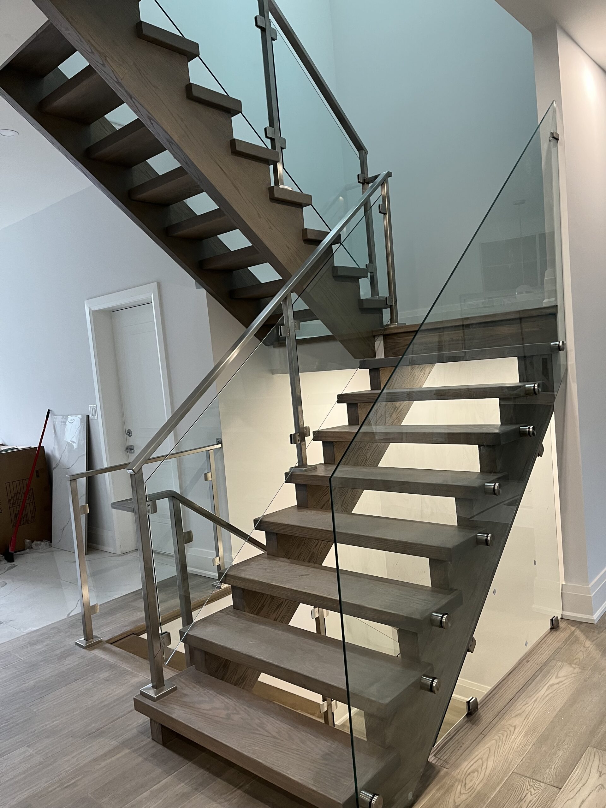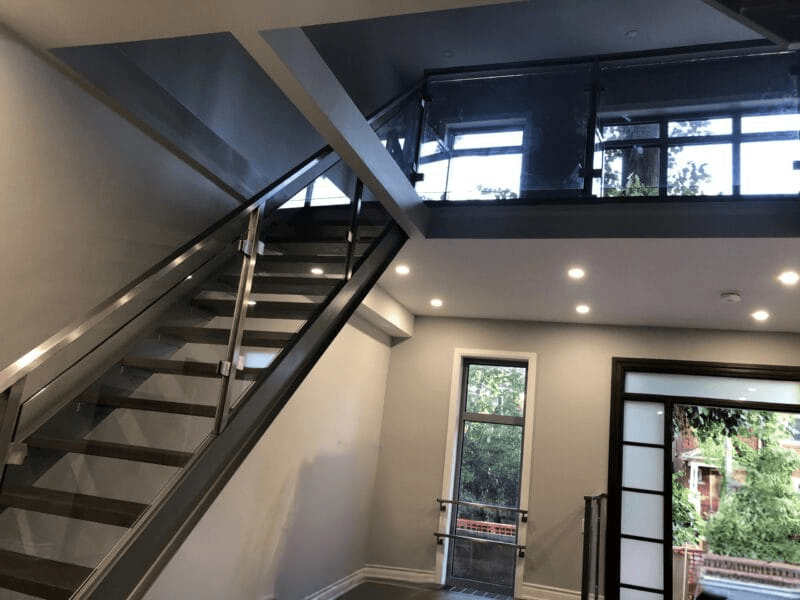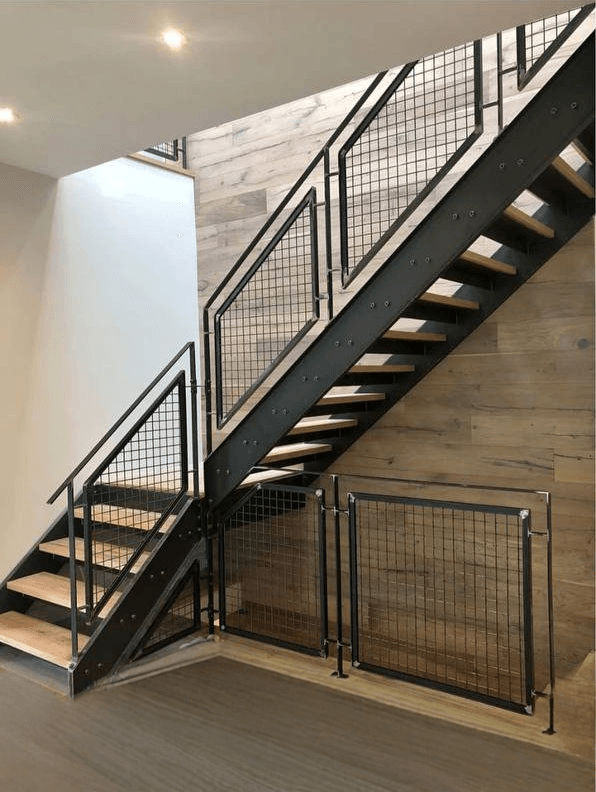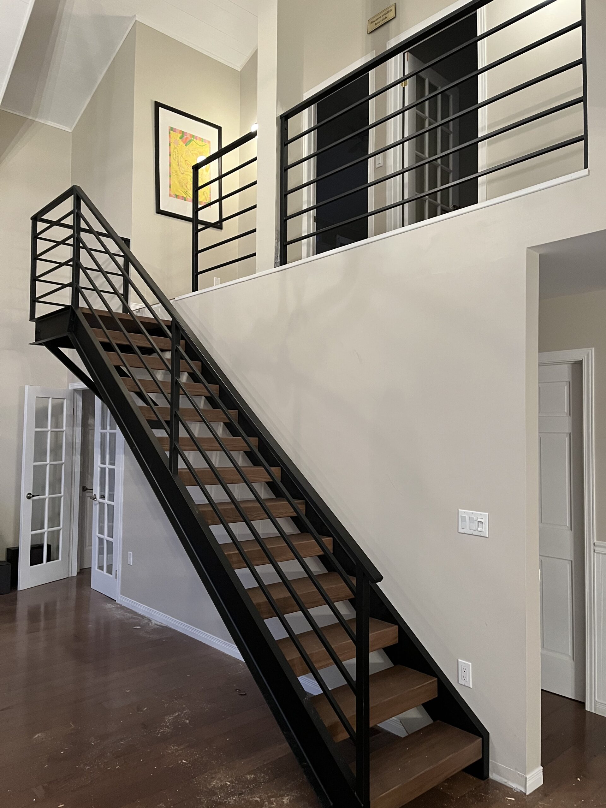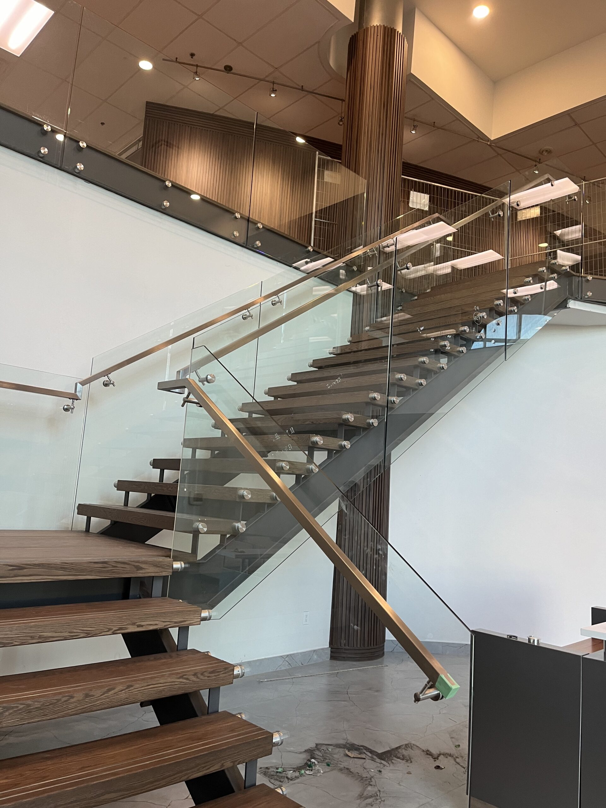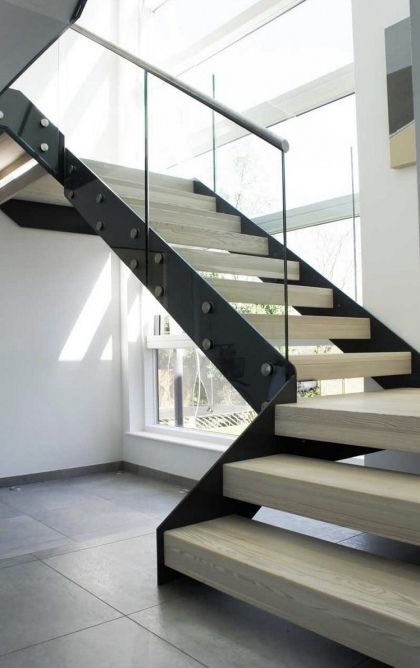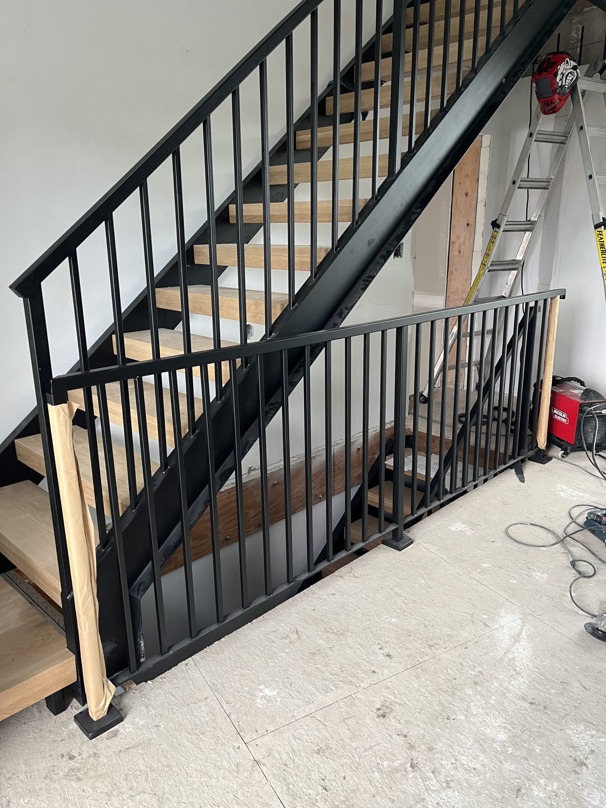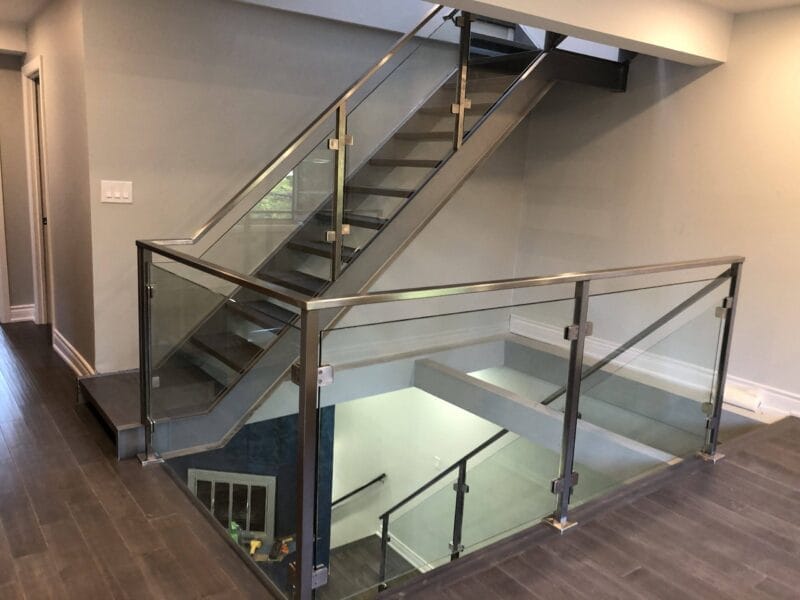

Double stringer stairs combine two steel supports with a clearly defined arrangement of treads and railings. The paired stringers follow the stair flight, creating a visible outline that can complement both contemporary and traditional interiors. Their profile and position influence how the staircase looks from the side and from the space below.
Modern Stairs Plus designs, fabricates and installs custom double stringer staircases with wood treads and glass or metal railings. Each project brings together the stair layout, exposed steelwork and surrounding finishes. From a straight flight to stairs with connecting landings, the design is developed around the available space and the intended appearance.
Double stringer stairs use two supporting members running along the stair flight. The treads sit between or above these supports, depending on the construction. In our steel staircases, the stringers form both the supporting framework and a visible architectural feature.
Positioning the stringers near the tread edges creates a pronounced side profile. Setting them farther underneath can expose more of the wood tread ends. These arrangements produce different views of the same basic components, particularly when the staircase is visible from an adjoining room.
The steel sections, tread supports and connections are planned together. The finished design needs to account for the staircase dimensions, the building’s attachment points and the selected railing system.
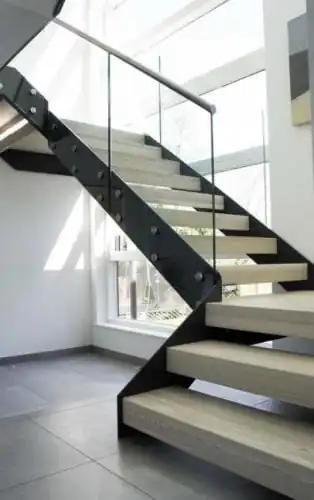
A double stringer design provides two continuous lines of steel along the stair flight. This can suit an interior where you want the supporting structure to remain visible and contribute to the overall appearance. The paired supports can frame the wood treads and coordinate with metal posts, handrails or other architectural details.
The design also allows different relationships between the wood and steel. Treads can sit within a defined steel outline or extend beyond supports positioned beneath them. Glass railings reveal more of this construction, while metal railings introduce an additional pattern along the flight.
The choice should reflect the intended appearance and the project requirements. Two stringers alone do not establish a staircase’s load capacity, comfort or suitability; those depend on the complete design.
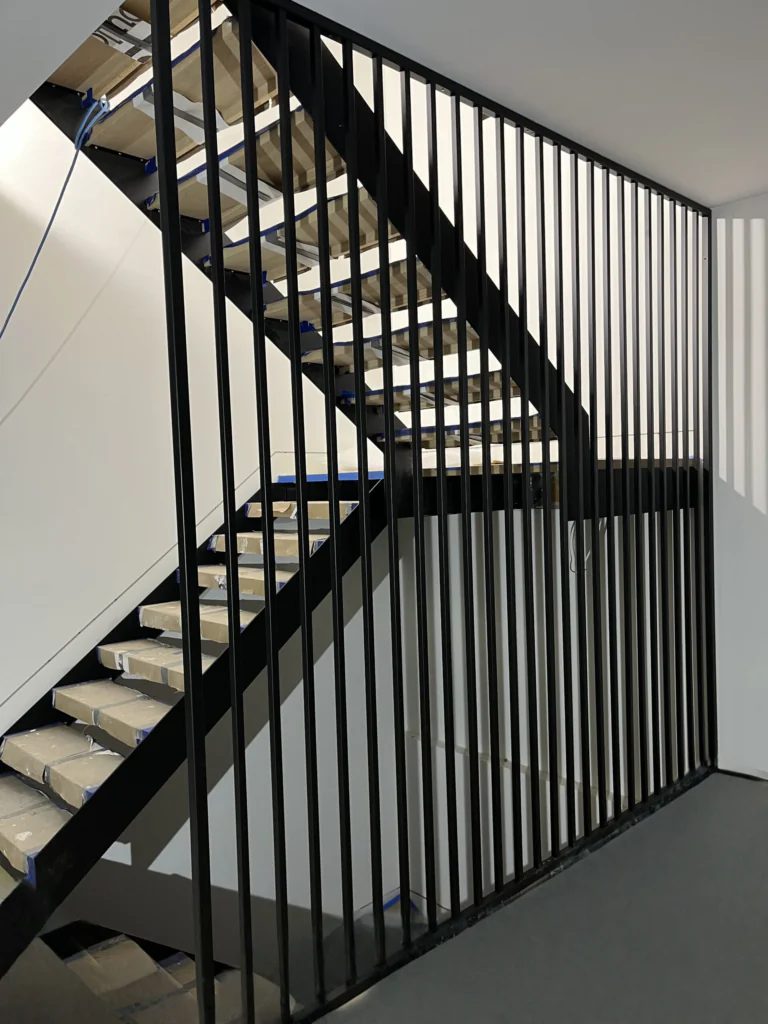
Double stringer stairs can form a feature in an entrance, connect the main living areas or provide access between floors in a renovation. In an existing property, the floor opening, nearby walls and position of the landings influence the available layout. Access for removing the old stairs and bringing in the new components also needs consideration.
A new build offers an opportunity to coordinate the staircase with the surrounding construction before finishes are installed. The position of the supporting steel, landing edges and railing attachments can be discussed alongside the floor and wall details.
For an outdoor or commercial project, the intended use and exposure conditions require a separate review. Tread surfaces, protective finishes and the surrounding structure should be selected for that application.
Straight profiles
Straight steel profiles create an uninterrupted line along the slope of the staircase. They emphasize the outline of the flight and can provide a strong contrast with the horizontal wood treads.
Sawtooth profiles
Sawtooth or zigzag profiles follow the rise and run of the steps. Their stepped outline makes the individual treads more prominent when the staircase is viewed from the side.
Side-positioned stringers
Stringers positioned beside the treads frame the staircase edges. The amount of steel visible above or below the tread surface depends on the specified profile and connection details.
Inset stringers
Supports positioned underneath and inward from the tread ends leave more of the wood edges visible. Their spacing and the tread overhang need to be coordinated as part of the design.
The steel stringers establish the staircase’s outline, while the wood treads introduce grain, colour and texture. Consider the tread finish beside nearby flooring and other wood surfaces. A complementary finish can work well without requiring an exact colour match.
The thickness and edge shape of the treads also affect the finished appearance. These details should be selected alongside the supports beneath them, so the wood and steel form a coordinated assembly.
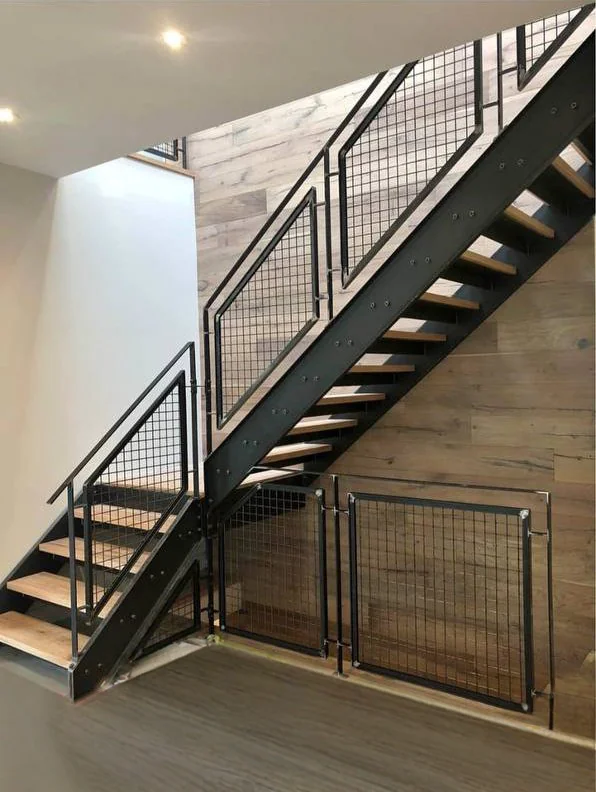
Glass railings keep the stringer profiles and tread edges visible. Metal railings create a more defined pattern through their posts, balusters and handrails. The railing design should also account for the upper landing, where its appearance continues beyond the stair flight.
Before fabrication, the staircase dimensions and its connections to the building need to be established. The review should include finished floor levels, tread dimensions, headroom, landings, railing positions and the supporting structure.
Permit requirements, structural design responsibilities and any required professional documentation should be clarified for the particular project. These responsibilities should be reflected in the agreed scope of work.
For a replacement staircase, changes to flooring or the surrounding opening can affect the proposed arrangement. Confirming those details before production helps coordinate the stairs with the rest of the renovation.
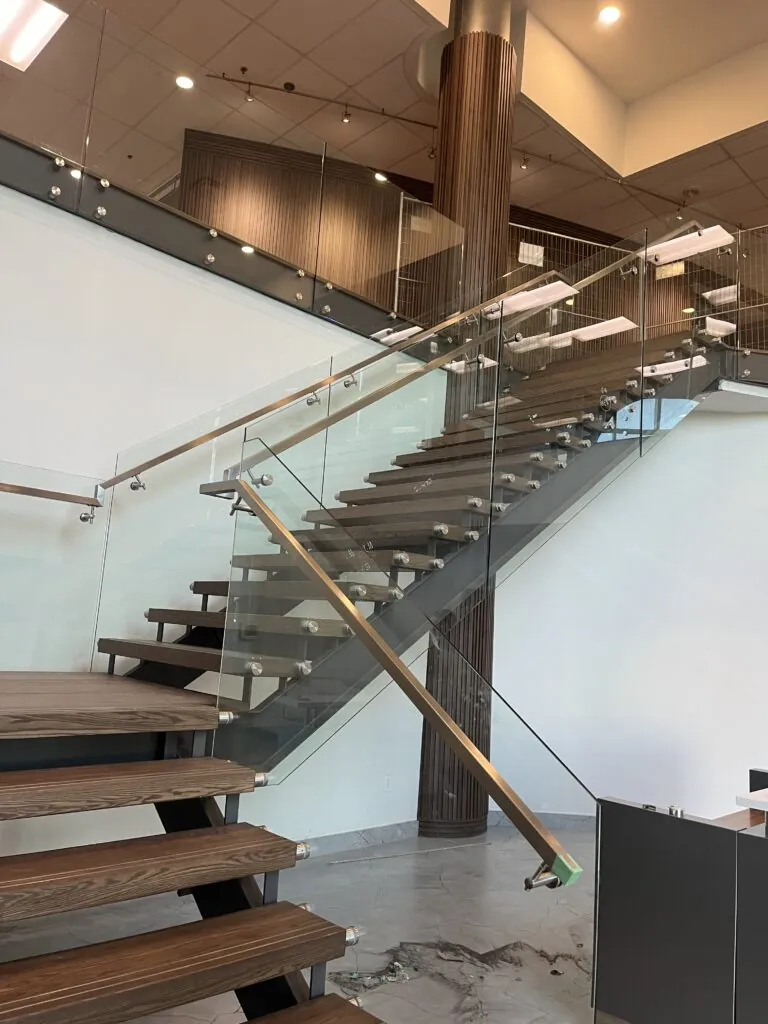
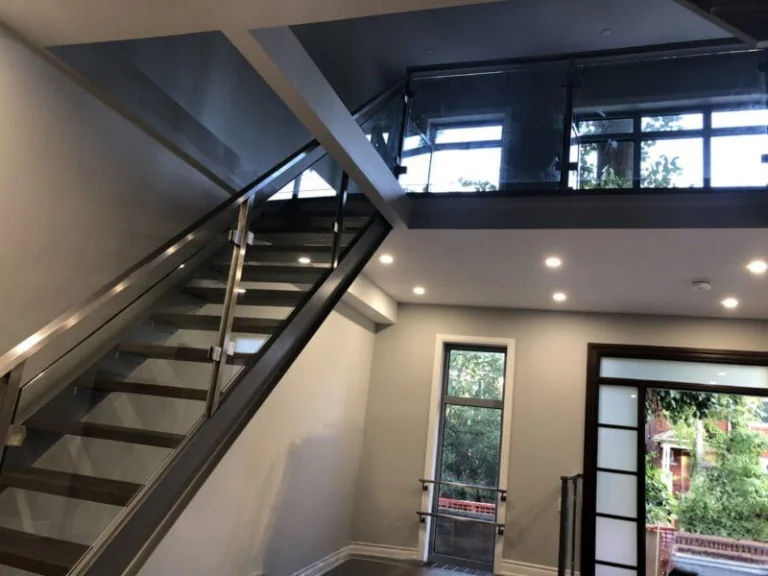
The relationship between the steel finish and the wood colour has a noticeable effect on the finished stairs. Dark steel can create a strong outline around lighter treads, while a lighter finish can reduce contrast against pale walls. View material samples together where possible, particularly under the lighting used in the room.
Railing hardware and handrail finishes should be considered alongside the stringers. Coordinating these elements helps the stair flight and landing feel connected, even where their shapes and attachment methods differ.
Small details also deserve attention: the exposed tread ends, visible fixings and junctions between the stairs and finished floors. Resolving these points early helps establish a consistent appearance throughout the installation.
A straight flight creates a continuous connection between two levels. A layout with a turn and landing changes the direction of travel and introduces another visible part of the stair structure. The appropriate arrangement depends on the opening, floor levels and circulation through the surrounding rooms.
For a double stringer staircase, consider how the paired supports will meet the landing and how the railing will continue around it. These junctions can be especially prominent in an open interior.
A photograph can help establish your preferred style, but the layout must be developed for your property. A design that looks compact in another home may need different proportions or connections in yours.
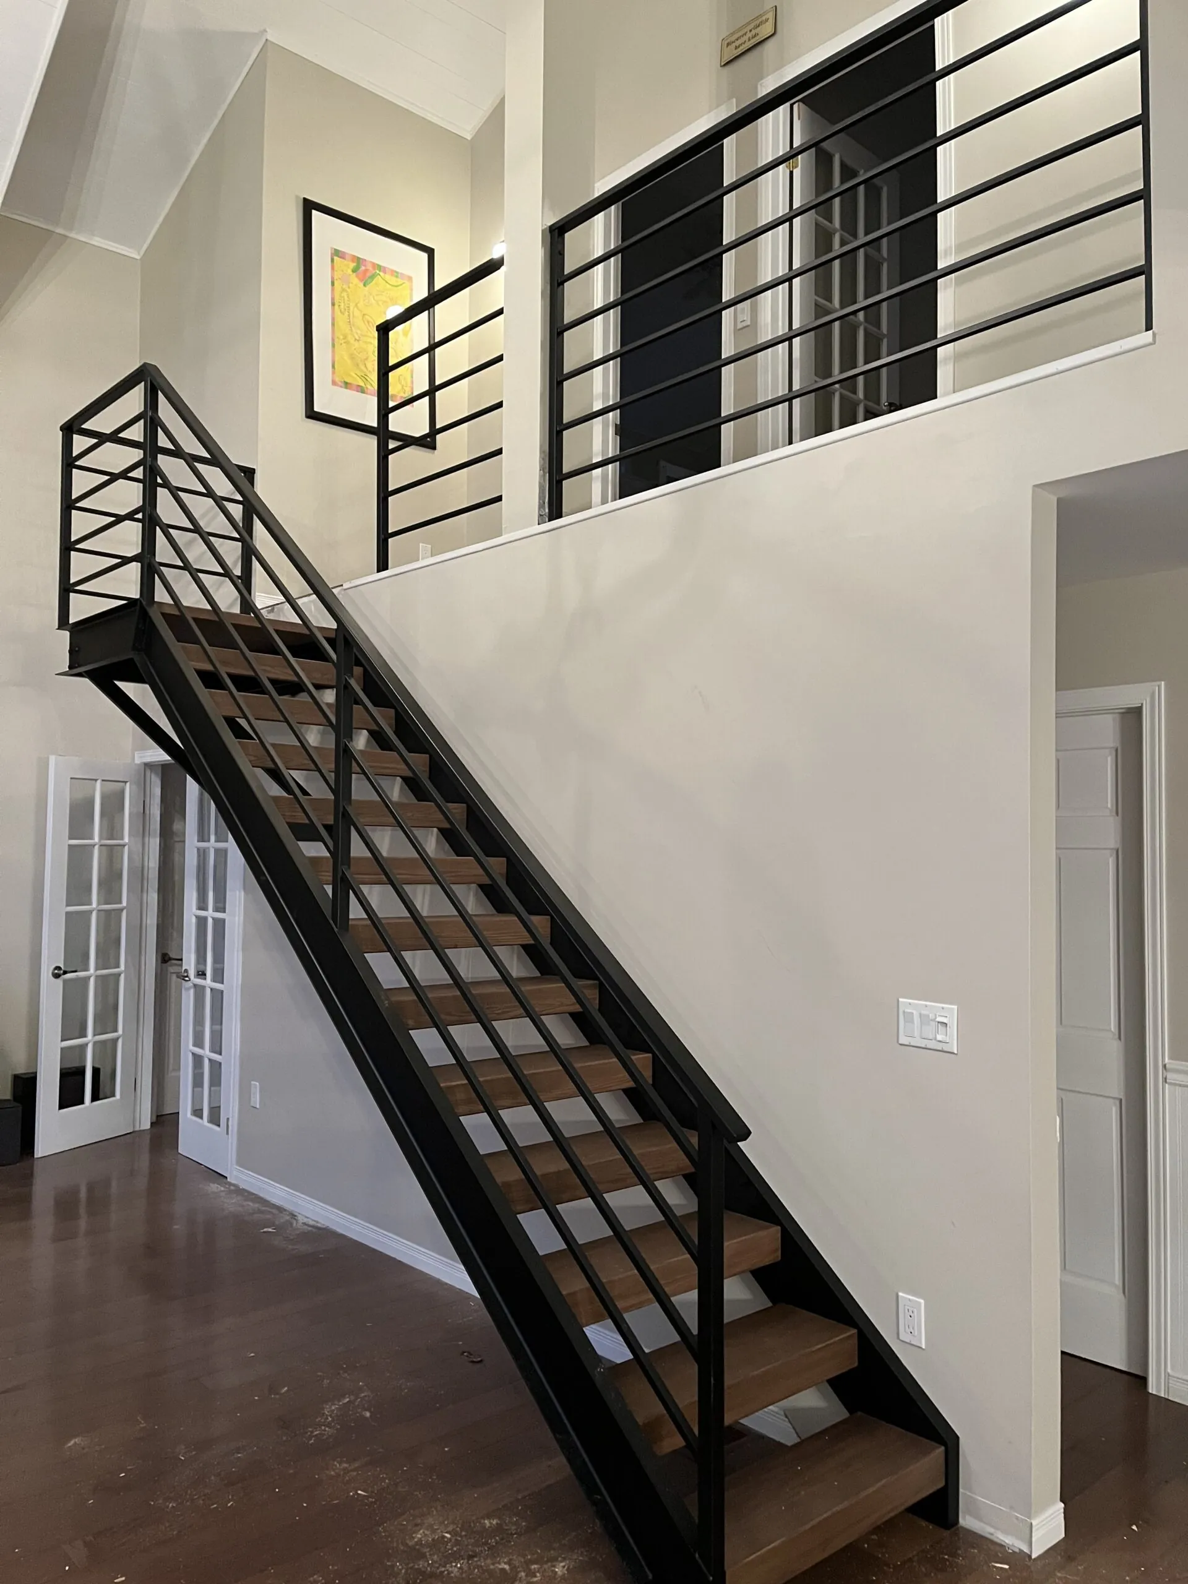
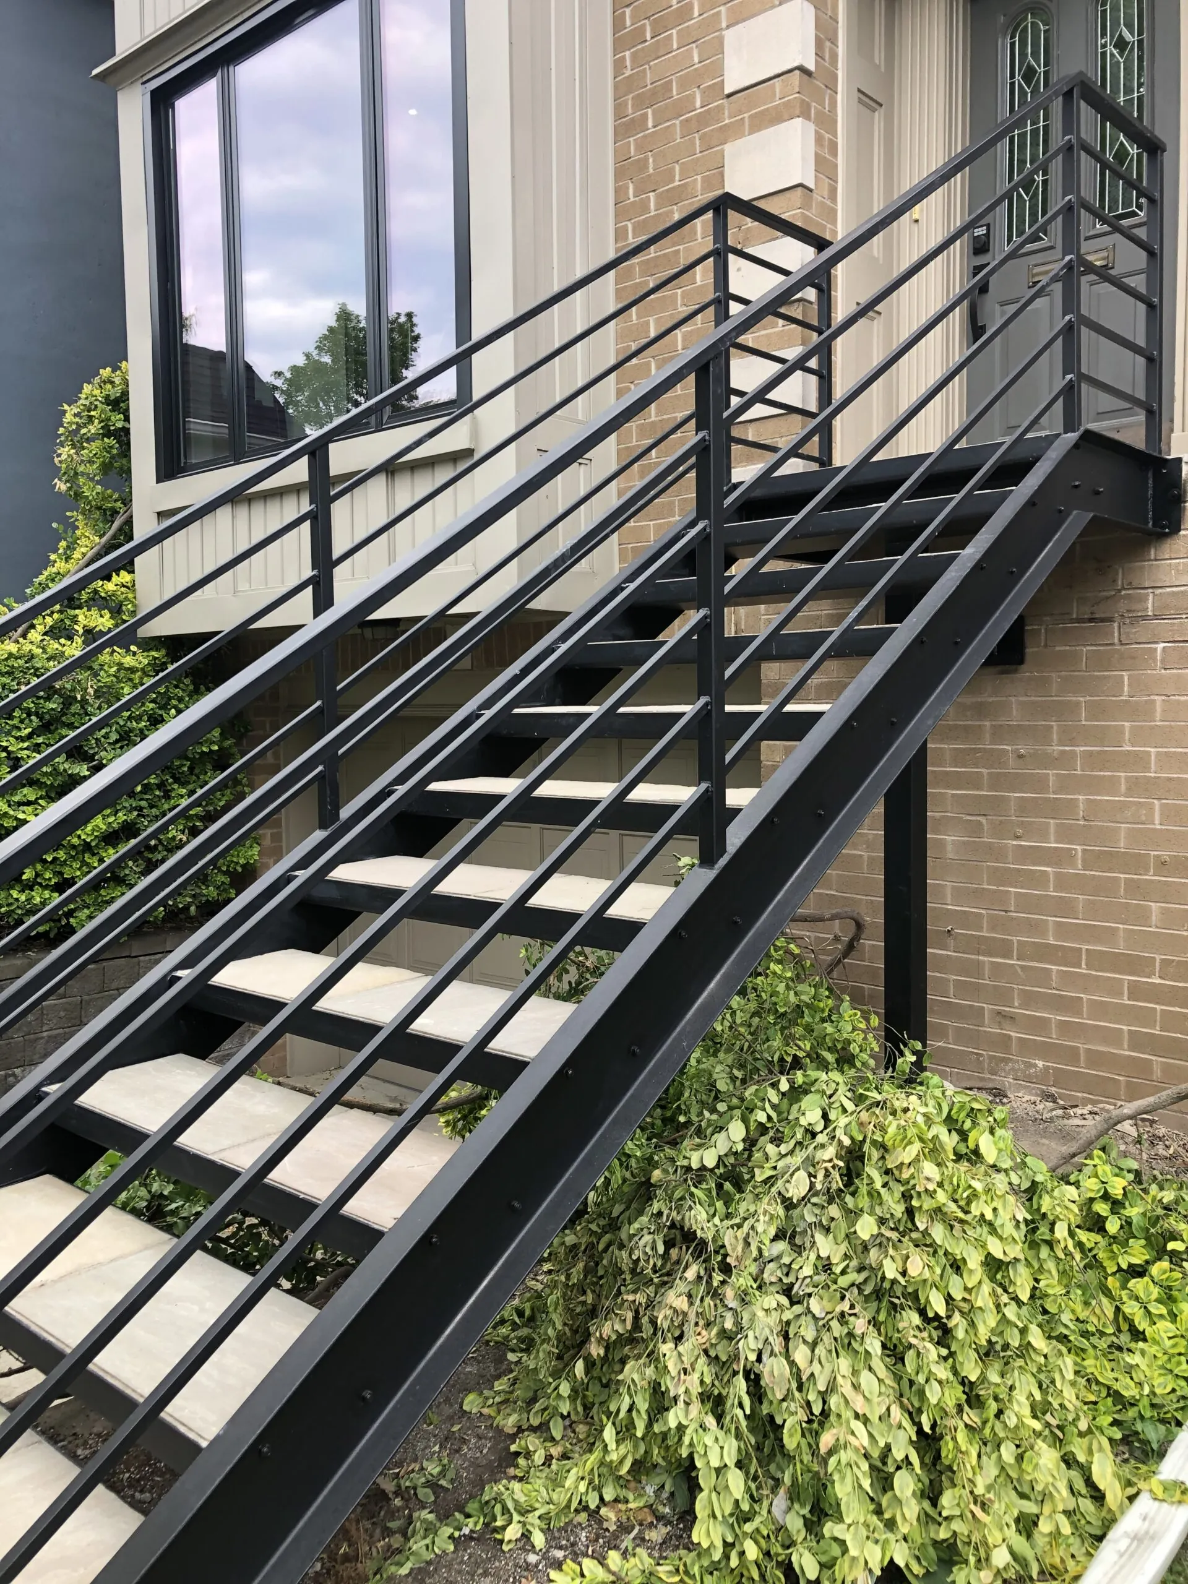
Use cleaning methods suited to each material and follow the care instructions provided for the installed finishes. Remove dust and grit from wood treads, clean spills promptly and avoid leaving excess water on the surface. Abrasive products can damage both wood finishes and coated steel.
Clean glass with products compatible with the panels and adjacent hardware. Take care around connections and avoid allowing cleaning solutions to collect on the wood below.
Arrange an assessment if you notice movement, loose components or damage. Refinishing needs depend on wear and the original finish; there is no single maintenance interval suitable for every staircase.
Modern Stairs Plus works with homeowners and project teams to coordinate double stringer stairs with the surrounding interior. Discussions cover the stringer profile, wood treads, railing arrangement and the points where the staircase meets floors and landings.
Where a designer, architect or contractor is involved, the staircase details need to align with the wider project. Clear decisions about finishes, site preparation and installation responsibilities help establish what is included before work begins.
Our focus is on developing a defined scope for your staircase. This includes identifying the components being supplied and installed, the selected finishes and any related work that needs coordination.
The project begins by establishing the staircase layout, preferred materials and site conditions. Measurements and connection details are then coordinated with the selected tread and railing arrangement. The required design information should be resolved before components are released for fabrication.
Installation planning considers access to the property, the size of the components and the readiness of the surrounding structure. For renovations, the scope should also clarify whether removal of the existing stairs and any associated repairs are included.
The timing of flooring, painting and other finishing work can affect the installation sequence. Agreeing on these responsibilities helps the staircase work fit into the wider construction schedule.
Discuss your double stringer staircase with Modern Stairs Plus. We can help you explore the steel profile, wood tread finish and railing options that suit your proposed layout.
Pricing depends on the dimensions, configuration, finishes and installation scope. Call 647-568-6350 or contact Modern Stairs Plus to discuss your project and request an estimate.
Tell us where your project is located, what you would like to install and whether it involves a renovation or new build. Include approximate dimensions and your preferred style, if available. We’ll review your enquiry and discuss the next steps.Call 647-568-6350 or complete the form to request a free estimate.
Сreated by GTA Website Design