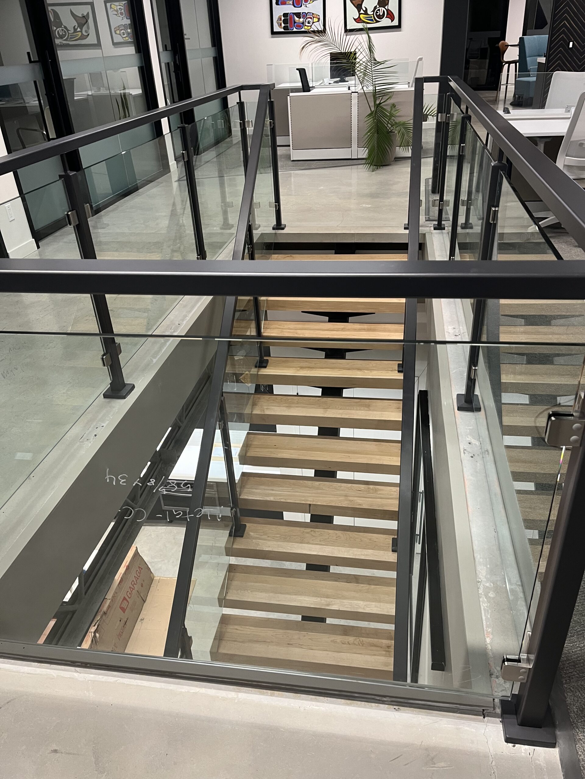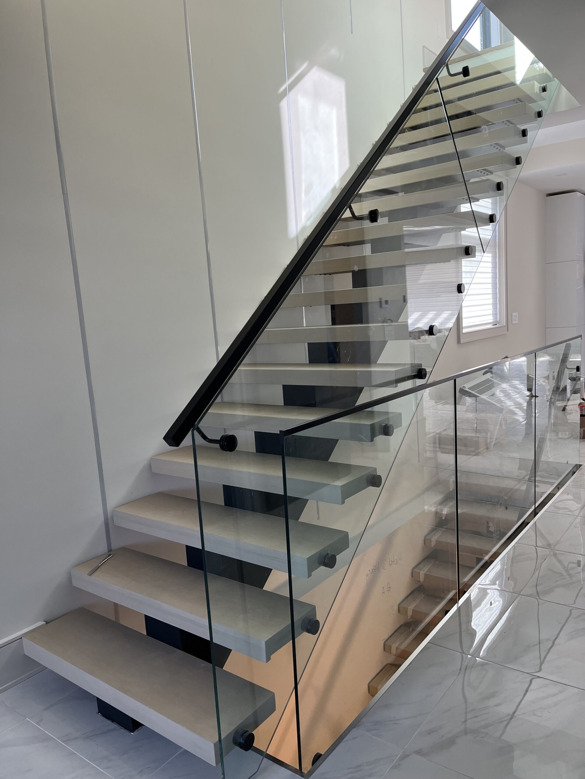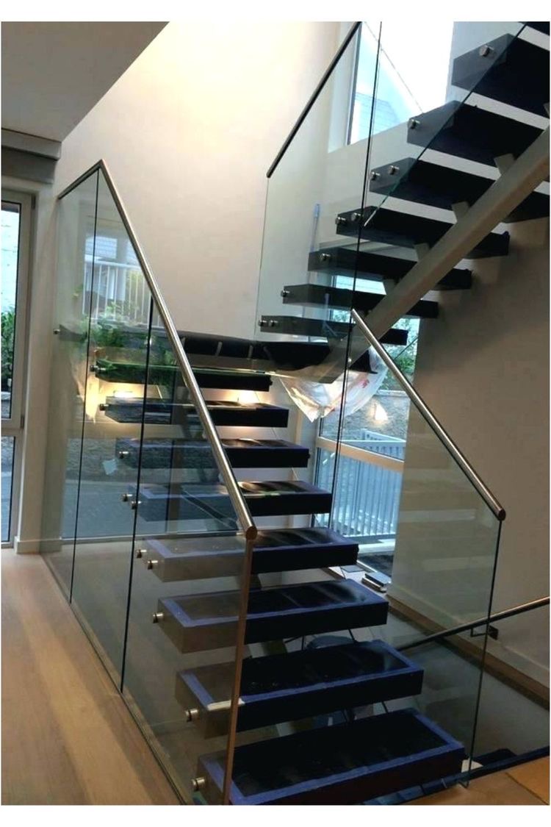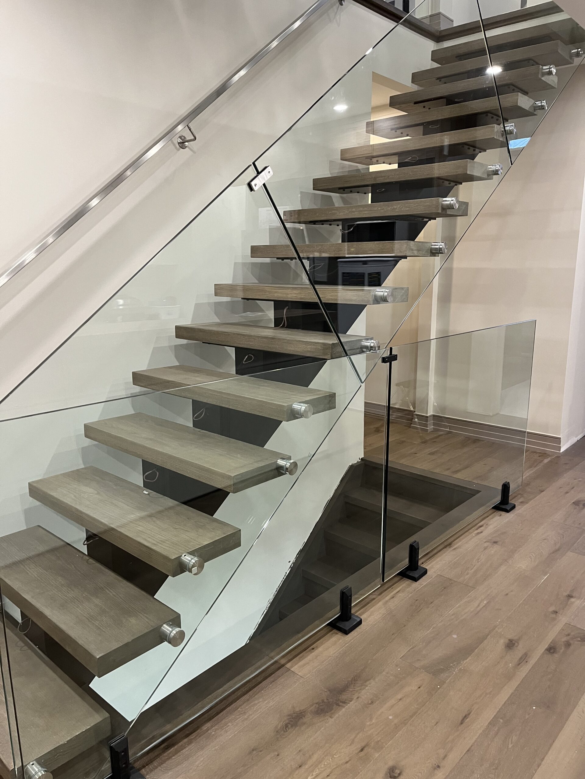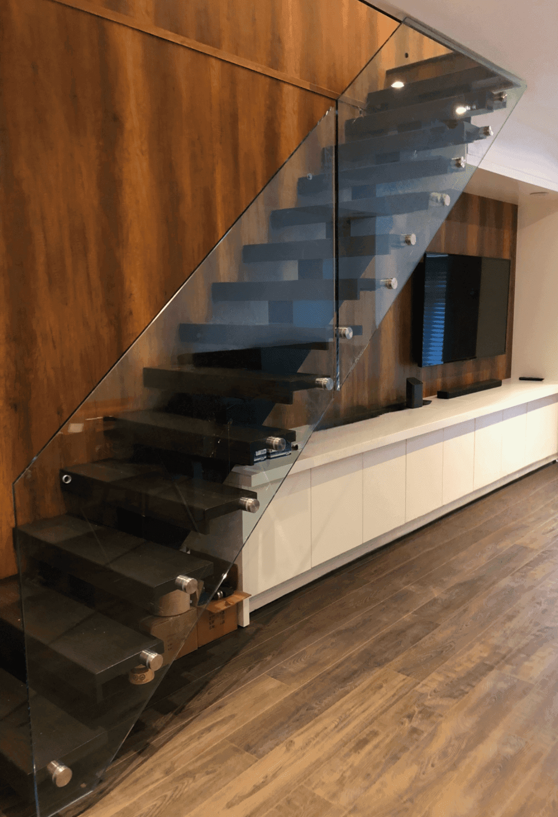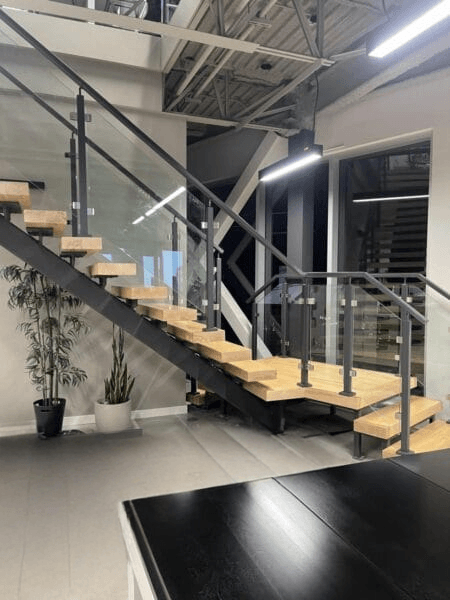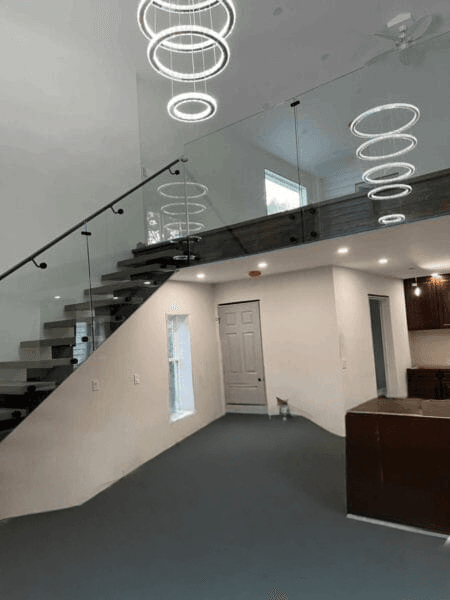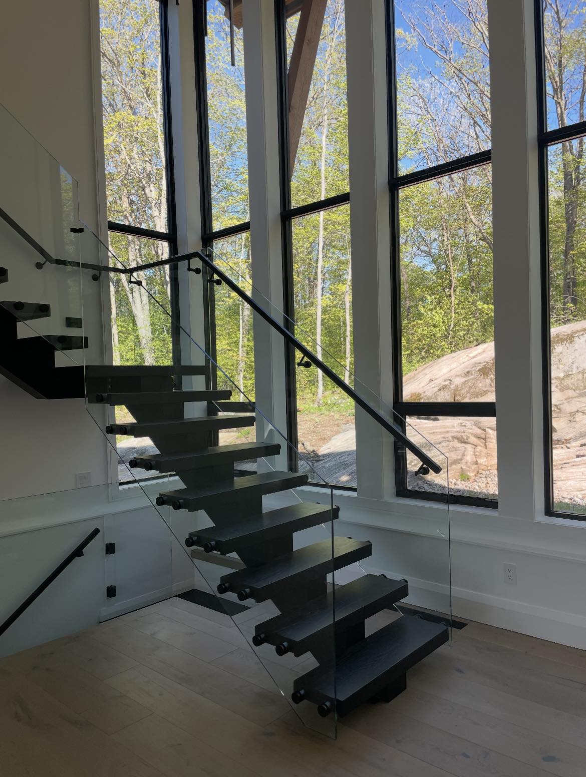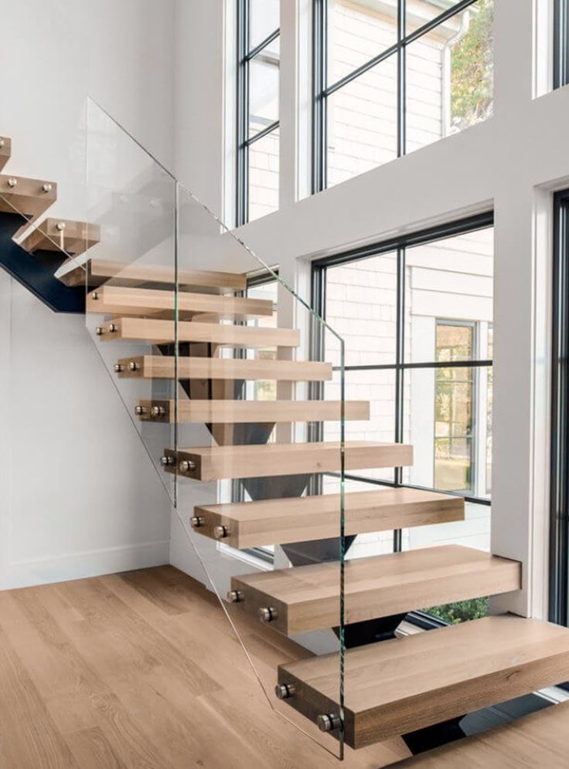

Modern Stairs Plus designs and installs custom mono stringer stairs with a central steel support and wood treads. This combination creates an open appearance while bringing together the clean lines of steel and the natural texture of wood.
Each staircase is planned around your floor opening, layout and interior finishes. Explore stair configurations, railing options and completed projects to find a design that suits your home.
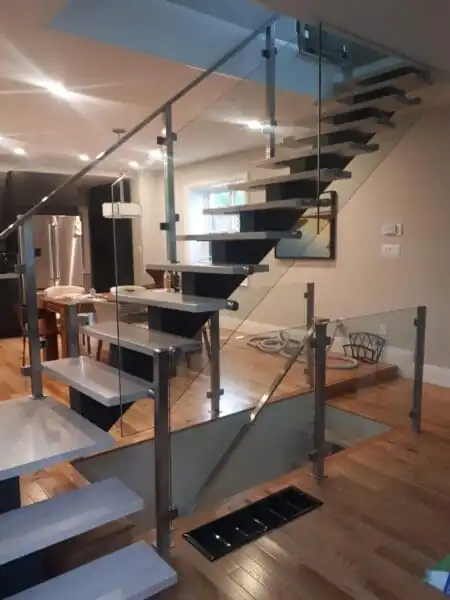
Mono stringer stairs use a single structural support beneath the centre of the treads. This central support is also commonly called a mono beam. It leaves the sides of the staircase visually open and makes the individual treads a prominent design feature.
Our staircases combine a steel stringer with wood treads. Glass or metal railings complete the design, depending on the layout and preferred appearance. Open risers can contribute to a floating look, while the stringer remains an essential part of the supporting structure.
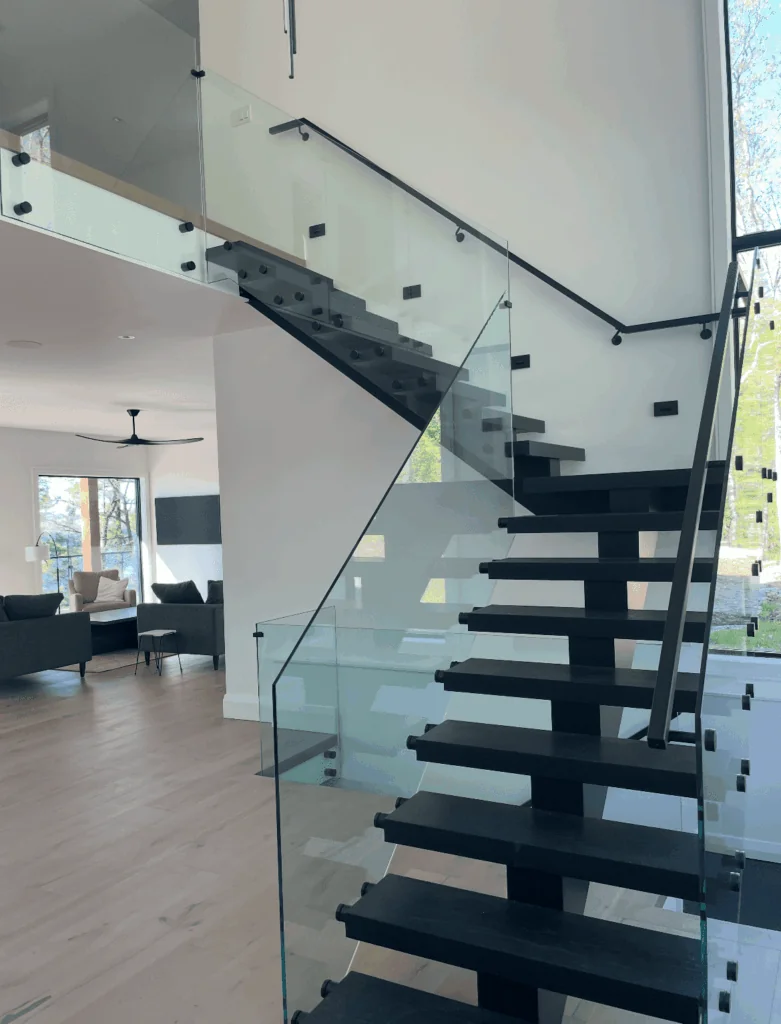
An open appearance
The central support keeps the sides of the staircase visually clear. Paired with suitable railings, this design helps maintain sightlines between adjoining areas.
A distinctive combination of materials
Wood treads bring warmth and texture, while the steel stringer provides a defined architectural element. Coordinating these finishes with your flooring and railings helps the staircase fit the interior.
Flexible design choices
Stair layout, tread finish, stringer colour and railing style all influence the final appearance. These details can create a subtle feature or a stronger contrast within the room.
A lighter visual presence
Open construction can make a staircase feel less enclosed. The actual floor space required still depends on the stair dimensions, landings and surrounding layout.
Mono stringer stairs can suit custom homes, interior renovations and connections between main floors, basements or loft areas. They are particularly effective where the staircase remains visible from several parts of the interior.
For an existing home, suitability depends on the floor opening, available headroom and supporting structure. A replacement staircase may require changes beyond the stairs themselves, so reviewing the surrounding space early helps establish a realistic project scope.
Straight stairs
A straight flight connects two levels without changing direction. This arrangement creates a clear visual line and requires sufficient uninterrupted length.
L-shaped stairs
An L-shaped staircase changes direction by 90 degrees. A landing can help position the flights around walls, doorways and the floor opening.
U-shaped stairs
A U-shaped staircase turns back toward its starting direction. The flights and landing must be planned together to suit the available opening and circulation space.
The right configuration depends on your floor plan and how people move through the surrounding rooms. Photos and drawings provide a useful starting point for discussing the options.
The steel stringer forms the central support and an important part of the staircase’s appearance. Its profile and finish can create contrast with the wood treads or blend with nearby metal details.
Wood treads add grain, colour and texture. When selecting a finish, consider how it looks beside your flooring, doors and other wood surfaces. Coordinating finishes does not always require an exact colour match.
Tread dimensions, connections and the supporting structure need to be considered together. Modern Stairs Plus helps you discuss material and finish choices in the context of your staircase design.
Glass railings preserve views of the treads and central stringer. They suit interiors where an open appearance and visibility through the staircase are priorities.
Metal railings introduce a more defined pattern. Their finish can coordinate with the steel stringer and other metal features in the home.
Handrails and mounting details also affect the final appearance. Plan the stair flight and landing railings together so the materials, connections and transitions form a consistent design.
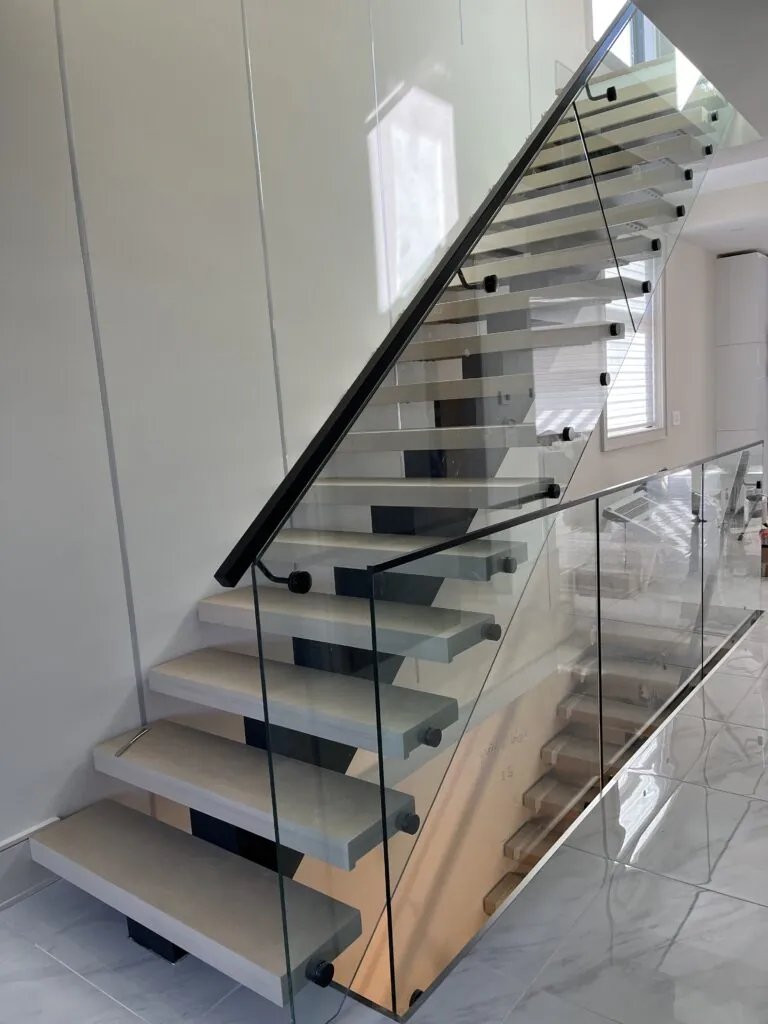
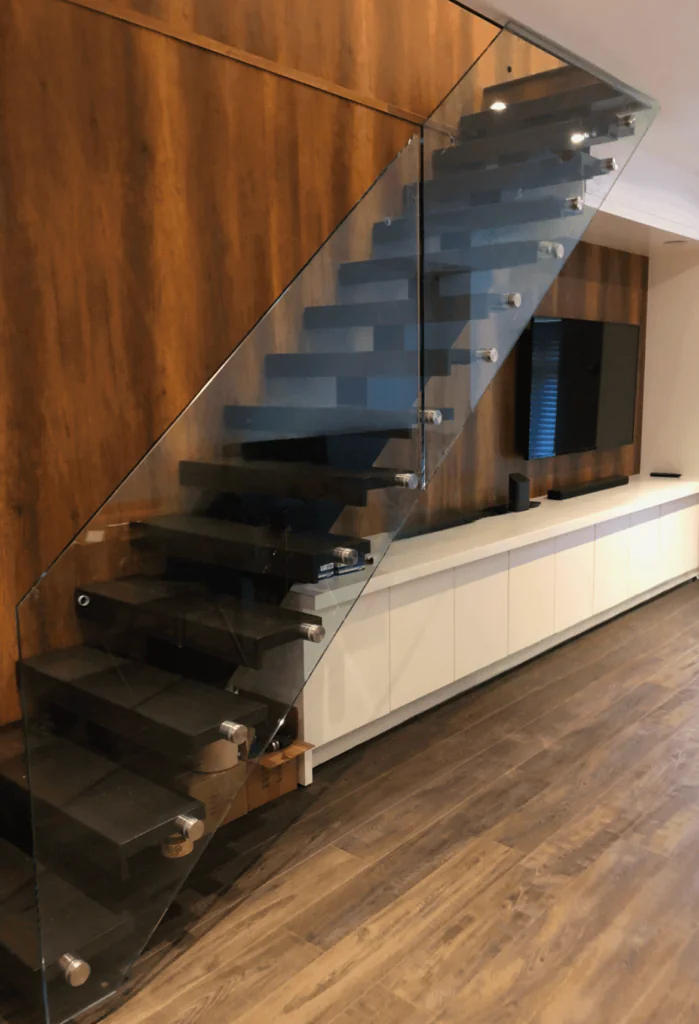
Start with the floor-to-floor height, available opening and preferred direction of travel. Headroom, landing positions, nearby doors and attachment points all influence the staircase layout.
Discuss the complete stair and railing assembly before finalizing the design. Stair dimensions, openings, guards, handrails and structural connections need to be reviewed against the requirements applicable to your project. Confirm any permit and engineering responsibilities as part of the agreed scope.
For an initial discussion, share photos of the space, available drawings and examples of finishes you like. These details help identify design priorities and questions that need to be resolved during a site review.
Follow the care instructions provided for your wood, metal and glass finishes. Remove dust regularly and clean spills promptly. Use suitable cleaning products and avoid abrasive pads or excess water on wood treads.
Watch for changes such as movement, loose components or damaged finishes. Arrange a professional assessment if something feels different during use. Refinishing and repair needs depend on the materials, finish and level of wear.
Modern Stairs Plus designs and installs custom steel stringer stairs with wood treads throughout Toronto and the GTA. We help you coordinate the staircase layout, railing design and finishes with your interior.
Planning a new staircase or replacing an existing one? Send us your project photos or drawings to discuss the options and request a free estimate. Call 647-568-6350 or contact Modern Stairs Plus to get started.
Tell us where your project is located, what you would like to install and whether it involves a renovation or new build. Include approximate dimensions and your preferred style, if available. We’ll review your enquiry and discuss the next steps.Call 647-568-6350 or complete the form to request a free estimate.
Сreated by GTA Website Design