



Modern Stairs Plus
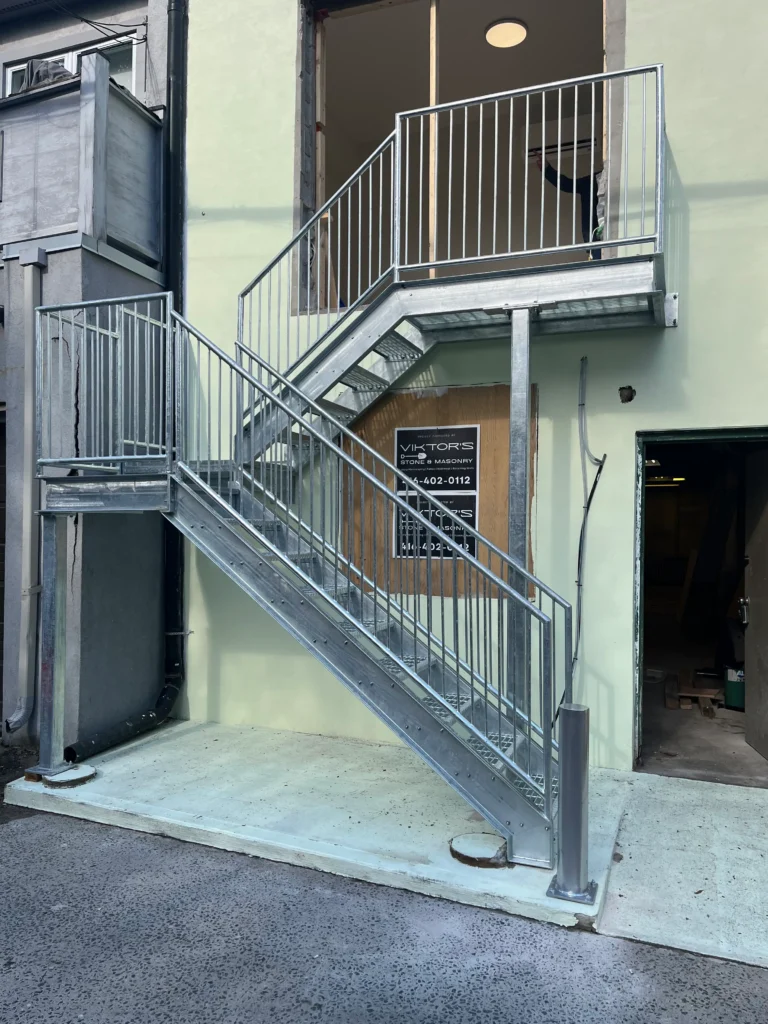
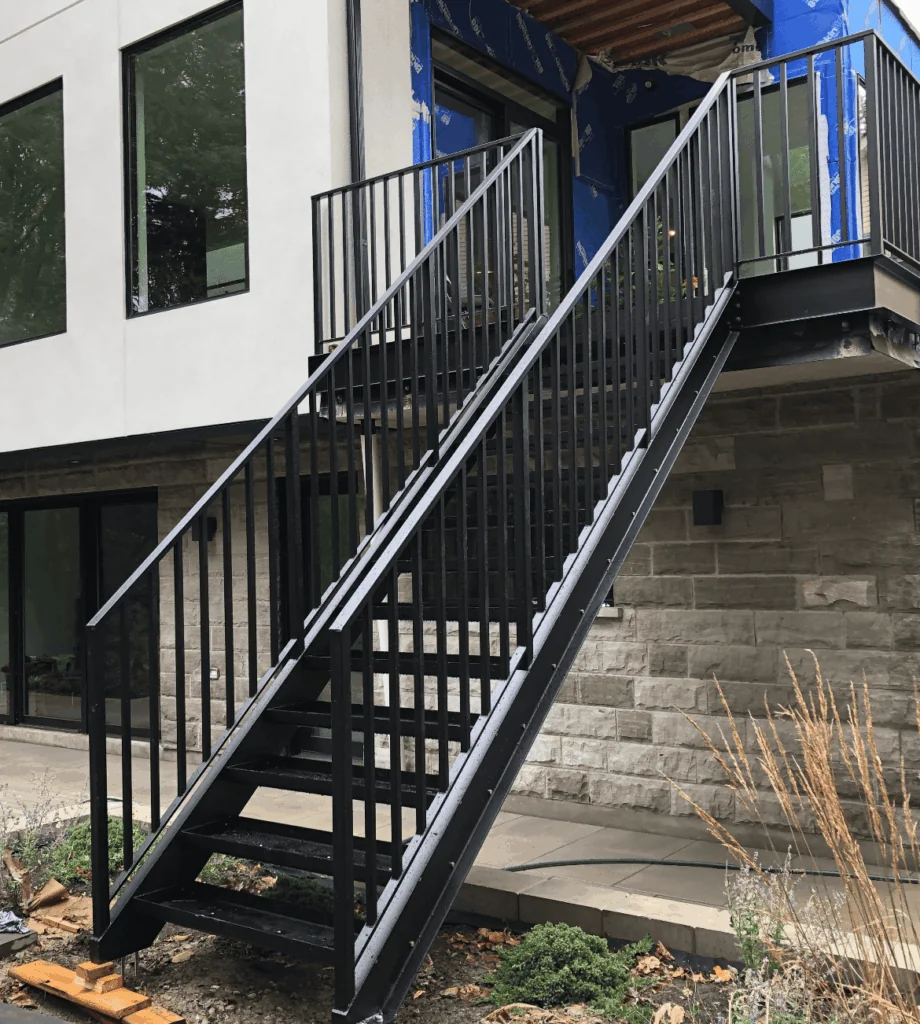
Modern Stairs Plus fabricates and installs custom outdoor steel stairs, landings and railings for homes and businesses across Toronto and the GTA. Projects include exterior entrances, deck access and replacement staircases, with the layout planned around the property’s elevation, available space and intended use.
The installation involves more than fitting a flight of stairs. Supporting surfaces, attachment points, landing positions and delivery access all influence the work. We review these details alongside the selected treads, railings and protective finish before confirming the project scope.
For an initial discussion, photographs of the entrance and surrounding area are helpful. Available drawings and approximate dimensions can also help us understand the project before detailed site measurements.
Planning the staircase as a complete system helps coordinate its layout, materials and installation. These five decisions provide a starting point for discussing your project.

The entrance height, available ground space and direction of travel help determine the flight and landing arrangement.

The condition and location of the proposed supports need review before the staircase and its attachments are confirmed.

Choose walking surfaces with their outdoor exposure, drainage, cleaning and intended use in mind.

Plan railing positions and handrail transitions together with the stairs, landings and adjoining entrance.

Discuss the protective finish, its appearance and the care it will need throughout the staircase’s service life.
Outdoor steel stairs combine durability, safety, and custom craftsmanship, making them a dependable solution for modern exterior spaces.
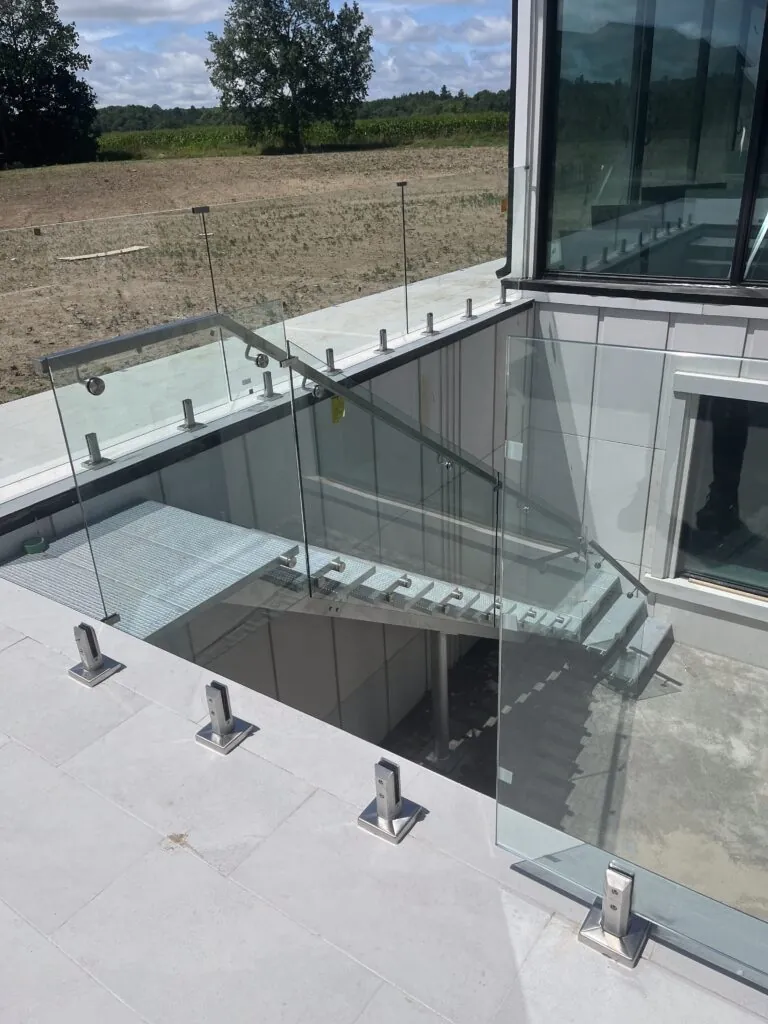
A straight staircase provides a direct route between levels where sufficient space is available. A turning arrangement can redirect the stairs around an entrance or other site feature. The choice depends on the elevation change, available footprint and position of the upper landing.
The area at the bottom of the stairs matters as much as the flight itself. Consider how the staircase meets a walkway, patio or driveway and whether doors, gates or nearby equipment affect the route. Landings should be planned around the way people approach and use the entrance.
For a replacement project, the existing layout is a useful reference, but its dimensions and supporting connections still need assessment. Photographs showing both the staircase and the surrounding property help identify these details.
Precision & Craftsmanship
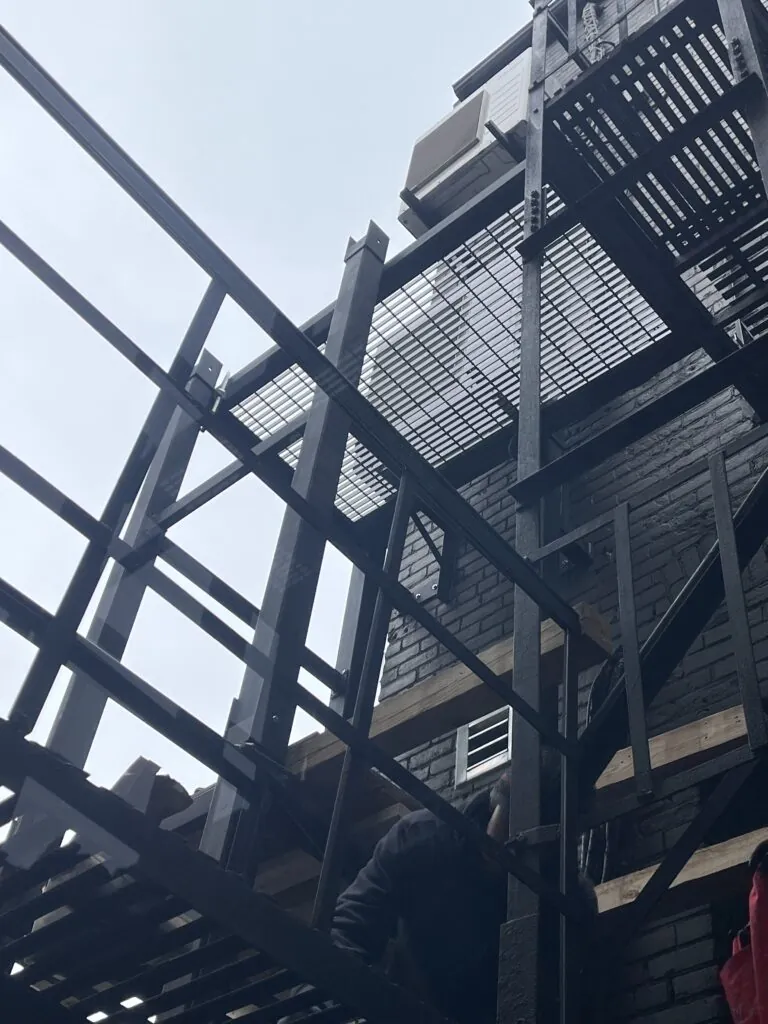
Outdoor stair fabrication starts with confirmed dimensions and an agreed design. Steel stringers, landing frames, tread supports and railing connections need to work together, so the components can be assembled in the intended positions.
Existing concrete, masonry, building framing and independent supports present different connection conditions. The proposed attachment locations need assessment before fabrication; an existing surface should not be assumed suitable simply because a previous staircase was attached there.
Access also influences how the staircase is delivered and assembled. Narrow side yards, overhead obstructions and limited space near the entrance should be discussed early, so the installation approach can be planned around the property.


The steel structure, walking surfaces and railings should be selected as parts of one outdoor stair system. Tread choice affects the staircase’s appearance, cleaning requirements and how water and debris move through or across the surface.
Discuss the proposed protective finish before fabrication, including whether galvanizing or a suitable exterior coating system is appropriate for the project. Confirm the finish included in the estimate, the expected appearance and any care or touch-up instructions.
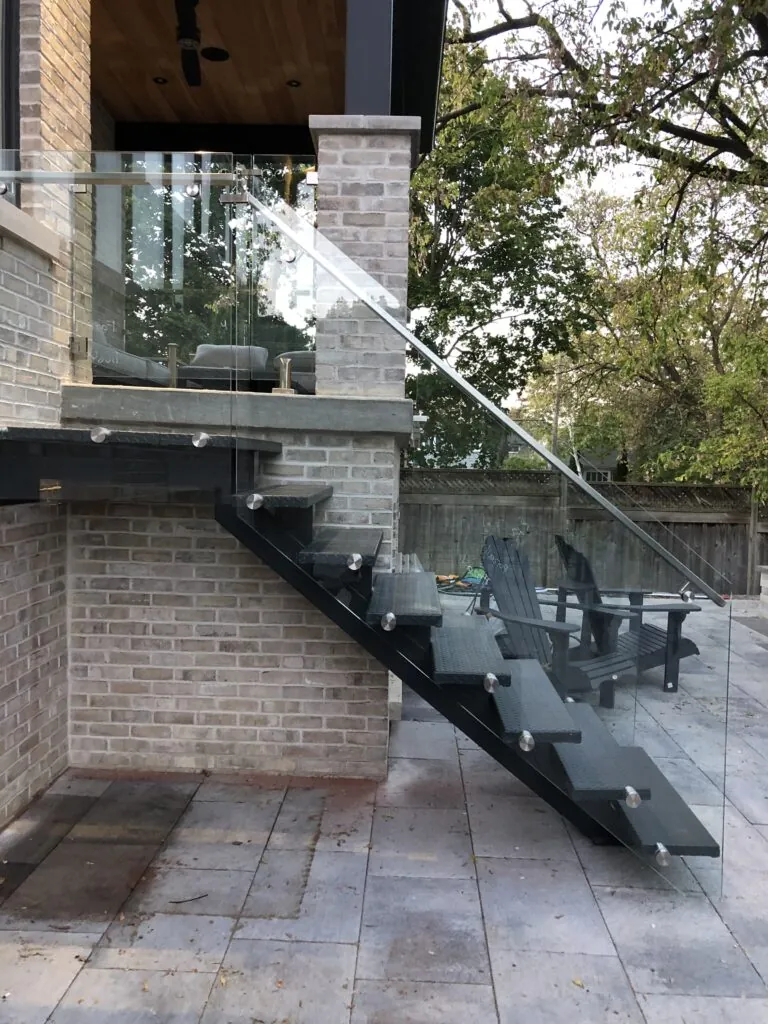
Metal railings can provide a simple vertical pattern or a more decorative design. Glass options may suit projects where preserving views is a priority. The selected system needs to account for its mounting details, exposure and connection with the stairs and landings.
Superior Durability
Outdoor stairs need ongoing attention to their walking surfaces, finish and connections. Keep treads and landings clear of leaves, debris, snow and ice, and follow the care instructions supplied for the selected materials.
Check for visible coating damage, corrosion, loose components or changes in how the staircase feels during use. Report concerns to the installer so they can be assessed. Cleaning products and winter maintenance methods should be compatible with the finish.
Maintenance needs vary with exposure, use and the finishing system. Ask what routine care is recommended and how any future repairs or coating touch-ups should be handled.

Project Consultation
We begin by discussing the location, intended use and preferred layout of the staircase. Site measurements help establish the elevation change, landing arrangement and available installation space. Existing supports and proposed connections are reviewed as part of the planning.
Before fabrication, confirm the dimensions, tread selection, railing details and finish. The agreed scope should also identify responsibilities for any required design documentation, approvals, foundations or preparation by other trades.
Delivery and installation are then coordinated with site readiness and access. For replacement work, discuss removal of the old staircase and how the entrance will be managed while work is underway. At completion, review the installed components, care instructions and any remaining items.
The staircase should work visually with the entrance, exterior walls and surrounding landscape. Stringer profiles, railing patterns and finish colours can be selected to complement the building or create a deliberate contrast.
Consider how the stairs look from the street, garden and adjoining outdoor spaces. A substantial landing or a long flight can become a prominent feature, making its proportions and railing arrangement important parts of the design.
Project photographs can help you compare different approaches. Look for examples with a similar entrance height and setting, while allowing for the dimensions and connection requirements of your own property.


Before installation, confirm the delivery route and the space needed for unloading and assembly. Gates, fences, landscaping and stored items may affect access. Discuss any obstacles early rather than waiting until the staircase arrives.
For replacement projects, clarify whether removal and disposal are included. Repairs to adjoining walls, paving or landscaping should also be identified in the scope, along with any work needed before the new staircase can be installed.
Coordinate with other trades where foundations, entrance alterations or exterior finishes are involved. Agree on how residents, staff or visitors will use the property during the work and keep the installation area separated from normal activity.
The cost depends on the staircase height and width, number of flights and landings, tread materials, railing system and protective finish. Custom connections and the condition of the supporting structure can also affect the work involved.
Site access, removal of an existing staircase and preparation by other trades are additional factors. When comparing estimates, check whether delivery, installation, removal, foundations, design documentation and repairs to surrounding areas are included or arranged separately.
To discuss your project, send Modern Stairs Plus photographs, available drawings and your property location. Include whether you need a new staircase or a replacement and your preferred timeframe. Call 647-568-6350 to request an estimate.

Tell us where your project is located, what you would like to install and whether it involves a renovation or new build. Include approximate dimensions and your preferred style, if available. We’ll review your enquiry and discuss the next steps.Call 647-568-6350 or complete the form to request a free estimate.


