

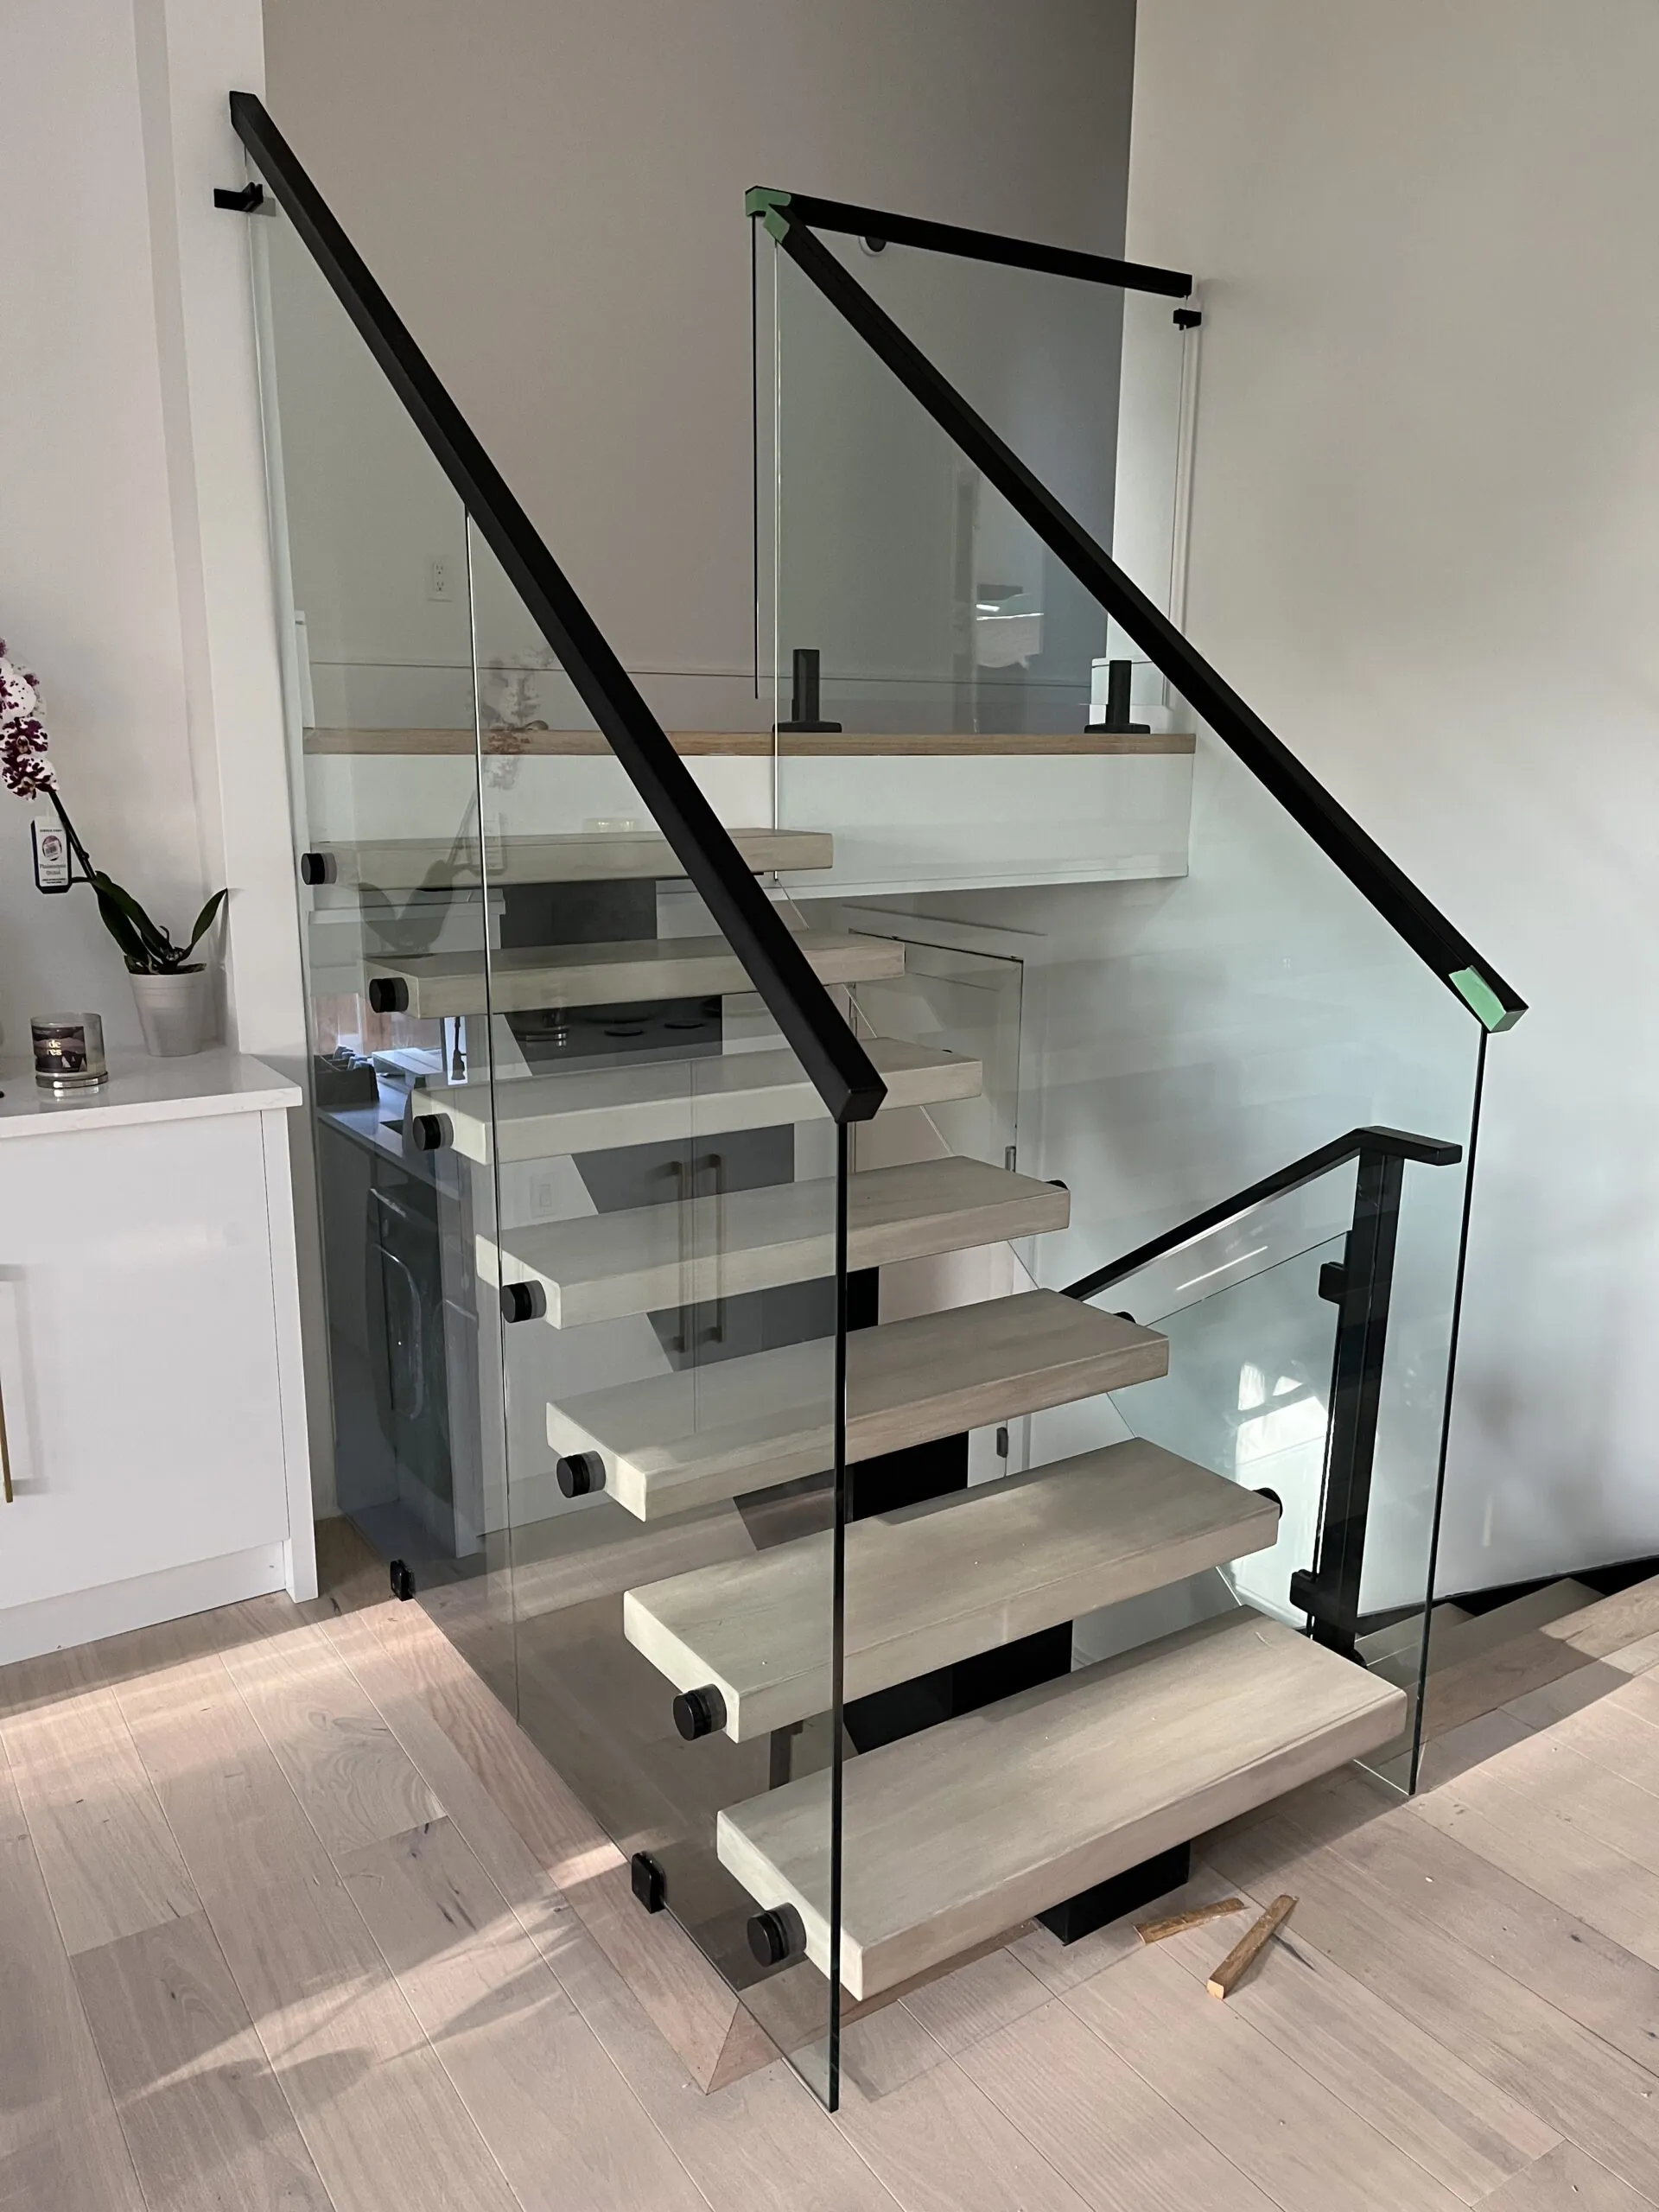
Modern metal stairs combine a steel supporting structure with treads, railings, and finishes chosen to suit the home. Whether you are renovating an existing staircase or planning a new build, the design should balance appearance with comfortable everyday use and the space available.
Steel stringers with wood treads offer a combination of clean lines and natural warmth. Glass railings can maintain open views, while metal railings introduce a more defined pattern. Before choosing a style, it helps to understand how the staircase layout, supporting structure, and materials work together.
Choosing a Metal Staircase Layout
The right layout depends on the floor opening, the height between levels, and the position of nearby walls, doors, and walkways. A staircase that looks suitable in a photograph may require a different arrangement in your home.
Straight stairs follow a single direction and can create a strong visual line through an interior. They require enough uninterrupted space for the full flight. L-shaped stairs change direction by approximately 90 degrees, while U-shaped stairs turn back toward the starting direction. Landings can help organize these changes and influence how people move between floors.
Start with measurements and an assessment of the existing space before committing to a particular design. This helps identify constraints early and provides a clearer basis for drawings and pricing.
Mono-stringer and Floating Stair Designs
A mono-stringer staircase uses a central supporting member beneath the treads. This arrangement can reduce the visual presence of the structure and highlight the individual steps. It works particularly well as a design feature where the staircase is visible from several parts of the home.
“Floating stairs” describes an appearance rather than one specific construction method. The steps may look lightly supported, but the staircase still relies on carefully designed structural connections. The position of the supports, the tread design, and the railing attachments all need to be considered together.
Steel Stringers with Wood Treads
Wood treads bring texture and warmth to a metal staircase. Oak treads, for example, can be coordinated with nearby flooring or finished in a contrasting tone to make the staircase stand out.
The steel stringers provide the main supporting structure; handrails do not support the steps. Tread dimensions and connections must suit the staircase design. Choosing the wood finish alongside the steel colour and railing style helps create a consistent appearance throughout the space.
When reviewing samples, consider both appearance and upkeep. Ask how the tread finish should be cleaned and how visible wear can be addressed over time.
Glass or Metal Railings
Glass railings maintain sightlines through the staircase and allow surrounding finishes to remain visible. They can be a useful design choice when you want the stairs to feel connected to an open living area.
Metal railings offer different visual possibilities through the arrangement of posts, pickets, and handrails. Their colour and profile can coordinate with the stringers or other metal features in the home.
Railing selection also involves practical details. Supporting surfaces, attachment points, cleaning access, and applicable safety requirements should be reviewed before fabrication. The panels, posts, fittings, and handrails need to work together as a complete system.
Finishes and Maintenance
A metal staircase’s appearance and maintenance needs to depend on its materials, finish, location, and use. Powder-coated steel can provide a consistent coloured finish, but it still requires suitable cleaning and attention to any damaged areas.
Interior and exterior stairs face different conditions. An outdoor staircase needs a material and protective-finish specification suited to moisture and weather exposure. Avoid assuming that every metal staircase is maintenance-free or suitable for outdoor use.
Follow the care instructions provided for the metal finish, wood treads, and railing components. Report loose fittings, unusual movement, or visible damage so they can be assessed.
What Affects the Project Cost?
Custom staircase pricing depends on the size, layout, steel structure, tread selection, railing system, and finish. Site access, removal of an existing staircase, and any required work to the surrounding structure can also affect the scope.
For a useful estimate, provide photographs, available drawings, approximate dimensions, and examples of the appearance you prefer. Confirm what the proposal includes, such as measurements, design work, fabrication, delivery, and installation.
Plan Your Staircase with Modern Stairs Plus
Modern Stairs Plus fabricates and installs custom metal stairs and railings for projects in Toronto and the GTA. Discuss steel stringer designs, wood tread options, and glass or metal railings that suit your space.
To begin planning your project, call 647-568-6350 or request a quote with your project location, photographs, and available measurements.