

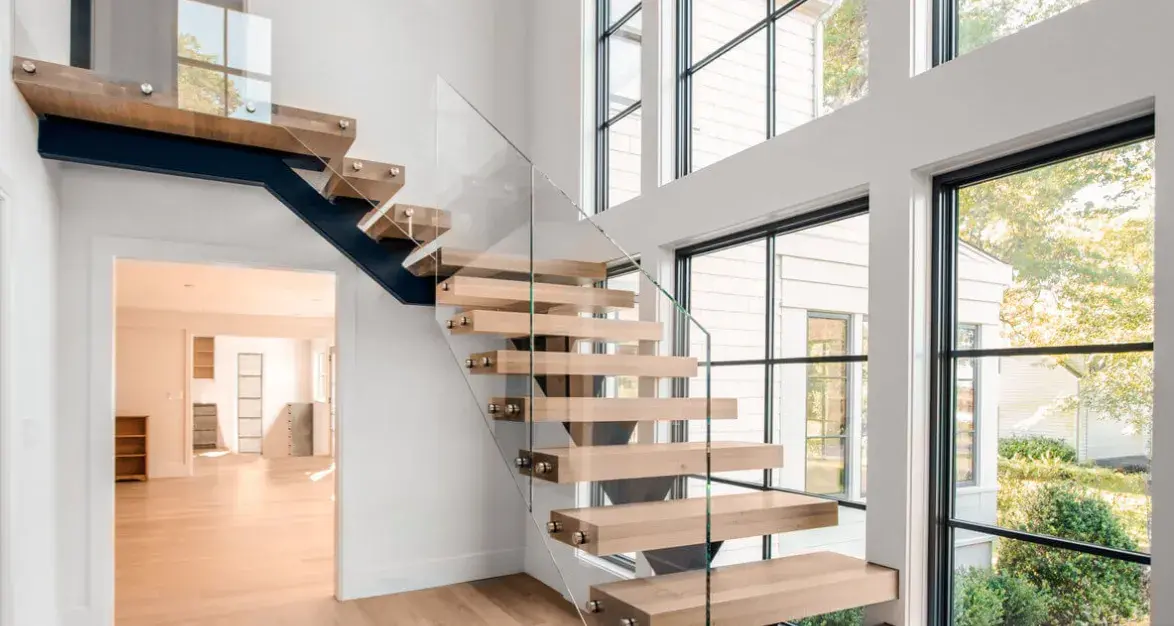
Glass railings offer open views and a clean appearance around staircases, landings, and balconies. For homeowners planning a renovation or new build in Toronto, they provide a way to define these areas while keeping surrounding architectural details visible.
The benefits of glass railings extend beyond their appearance, but choosing the right system requires attention to its location, supporting structure, hardware, and cleaning needs. This guide explains the main design options and practical considerations to discuss before installation.
Open Views and Natural Light
Clear glass panels allow light to pass through the railing and preserve sightlines between adjoining spaces. Around an interior staircase, this can help the stairs feel connected to the living area rather than visually enclosed. On a balcony, glass can maintain views of the garden or surrounding landscape.
Glass does not increase the physical size of a room, but its transparency can make the space feel more open. The effect depends on the layout, available light, and amount of visible framing. Consider how the railing will look from both the staircase and the rooms around it.
Framed and Frameless Design Options
Glass railings can be designed with visible posts and rails or with minimal framing. A framed system creates a more defined outline and offers opportunities to coordinate metal finishes with other features in the home. A frameless appearance places greater visual emphasis on the glass and the space beyond it, although structural fittings and anchoring are still necessary.
Handrail profiles, hardware finishes, and panel arrangements also influence the finished appearance. Compare these details together rather than choosing the glass in isolation. The most suitable design will balance your preferred style with the attachment conditions and requirements of the project.
Pairing Glass Railings with Metal Stairs
Glass railings complement steel staircase stringers and wood treads by keeping the supporting structure and tread details visible. This combination can suit a monostringer staircase, a straight flight, or a staircase with changes in direction and landings.
Planning the stairs and railing together helps coordinate panel positions, handrail transitions, and fixing points. For an existing staircase, the supporting structure needs to be assessed before selecting the attachment method. The new railing should fit the staircase’s construction as well as its appearance.
Safety Depends on the Complete Railing System
A glass guard provides a barrier at an exposed edge, while a handrail provides a surface to hold when using the stairs. These functions should be considered together during design.
Glass is not unbreakable. The suitability of a railing depends on the specified glass, panel dimensions, fittings, anchoring, and supporting structure. Choosing a panel based only on its thickness or appearance is not enough to establish the performance of the complete system.
Before fabrication, have the proposed installation reviewed for the requirements that apply to your property. Ask the installer to explain the glass specification, attachment method, and any necessary design documentation. Damaged panels, loose fittings, or unexpected movement should be assessed promptly.
Cleaning and Ongoing Maintenance
Glass panels do not need painting, but fingerprints, dust, and watermarks can become visible. Routine cleaning helps maintain their clarity. Use a soft cloth and a cleaner approved for the glass and any surface coating, following the supplier’s instructions.
The surrounding components also need care. Posts, clamps, handrails, and other fittings may have different cleaning requirements from the glass. Avoid abrasive products that could damage surfaces, and arrange an inspection if any component becomes loose or shows signs of deterioration.
For exterior railings, discuss exposure to rain, snow, and de-icing products when selecting materials and finishes. Access to both sides of the panels is another practical consideration, especially on elevated balconies.
Costs and Renovation Value
Glass railings can update the appearance of a staircase or balcony, but they do not guarantee an increase in resale value. Choose a system that suits your home, your daily needs, and your renovation budget.
The price depends on the railing length, panel shapes, glass specification, hardware, installation access, and condition of the supporting structure. Stair panels and changes in direction can add complexity compared with a straight, level run.
When comparing quotations, check whether measurements, design work, removal of the existing railing, delivery, and installation are included. A clear scope makes it easier to compare proposals and understand what additional work may be needed.
Plan Your Glass Railing Project in Toronto
Modern Stairs Plus provides custom glass railing and metal staircase solutions for homes in Toronto and the GTA. Whether you are updating an existing staircase or coordinating stairs and railings for a new build, the design should bring the materials, finishes, and installation details together.
To discuss your project, call 647-568-6350 or request a quote. Include your location, photographs of the space, approximate measurements, and any drawings or design references you have available.