

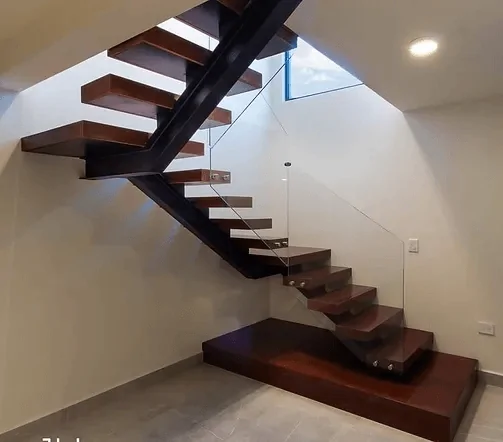
Choosing modern stairs starts with understanding your space and how you use it. A staircase connects floors, shapes the route through your home, and influences views between adjoining rooms. Its appearance matters, but so do comfortable access, the supporting structure, and the work needed to install it.
For homeowners planning a renovation or new build in Toronto and the GTA, steel staircase stringers with wood treads offer several design possibilities. This guide explains how to choose modern stairs by considering the layout, structure, tread materials, railings, and project scope together.
Start with Your Space and Daily Needs
Before collecting design ideas, consider where the staircase begins and ends. Nearby doors, hallways, furniture, and landing areas all affect how the stairs fit into the home. The floor opening and the height between finished floors also influence the available options.
Think about everyday use as well as appearance. Will the staircase be your main route between floors? How will you move furniture upstairs? Are there household members who would benefit from particularly clear step edges or an easy-to-grip handrail? Discuss these needs early so they can inform the design.
Photographs and approximate measurements are useful for an initial conversation. Final dimensions and supporting conditions need to be checked before fabrication.
Choose the Layout Before the Decorative Details
Straight stairs run in one direction and can create a clear visual connection between floors. They need enough uninterrupted length for the flight and suitable space at each end.
L-shaped stairs change direction by approximately 90 degrees, while U-shaped stairs turn back toward the starting direction. These arrangements may suit a different floor opening or circulation route. Landings also influence where the staircase sits and how it connects with adjoining rooms.
An open appearance does not necessarily mean a smaller footprint. A monostringer staircase may look visually lighter while occupying similar floor space to another staircase with the same layout. Compare measured designs rather than judging space requirements from photographs alone.
Understand Mono-stringer, Open-Riser, and Floating Stairs
These terms describe different aspects of staircase design.
A mono-stringer staircase uses one central supporting member beneath the treads. With steel construction, the central stringer becomes a visible part of the design and can be finished to coordinate with the railings.
An open-riser staircase has openings between successive treads rather than solid vertical risers. This can allow views and light through the flight.
Floating stairs describe a visual effect in which the treads appear lightly supported. The actual support may come from a central stringer or another structural arrangement.
A staircase can therefore be both mono-stringer and open-riser while creating a floating appearance. When discussing inspiration photographs, ask which structural system produces the look and whether it suits your home.
Select Wood Treads and Steel Finishes Together
Wood treads soften the appearance of a steel staircase and introduce natural grain and colour. Oak can be finished to coordinate with nearby flooring or provide a deliberate contrast.
Review physical samples where possible. A stain that looks suitable on a screen may appear different beside your flooring and under your home’s lighting. Consider the visibility of grain, the finish sheen, and the care instructions alongside the colour.
The steel finish should be selected as part of the same palette. A dark stringer can emphasize the staircase structure, while a lighter colour can make it less visually prominent. Tread dimensions and connections must suit the structural design rather than being selected solely for appearance.
Coordinate Railings and Handrails Early
Glass railings maintain views of the treads and surrounding space. Metal railings create a more defined pattern and can coordinate with other metal details in the home.
Consider the handrail profile, hardware finish, and transitions at landings before the staircase is fabricated. These choices affect both the appearance and the fixing details.
Openings between treads, guard arrangements, and handrail positions require appropriate design review. If you have concerns about children, pets, or mobility needs, raise them during planning. Any proposed infill or barrier should be assessed as part of the staircase system.
Compare the Full Installation Scope
Replacing a staircase may involve more than removing one flight and fitting another. The existing opening, surrounding finishes, supporting structure, and access for delivery can affect the work.
Ask what the quotation includes: site measurements, drawings, fabrication, finishes, railings, delivery, installation, and removal of the existing stairs. Clarify responsibility for any associated structural work or repairs to floors and walls.
Compare proposals with similar specifications. Differences in tread materials, railing systems, finishes, and installation scope can explain why two quotations vary. Discuss the sequence of work and how access between floors will be managed during installation.
Plan for Cleaning and Maintenance
Choose materials you are comfortable maintaining. Wood tread finishes need suitable cleaning products, glass shows fingerprints and marks, and coated steel requires care to protect its surface.
Follow the supplier’s instructions for each material. Avoid abrasive cleaning methods unless specifically approved, and arrange an assessment if you notice loose fittings, unusual movement, or damage.
A staircase can improve the appearance and usability of your home, but no design guarantees a particular resale return. Prioritize a layout and specification that serve your household and fit your renovation plans.
Discuss Your Staircase with Modern Stairs Plus
Modern Stairs Plus fabricates and installs custom metal stairs and railings for projects in Toronto and the GTA. Explore steel stringer designs with wood treads and coordinate them with glass or metal railings.
To discuss your project, call 647-568-6350 or request a quote. Share your project location, photographs, available drawings, and examples of the staircase style you prefer.