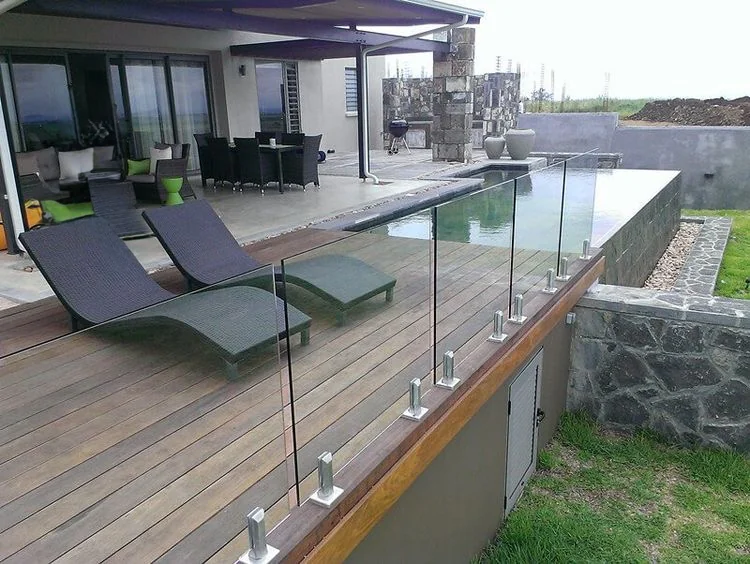


A glass deck railing renovation can open up views of your garden and give an existing outdoor space a more contemporary appearance. However, replacing a railing involves more than choosing glass panels and a hardware colour. The condition of the deck, the proposed mounting arrangement, stair connections and surrounding finishes all influence the work involved. Planning these details before ordering materials helps establish a realistic scope and identify any preparation the deck may need. This guide explains how to compare railing designs, prepare for installation and understand quotation details when renovating a deck in Ontario.
Start With the Condition of Your Existing Deck
Before selecting a new railing, arrange an assessment of the deck and the areas where the system will attach. Surface boards can appear presentable even when the supporting construction needs attention. Existing posts, deck edges, stairs and connections should be reviewed against the proposed railing system. An installer may identify repairs, changes to attachment locations or additional supporting work that should be completed before installation. Establishing these requirements early helps you decide whether the project involves replacing only the railing or coordinating a more extensive deck renovation.
Also consider work you already intend to carry out. Replacing decking, changing the fascia, rebuilding stairs or repairing a waterproof surface can affect the installation sequence and final measurements. Discuss these plans before approving the railing layout. For example, changing the finished deck surface may affect how visible mounting components sit against it. Clarify who will complete each part of the preparation and how the railing installer will coordinate with other trades. This gives everyone a clearer understanding of when the deck will be ready for the new system.
Choose a Glass Railing Design That Suits the Deck
Framed Glass Railings
Framed systems use visible posts and rails to define the glass panels. Their appearance can coordinate with window frames, exterior doors and other metal details around the property. When comparing designs, look at the thickness and colour of the frame, the position of the posts and how the top rail appears from inside the house. A frame that looks understated beside a large deck may appear more prominent around a compact seating area. Review the full layout, including corners and stair sections, to judge how the design will work across the entire space.
Post-Supported and Semi-Frameless Railings
Some systems retain posts while reducing the amount of framing around each panel. This can create a lighter appearance while maintaining a visible rhythm along the deck edge. Product terminology varies, so ask to see the actual configuration being proposed rather than relying only on the label “semi-frameless.” Confirm which rails, clamps and other fittings will remain visible. Pay particular attention to changes in direction and transitions to stairs, where the arrangement may differ from a straight section shown in a reference photograph.
Frameless Glass Railings
Frameless designs reduce visible framing and may use a base channel or individual supporting fittings. The mounting components remain an important part of both the appearance and the installation requirements. Some configurations also include a top rail, depending on the selected system and project requirements. Consider how the supports will look from the deck, garden and interior of the house. Ask the installer to explain the proposed connections and whether the existing deck can accommodate them. Explore our glass deck railing services to discuss options for your property.
Balance Clear Views, Privacy and Exterior Finishes
Think about the views you want to preserve and the areas where you would prefer more privacy. Clear panels can keep landscaping and surrounding scenery visible, while an obscured glass option changes the view through the railing. Review samples where available and consider how the appearance changes from both sides of the deck. Privacy preferences may also differ along separate edges: one side may overlook a garden, while another faces a neighbouring property. Discuss whether the selected system can accommodate your preferred arrangement before committing to a particular glass finish.
Hardware colour and profile also affect the result. Black components can relate to dark window frames, while other finishes may coordinate with existing exterior details. Consider the railing alongside the decking, fascia, siding and outdoor furniture. For example, changing both the deck surface and the railing provides an opportunity to compare their finishes together before either is ordered. Browse our glass railing project gallery for visual references, then ask which details are suitable for an exterior deck installation.
Confirm the Glass Specification and Project Requirements
The glass, supports, connections and supporting structure need to be considered as a complete railing system. A description such as “tempered glass” does not, by itself, establish that a proposed installation is suitable for your deck. Ask for the glass specification and mounting arrangement to be identified in the project documentation. The appropriate selection depends on the system and the requirements applicable to the installation. Discuss the guard layout, any stair handrails and the documentation needed to support the proposed design before materials are ordered.
For an Ontario project, contact your municipal building department to confirm whether permits, drawings or inspections are required for the proposed work. Explain whether you are replacing the railing alone or also changing the deck structure, stairs or layout. Ontario’s guide to building permits provides an overview of the process and the municipality’s role. Establish who will obtain any required approvals and coordinate inspections, so these responsibilities are included in the renovation plan.
Plan Removal, Preparation and Installation
Agree on the renovation sequence before the existing railing is removed. The work may involve removal and disposal, repairs to the deck, final measurements, fabrication or material ordering, and installation of the new system. Confirm how access to the deck will be managed during the work and how any temporarily unprotected edges will be secured. If another contractor is replacing decking or completing structural repairs, establish when those tasks must be finished. This helps avoid arranging installation before the supporting surfaces and finished dimensions are ready.
Access to the property should also be discussed. Narrow side passages, stairs, landscaping and limited working space can influence how glass panels and equipment reach the deck. Identify any areas that need protection during delivery and installation. At completion, review the finished railing with the installer and collect the relevant care instructions and product information. Ask how to report a concern after installation and which company to contact if a component or finish needs attention. Clear handover information makes ongoing care easier.
Understand What Affects the Renovation Cost
The price of a glass deck railing renovation depends on the complete scope of work. Total railing length is one factor, but corners, stairs, panel sizes, support systems and access conditions can also affect the quotation. An existing deck may require preparation that is not visible in an inspiration photograph. Removal of the old railing, repairs around previous attachment points and changes to surrounding finishes should therefore be considered alongside the new materials. Two decks with similar dimensions can involve different amounts of work.
When comparing quotations, check that each covers the same design and responsibilities. Look for a clear description of the glass, hardware, finish, installation and any preparation included in the price. Confirm whether removal, disposal, delivery and applicable taxes are included, and identify any work that must be completed by another contractor. If warranty coverage is offered, request the written terms, including what is covered, the duration and relevant exclusions. These details make a comparison more meaningful than choosing on the total price alone.
For an initial discussion, prepare photographs of the whole deck, close-ups of its edges and connections, approximate dimensions and your project location. Include the stairs and any areas you plan to repair or replace. Reference images can help explain your preferred appearance, but the final specification and price should reflect the conditions of your own property.
Plan for Cleaning and Ongoing Care
Glass panels need cleaning to remove outdoor deposits such as pollen, dust, fingerprints and watermarks. The frequency depends on the property’s exposure and how the deck is used. Follow the supplier’s instructions for the glass, any surface treatment and the metal components. Use suitable cleaning products and soft materials, and avoid abrasive methods that could damage the surfaces. Consider cleaning access when choosing the layout, particularly where the outside face of the railing is difficult to reach from the ground. Ask the installer how those areas can be maintained safely.
Include the supports and connections in the maintenance discussion. Ask what should be checked and whether the system has a recommended inspection schedule. Report damaged glass, unusual movement or deteriorating components to the installer promptly. Repairs and adjustments should follow the requirements of the specific system; do not assume that tightening a fitting or replacing one component is appropriate without assessment. Retain the product details and care instructions so future maintenance can be based on the installed materials.
Questions About Glass Deck Railing Renovations
Can I replace the railing without rebuilding the deck?
It may be possible if the existing deck and its attachment areas are suitable for the proposed system. An assessment is needed before confirming the scope. Some projects involve only railing replacement, while others require repairs or supporting work. Identify these conditions before ordering the new railing so the design and budget reflect the actual work required.
Can the existing railing posts be reused?
Existing posts should not automatically be treated as compatible with a new glass system. Their condition, dimensions, connections and suitability for the proposed components need to be checked. Ask the installer to confirm whether reuse is appropriate and supported by the system requirements. This decision should be made during planning rather than during installation.
Will glass railings provide privacy?
Clear glass keeps views through the railing open, so it offers little visual privacy. If screening is a priority, discuss suitable obscured glass options and review their appearance in the intended location. Consider the view from neighbouring properties as well as from your own seating area. Privacy expectations should be discussed alongside the railing’s design and installation requirements.
How long does the renovation take?
The schedule depends on the chosen system, site preparation, material availability, approvals and installation conditions. Ask for separate expectations for design confirmation, ordering or fabrication, deck preparation and installation. If your renovation includes other contractors, agree on the sequence between them. A project-specific schedule is more useful than a general promise based only on time spent installing the railing.
Discuss Your Glass Deck Railing Renovation in Ontario
Modern Stairs Plus provides custom stair and railing services across Ontario, including Toronto and the Greater Toronto Area. From our Concord location, we work with homeowners, builders and designers to discuss railing layouts, materials and installation requirements. If you are planning to replace an existing deck railing, send us photographs, approximate dimensions and a description of any related renovation work. Include your preferred style and project location so we can understand your plans and discuss the next steps.
Call 647-568-6350 or request a free glass deck railing estimate to begin planning your project.