

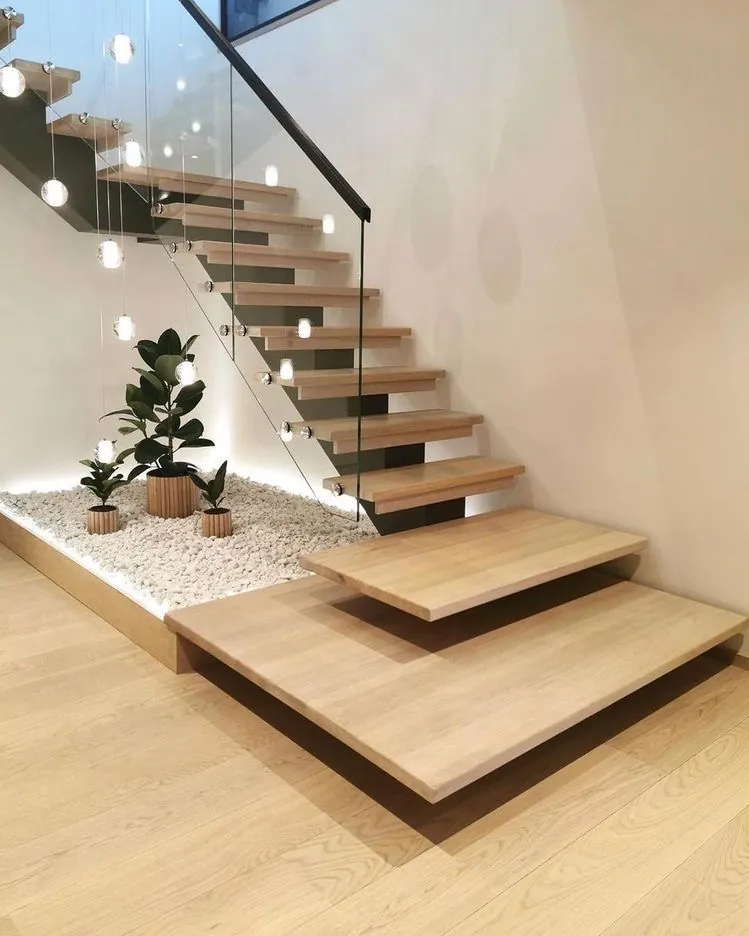
A floating mono stringer staircase combines a central steel support with individual treads to create an open, contemporary appearance. With fewer visible structural elements beneath the steps, this design keeps views through the room and allows the staircase to become a feature of the interior. Wood treads add warmth, while glass or metal railings help connect the stairs with the surrounding architecture.
Modern Stairs Plus designs, fabricates, and installs custom metal staircases with wood treads for projects across Toronto and the Greater Toronto Area. This guide explains how mono stringer stairs work, which design choices affect their appearance, and what to consider before planning an installation.
What Is a Mono Stringer Staircase?
A mono stringer staircase uses one main structural member beneath the treads, usually positioned along the centre of the stair flight. Supports attached to this steel stringer carry each tread. The resulting appearance is often described as “floating,” although the steps remain physically supported.
Mono stringer stairs differ from cantilevered stairs, where the treads project from a supporting wall or concealed structure. Both can create an open appearance, but their supporting arrangements and installation requirements are different. Understanding that distinction helps when comparing photographs, discussing designs, and requesting estimates.
The shape and visibility of the central stringer influence the finished look. A prominent dark steel support can create an industrial character, while a lighter finish can make the structure blend more closely with the room.
How Floating Stairs Change the Feel of a Room
An open staircase can preserve sightlines between adjoining spaces and reduce the visual bulk associated with an enclosed stair. This can be particularly useful when the staircase sits near an entrance, living area, or large window. The combination of visible steel, wood treads, and a carefully selected railing can also create continuity with flooring, doors, and other interior details.
However, a lighter appearance does not automatically mean a smaller footprint. The space required depends on the floor height, stair arrangement, landings, and available opening. A design should be assessed against the actual room dimensions rather than selected from appearance alone.
Consider how the staircase looks from several viewpoints. The underside may be visible from a seating area, while the railing and tread edges may be the most noticeable details when approaching from an entrance.
Materials and Finishes for a Custom Staircase
Steel Stringer and Tread Supports
The steel stringer forms the main supporting structure and gives the staircase much of its character. Its dimensions, connections, and tread supports need to suit the individual installation. A slender appearance should be the result of an appropriate design, rather than simply choosing the smallest visible support.
The finish also changes how the steel relates to the interior. Black creates a clear contrast against light walls and natural wood, while softer neutral colours can produce a quieter appearance. Discuss the finish, sheen, and care requirements before fabrication so the selected coating suits the project.
Wood Treads
Wood treads soften the appearance of the metal structure and provide a natural surface underfoot. Oak is one option to consider, with the grain, stain, and finish helping establish the overall style. Tread thickness and edge details also affect whether the staircase appears substantial or visually light.
When coordinating stairs with existing flooring, compare physical samples where possible. The same stain can look different across wood species and under different lighting. A complementary finish may produce a more consistent result than trying to achieve an exact match from a photograph.
Glass or Metal Railings
Glass railings maintain views through the staircase and allow the treads and central stringer to remain visible. Metal railings introduce more defined lines and can coordinate with door frames, lighting, or other metalwork.
The railing should be considered alongside the staircase from the beginning. Handrail shape, mounting details, and the way the railing continues around an upper landing all influence the finished result. Choosing these elements together helps avoid an awkward transition between the stairs and the surrounding floor.
Planning the Layout Before Fabrication
The starting point is a measured assessment of the space. Relevant details include the height between finished floors, the available opening, landing locations, nearby doors, and the structure at the proposed connection points. Flooring thickness and planned renovation work also need to be considered before final dimensions are confirmed.
A straight flight may suit one interior, while another requires a change in direction and a landing. The preferred arrangement should provide a practical route between floors and work with how people move through the rooms.
For an existing property, replacing an enclosed staircase may reveal finishes or structural conditions that need additional work. Discuss the scope of removal, surrounding repairs, and access for bringing components into the building. These details help establish a realistic installation plan.
Designing for Everyday Use
A staircase needs to feel comfortable and practical as well as look appealing. Think about the people who use it, how the handrail feels, how clearly the tread edges can be seen, and how the surfaces will be cleaned.
If you prefer an open-riser appearance, discuss that choice during planning, so the design can be assessed for the project. Photographs are useful for communicating a preferred style, but they do not establish whether the same arrangement is suitable for another property.
Lighting deserves attention early in the design. General room lighting may be sufficient, or the project may include dedicated stair lighting. If integrated lighting is being considered, its wiring, access, and coordination with electrical work should be planned before the staircase is finished.
From Design to Installation
A custom staircase project begins with a discussion of the layout, preferred materials, and intended appearance. Photographs and approximate measurements are useful for an initial conversation, followed by the detailed information needed to develop the design.
Before fabrication, the staircase dimensions, tread details, railing arrangement, finishes, and installation scope should be confirmed. This is also the stage to clarify any structural review, drawings, or approvals relevant to the project and identify who is responsible for arranging them.
Fabrication and finishing follow the agreed design. Installation then brings the supporting structure, treads, and railing together on site. Coordination with flooring, painting, and other renovation work helps protect finished surfaces and reduce unnecessary rework.
The schedule depends on the design, material availability, site preparation, and any required reviews. Ask for a project-specific timeline rather than relying on a general estimate for all floating staircases.
What Affects the Cost of Mono Stringer Stairs?
The cost depends on more than the number of steps. Stair width, overall height, landings, structural connections, wood selection, railing design, and finishes all contribute to the scope. Removing an existing staircase, preparing the opening, and working around limited site access can also affect the estimate.
When comparing quotes, check what each one includes. Fabrication, finishing, treads, railings, delivery, installation, removal, and surrounding repairs may be listed separately. A clear breakdown makes it easier to compare similar work and understand where a design change could adjust the budget.
For an initial estimate, provide photographs of the existing space, approximate dimensions, your location, and examples of the style you prefer. Final pricing should reflect confirmed measurements and the agreed project details.
Caring for Steel, Wood, and Glass
Follow the care instructions provided for each finish. Remove dust and grit from wood treads regularly, and avoid leaving water on the surface. Use cleaning products suitable for the coating rather than assuming that one product is appropriate for every part of the staircase.
Glass panels benefit from a soft cloth and a compatible glass cleaner. Finished metal should be cleaned without abrasive pads that could damage the surface. If you notice movement, damaged components, or a change in how the staircase feels, arrange an assessment rather than attempting an improvised repair.
Frequently Asked Questions
Can a mono stringer staircase replace my existing stairs?
It may be possible, but the available opening, floor heights, supporting structure, and connection points need to be assessed. The replacement design may also require changes to nearby finishes or the upper landing.
Are all floating staircases mono stringer stairs?
No. “Floating” describes an appearance rather than one specific construction method. Mono stringer stairs use a central support, while other designs may use side supports or treads connected to a supporting wall.
Will floating stairs make a small room larger?
They can make a room feel more open by preserving views through the stair structure. They do not necessarily reduce the floor area required for the staircase. The layout and dimensions determine the actual space needed.
Can the wood treads match my flooring?
The tread finish can be selected to complement the flooring. An exact match is not always possible because wood grain, species, age, and lighting affect the appearance. Reviewing samples together helps establish a suitable combination.
How long does a custom staircase project take?
The timeline varies with design complexity, materials, fabrication, finishing, site readiness, and any necessary reviews. Confirm the expected schedule after the project scope has been assessed.
Discuss Your Staircase Project
Modern Stairs Plus creates custom steel staircases with wood treads and glass or metal railings for Toronto and GTA projects. Whether you are replacing an existing staircase or planning a new interior, the design starts with your space, preferred materials, and practical requirements.
Call 647-568-6350 for a free estimate. Share your project location, photographs, approximate measurements, and design ideas so we can discuss the next steps.