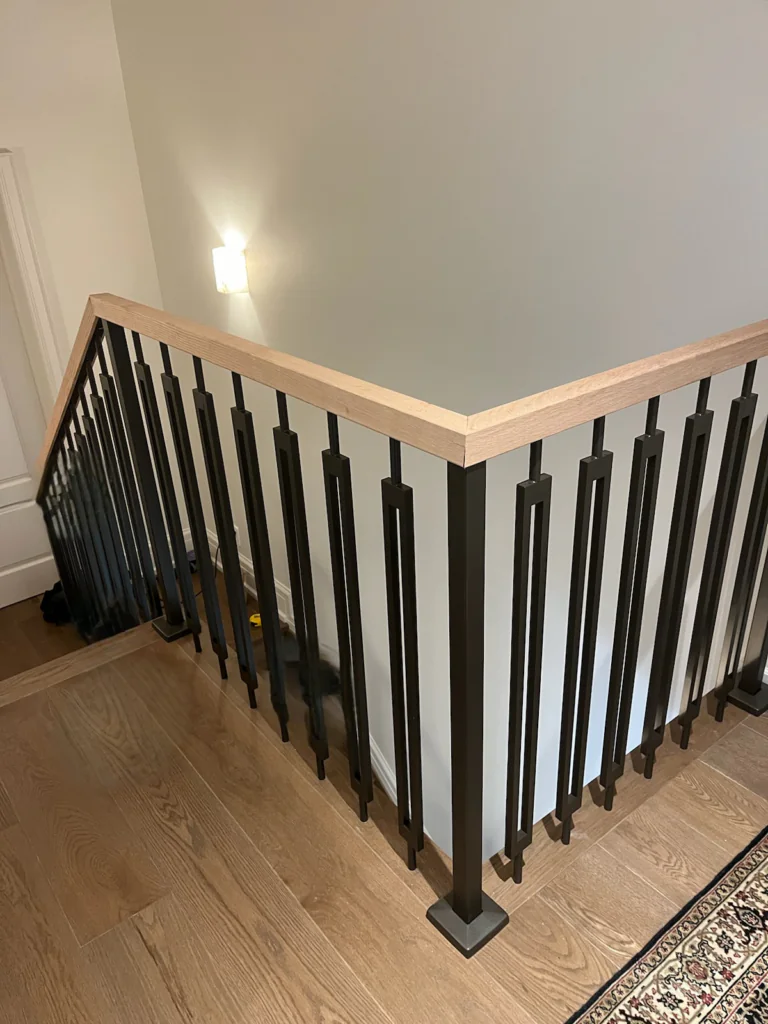


An indoor wrought iron railing can give a staircase a clear architectural identity, from simple vertical lines to carefully arranged decorative details. Choosing a design involves considering the entire space: the staircase, upper landing, surrounding walls, flooring and views into neighbouring rooms. A railing that looks appealing in a close-up photograph may feel quite different when repeated across a long landing or several flights of stairs. This guide explores the design decisions worth considering before commissioning custom interior metalwork, including patterns, proportions, handrail combinations and finishes. Modern Stairs Plus works with homeowners, builders and designers across Ontario, including Toronto and the Greater Toronto Area.
Consider the Staircase Within the Whole Room
Start by looking at your staircase from the places where people see it most often: the front entrance, living room, hallway and upper landing. From each position, consider how much attention you want the railing to attract. A simple arrangement of slender bars can leave the surrounding architecture visible, while larger frames and decorative panels create a stronger visual presence. Existing features also matter. If the room already includes patterned flooring, detailed wall panelling or a prominent light fixture, an understated railing may provide balance. In a room with plain walls and simple finishes, the railing can introduce more pattern without competing with other elements.
Photograph the staircase from several angles before gathering design references. Include a wide view of the room as well as close-ups of the treads, landing edges and existing railing connections. When reviewing inspiration images, identify what appeals to you specifically: the bar shape, frame proportions, handrail colour or relationship between the railing and the stairs. This makes a design discussion more useful than selecting a photograph based only on its overall appearance. It also helps distinguish features that could suit your home from details that depend on a different staircase layout.
Indoor Wrought Iron Railing Styles for Modern Homes
Simple Vertical Pickets
Vertical pickets offer a straightforward starting point for a contemporary interior. Their repeated lines can connect the sloping stair section with the horizontal railing around an upper landing. Square profiles create a more angular appearance, while round profiles introduce a softer outline. The relationship between the pickets, posts and top rail affects the overall result: substantial posts can make a railing feel more prominent, while a more restrained frame can keep attention on the stairs themselves. Review these proportions together, and have the fabricator assess the proposed layout and openings for your particular installation.
Geometric Railing Panels
Geometric designs introduce pattern through rectangles, intersecting lines or other repeated shapes. They can work particularly well when their proportions relate to nearby architectural features, such as interior doors, wall panels or windows. However, a pattern should be reviewed across the entire staircase. A motif that fits neatly into a straight landing panel may need adjustment along a sloping flight or beside a corner post. Ask to see how the design will begin, repeat and finish within each section. This helps avoid awkward partial shapes and creates a more consistent appearance from one part of the staircase to another.
Subtle Ornamental Details
Decorative ironwork can also suit a modern interior when the ornament is used selectively. A small number of shaped balusters, a restrained curved detail or a simple decorative panel can introduce character without dominating the room. This approach is useful when updating a home that retains traditional features, such as mouldings, wood stair components or an established entrance design. Consider where the detail will be most visible and how often it should repeat. Browse our metal railing project gallery to compare different approaches and identify the features you would like to discuss for your own space.
Coordinate Handrails, Wood Treads and Metal Finishes
The handrail deserves as much attention as the infill beneath it. A wood handrail can connect a metal railing visually with nearby stair treads, flooring or furniture. A metal handrail can continue the colour and outline of the railing frame. Neither combination needs to match every finish in the room exactly; the aim is to create a deliberate relationship between the materials. For example, black metal beside pale wood produces a defined contrast, while darker wood and dark metal can create a more uniform appearance. Review physical samples were available because photographs and screens can change how colours and surface textures appear.
Also consider the handrail’s shape, its appearance at corners and the way it meets posts or adjoining walls. These junctions are often noticeable at the entrance to a staircase and around the landing. A design reference may show only one straight section, leaving these transitions unresolved. Discussing them early helps establish a consistent approach throughout the installation. If you are replacing the stairs as well as the railing, explore our modern staircase designs to consider how the treads, supporting structure and railing could work together.
Plan the Stair and Landing Sections Together
A stair railing usually needs to relate to other sections around the same opening. Changes in direction, differences in section length and the transition from a sloping flight to a level landing can all affect the design. Review the full arrangement before approving an individual panel. Consider where posts will appear, how the handrail will continue and whether the chosen pattern remains balanced across sections of different sizes. A long landing may make a decorative motif much more prominent than it appears beside a short flight. Seeing the complete layout helps you judge the amount of detail appropriate for the space.
Visible connections also contribute to the finished appearance. Posts, brackets and fixing plates should be considered alongside the railing pattern, particularly where they meet exposed wood, finished flooring or the edge of a staircase. The attachment arrangement needs to suit the supporting construction, so reference photographs alone cannot establish the correct solution. Ask the installer to review these conditions before fabrication. For details about preparing an existing staircase and coordinating the work, visit our indoor iron railing installation page.
Confirm the Material and Finish Specification
When discussing an indoor wrought iron railing, confirm the actual metal being proposed for your project. A photograph shows the appearance of the finished piece, but it does not establish its material specification or how it was manufactured. Ask for the quotation to identify the metal, railing profiles and finish rather than relying on a general style description. This makes it easier to compare proposals accurately and understand what you are purchasing. If a particular material or fabrication method matters to you, raise it at the beginning of the discussion so it can be addressed before the design is finalized.
For the finish, look beyond the colour name. A matte black sample can appear different from a satin or gloss finish, especially beside windows or under stair lighting. Texture can also change the way the railing looks at close range. Review the available options against your flooring, wall colour and handrail material, then ask about the care requirements for the selected coating. Confirm how visible joints and connections will be finished and how any installation-related touch-ups will be handled. These details help turn a broad design preference into a clear specification.
Prepare Your Renovation Before Ordering
If you are replacing an existing railing, decide which surrounding features will remain and which will change. New treads, refinished floors, altered trim or changes to the landing can affect the dimensions and installation sequence. Share these plans with the railing fabricator before final measurements are taken. It is also useful to clarify who will remove the old railing and who will repair or refinish any affected surfaces. Establishing these responsibilities in advance makes the scope of work easier to understand and helps coordinate the railing installation with the rest of the renovation.
Questions About Indoor Railing Projects
Can a modern metal railing work with an existing wood staircase?
It may be possible to retain the staircase and replace its railing, depending on the condition and arrangement of the existing components. The mounting surfaces and proposed connections need to be assessed. From a design perspective, repeating a wood tone in the handrail or choosing a metal finish that complements the room can help bring the old and new elements together.
What affects the price of a custom railing?
The quotation can reflect the total length, number of stair and landing sections, corners, pattern complexity, material, finish and installation conditions. Removal of an existing railing and preparation of surrounding surfaces may involve additional work. When comparing quotations, check that they cover the same scope rather than comparing only the final price.
How long does fabrication and installation take?
Ask for a project-specific schedule that distinguishes design approval, final measurements, fabrication, finishing and installation. Time spent installing the railing is only one part of the process. The overall schedule also depends on the agreed design, material availability and readiness of the staircase. Confirm the expected sequence before coordinating other renovation work around it.
How should an indoor metal railing be cleaned?
Follow the care instructions provided for the selected finish. Routine dusting with a soft cloth is a useful starting point, while additional cleaning should use products approved for the coating. Ask the supplier how to address scratches or other finish damage. Any movement in a post, handrail or connection should be assessed by the installer.
Discuss Your Indoor Railing Project in Ontario
Modern Stairs Plus provides custom stair and railing services across Ontario from our Concord location. To begin discussing your project, send photographs of the staircase and landing, your location, approximate dimensions and a few examples of the appearance you prefer. Let us know whether you are replacing an existing railing or planning a new staircase, and identify any related flooring or renovation work. These details help establish the design direction and the scope that needs to be reviewed. Call 647-568-6350 or request a free railing estimate to discuss your plans.