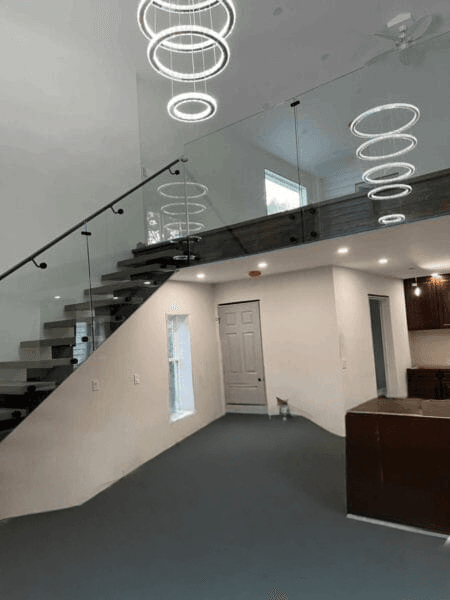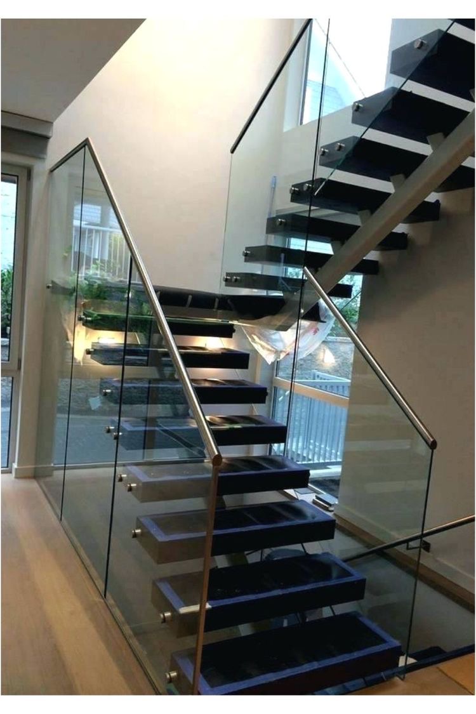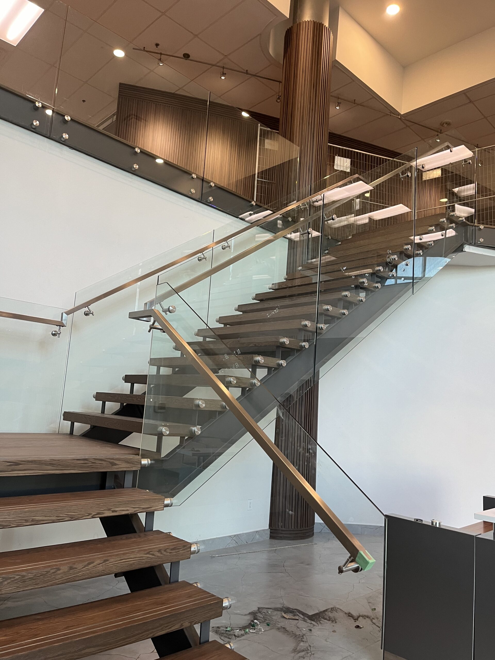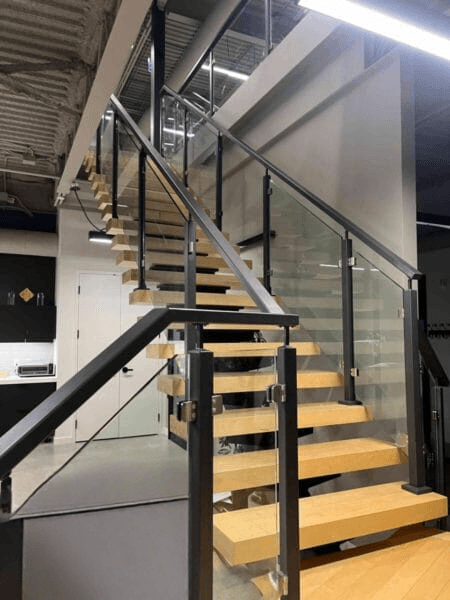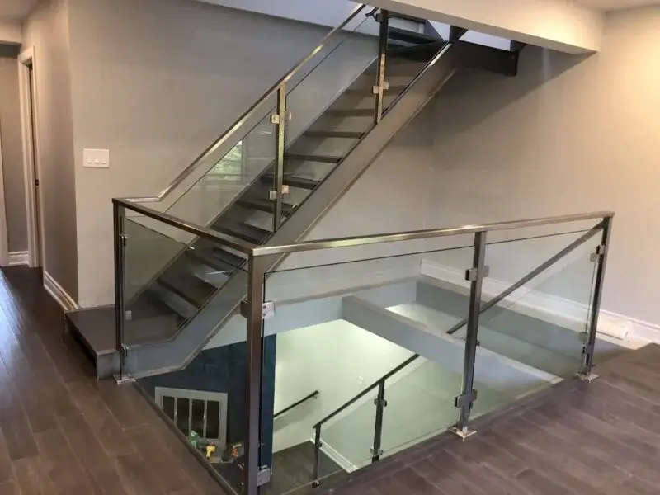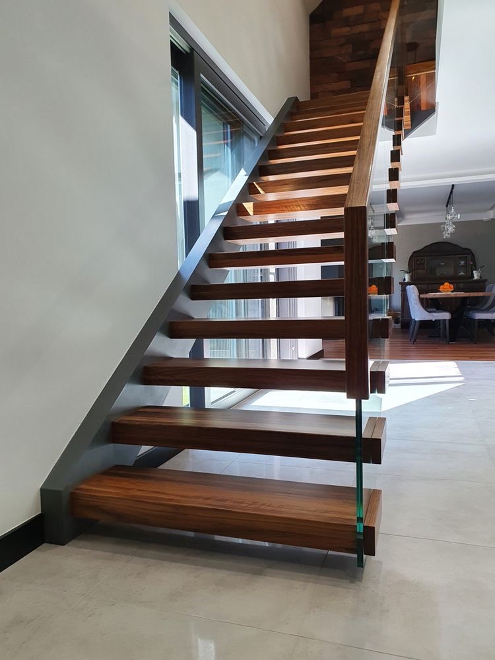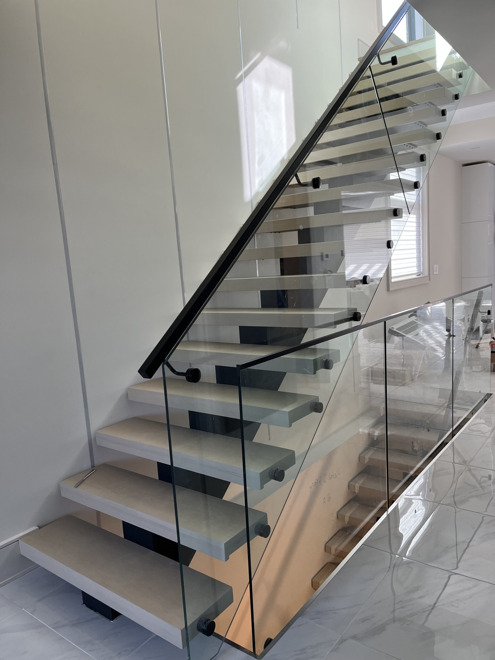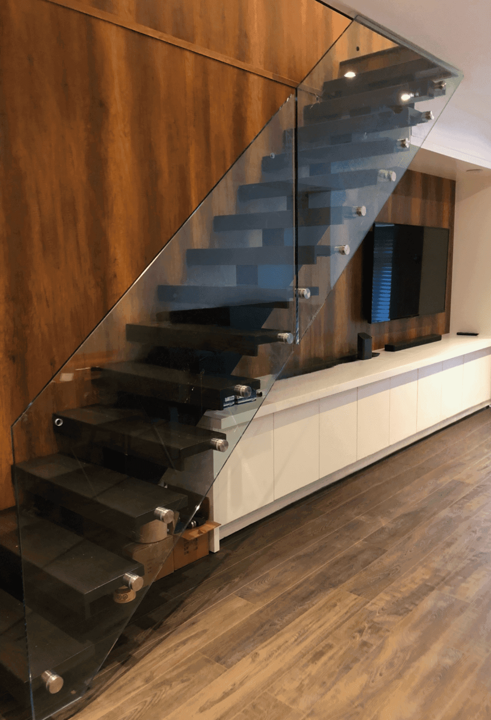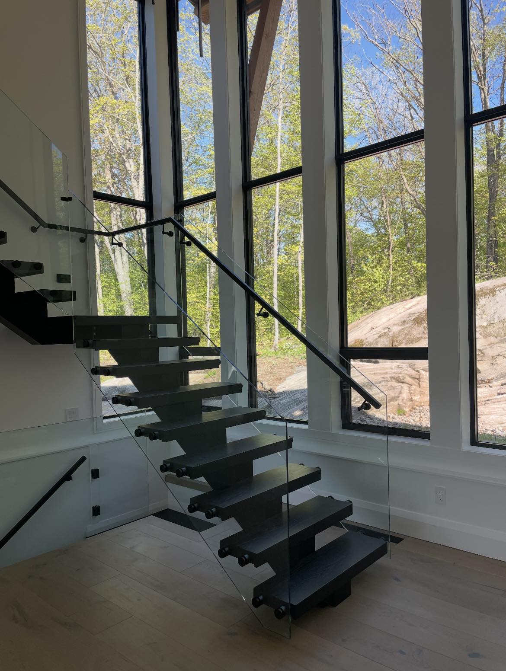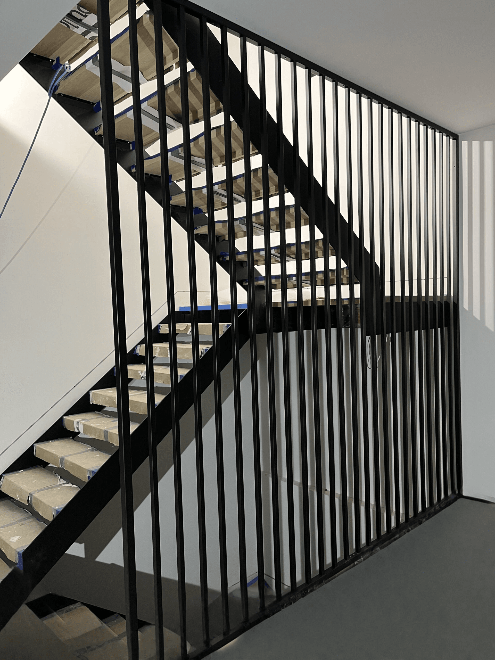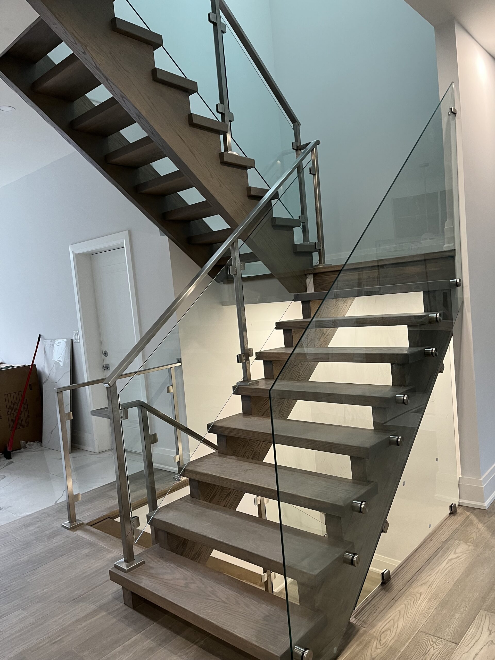

Modern Stairs Plus designs, fabricates and installs steel stairs with wood treads for residential projects in Toronto and the GTA. Whether you are renovating an existing home or planning a new build, the staircase needs to work with the floor opening, landings and surrounding interior.
We discuss the steel structure, tread finish and glass or metal railings together so the different parts of the staircase form a coordinated design. Photographs, architectural drawings and examples of your preferred style provide a useful starting point.
Contact us to discuss your home and the scope of your staircase project.
A staircase affects how people move between floors and how adjoining rooms connect. Before choosing finishes, consider where the stairs begin and end, how the landings meet nearby rooms, and whether doors or circulation routes affect the proposed layout.
For renovations, the existing opening and surrounding structure can limit the available options. For new homes, discussing the staircase while plans are being developed helps coordinate it with the floor layout.
The appearance matters too. The size of the steel supports, the colour of the wood treads and the railing pattern all influence how prominent the staircase feels within the interior.
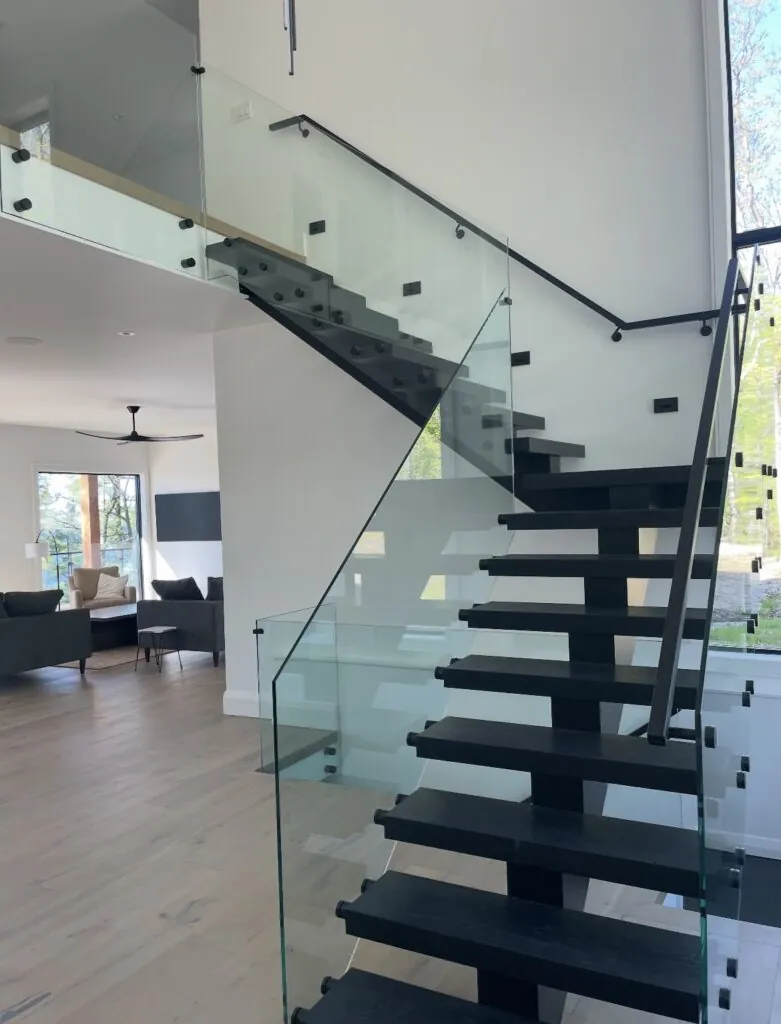
The layout describes the route between floors, while the steel structure supports the treads. These choices should be considered together.
A straight flight may suit an opening with sufficient length. A staircase with a turn and landing changes direction between levels and needs space for that arrangement. The appropriate configuration depends on the available opening and the connections at each floor.
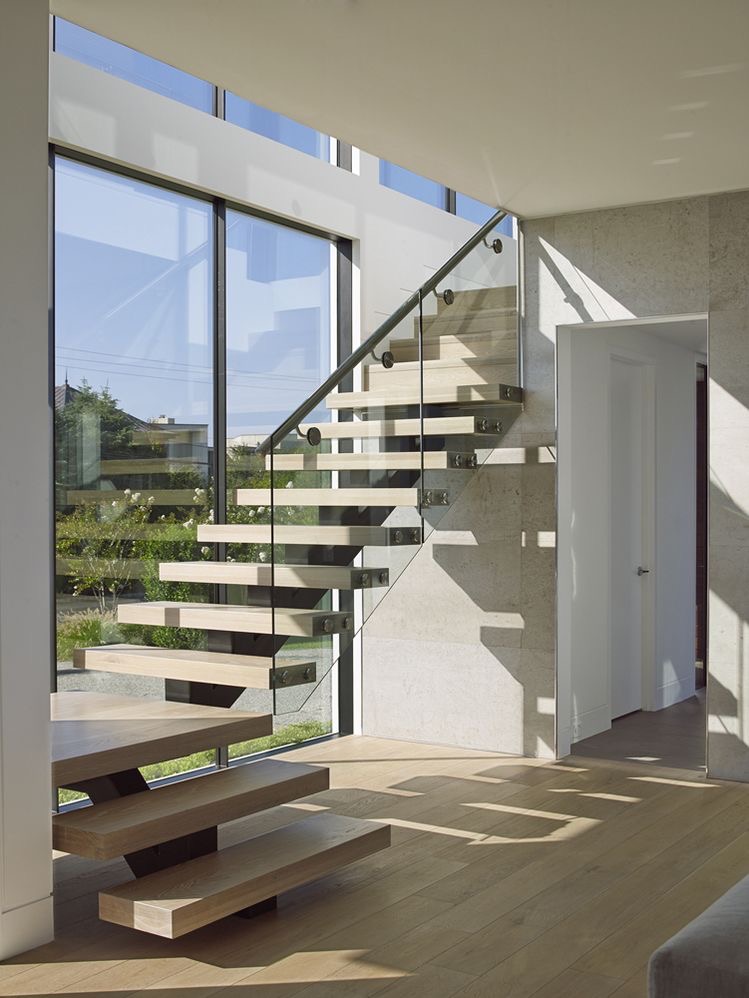
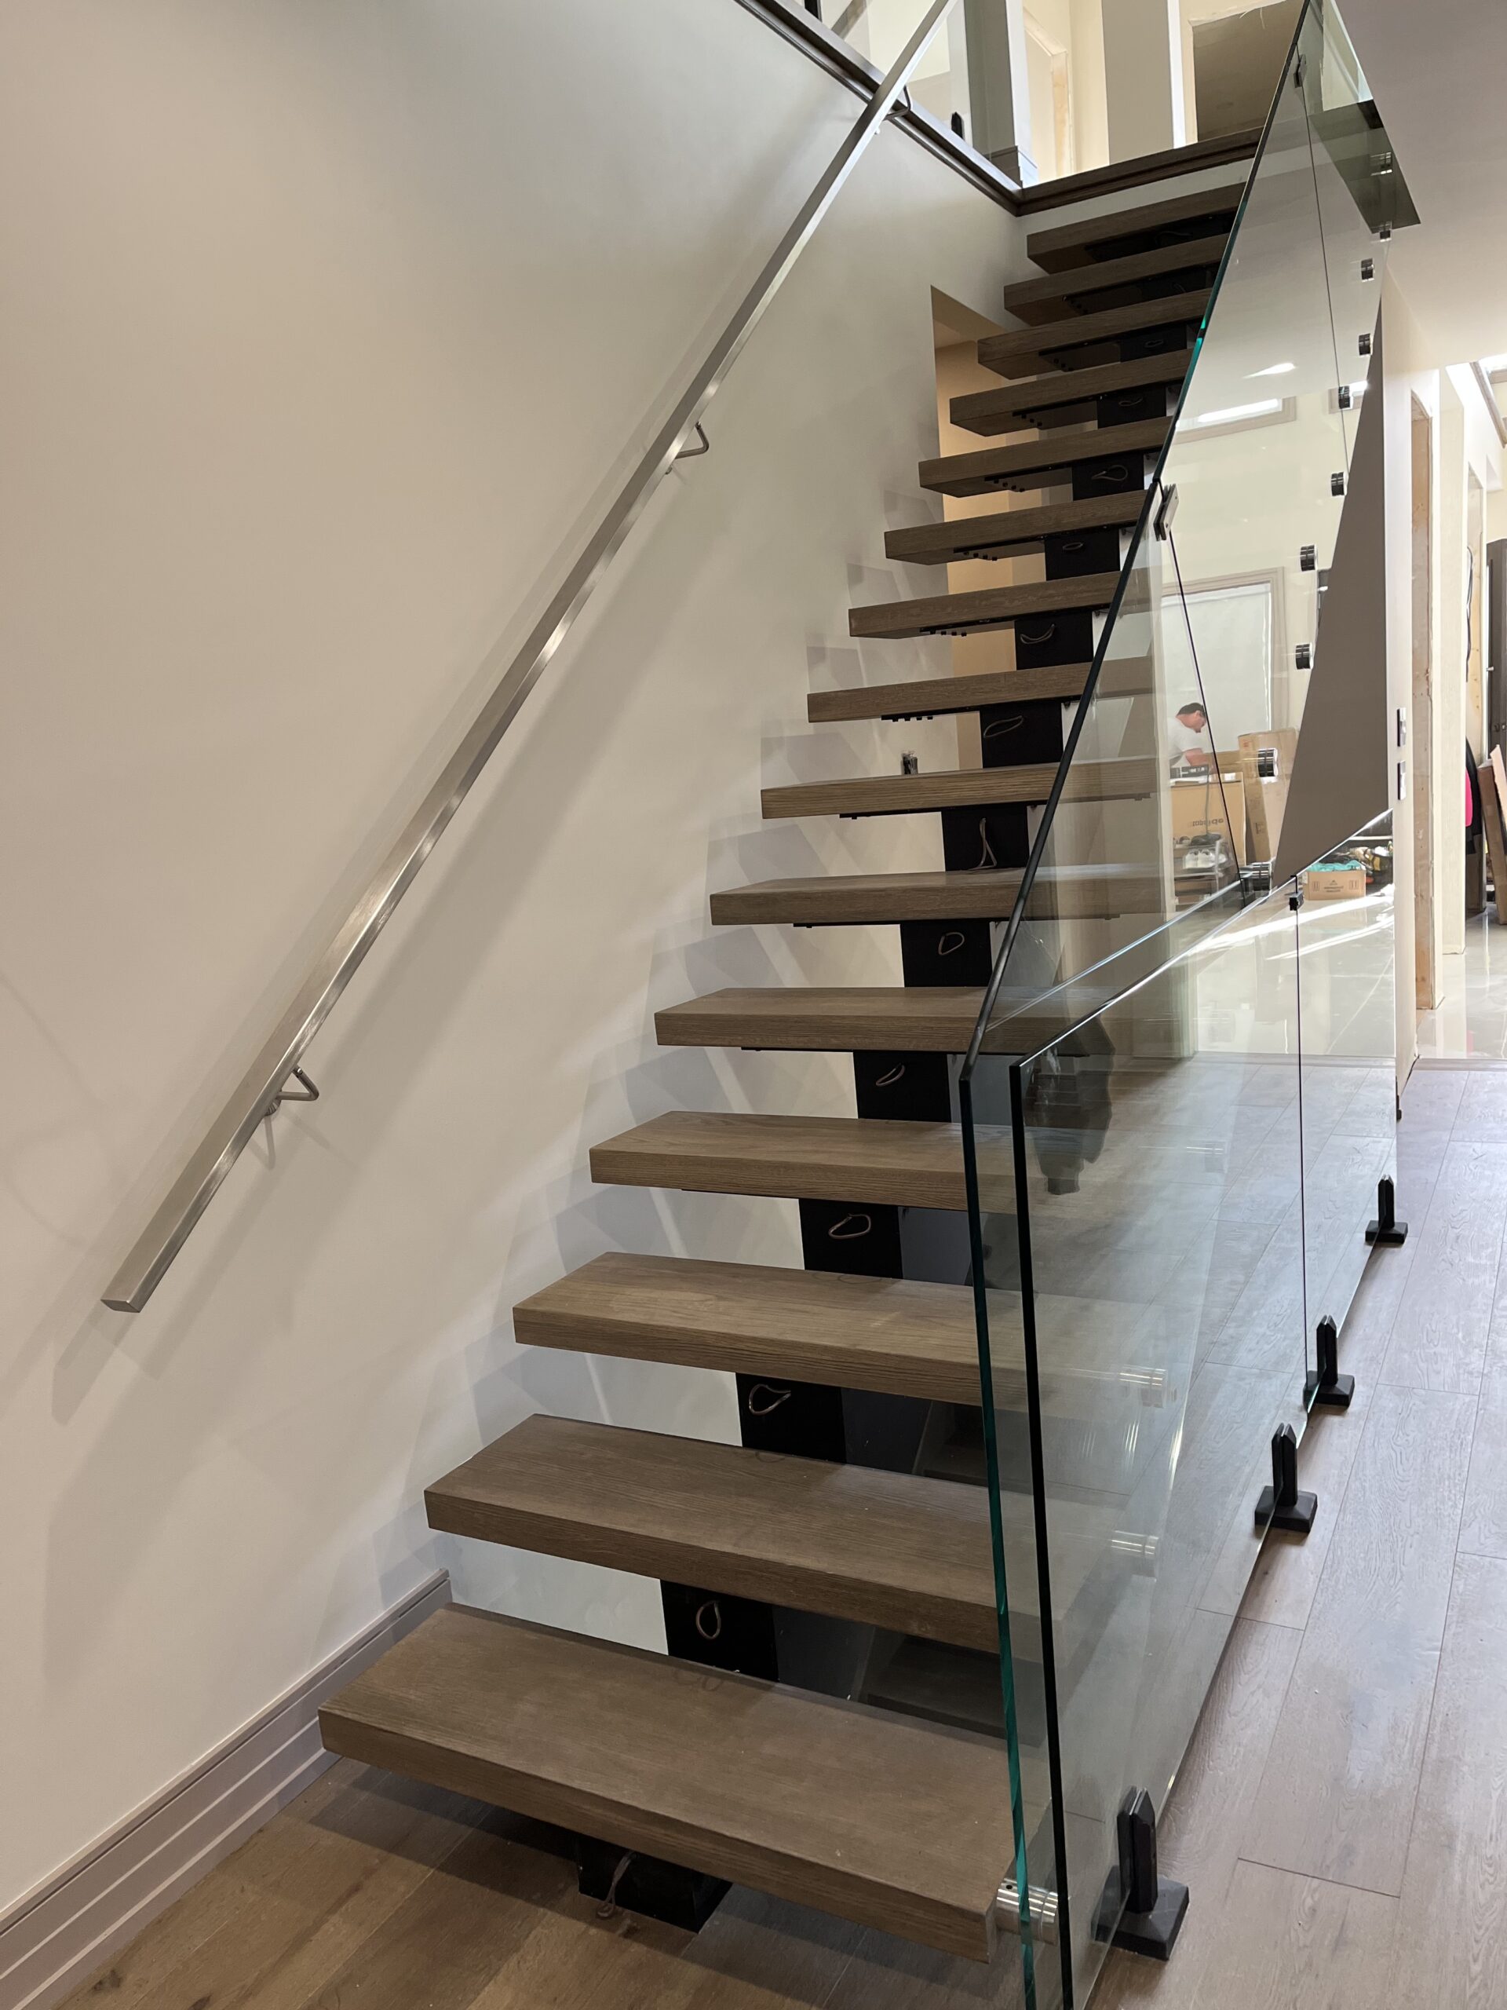
Steel stringers can create different visual effects. A mono stringer uses a central support, while a double stringer arrangement has two supporting members. Zigzag profiles follow the stepped outline of the staircase.
We can discuss the proposed layout and support style using your drawings or photographs before developing the fabrication scope.
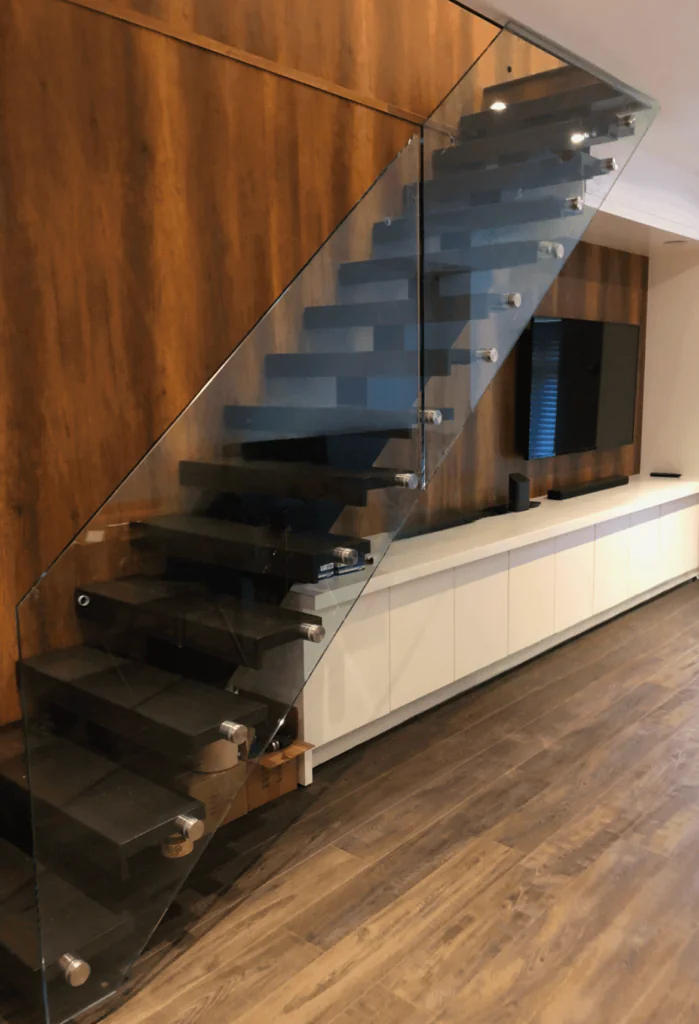
Our residential staircases combine steel supporting structures with wood treads. Choosing these materials together helps connect the staircase with the flooring, doors and other finishes in the home.
The tread colour and finish influence the warmth of the design, while the steel finish can create contrast or blend with nearby metal details. Review available samples alongside your interior finishes before confirming the combination.
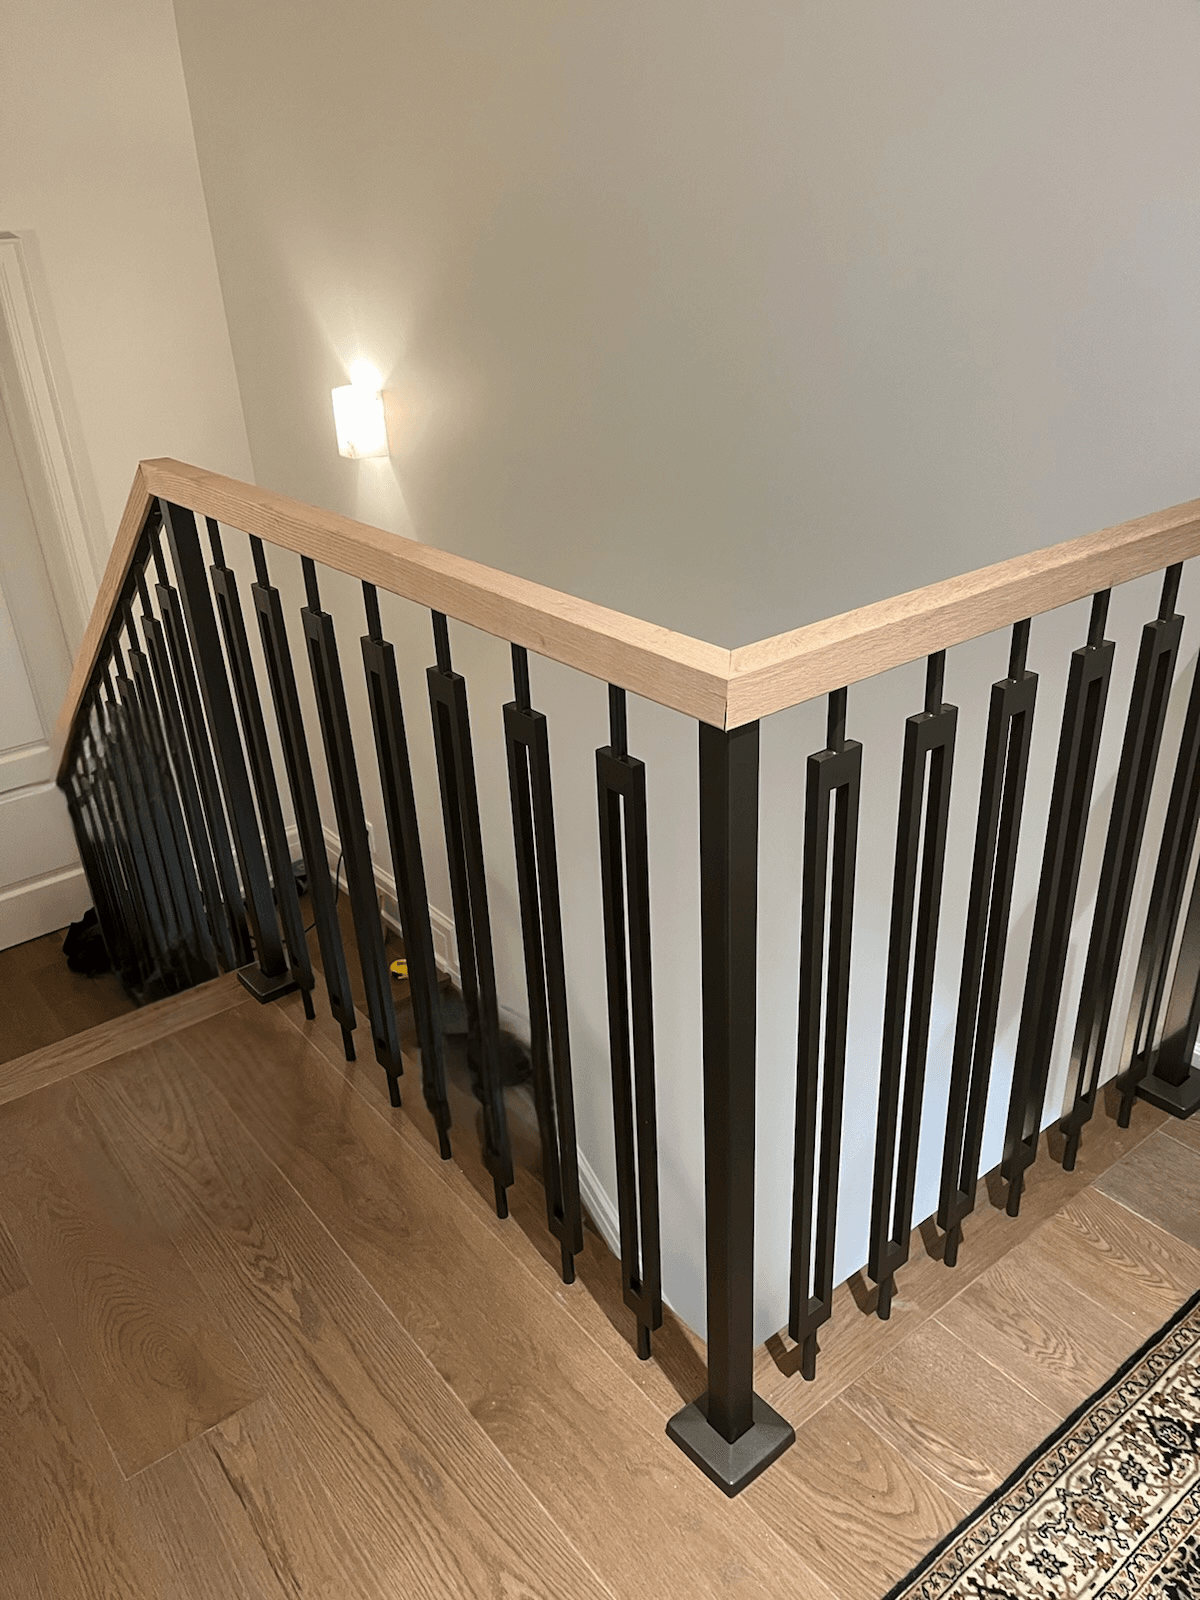
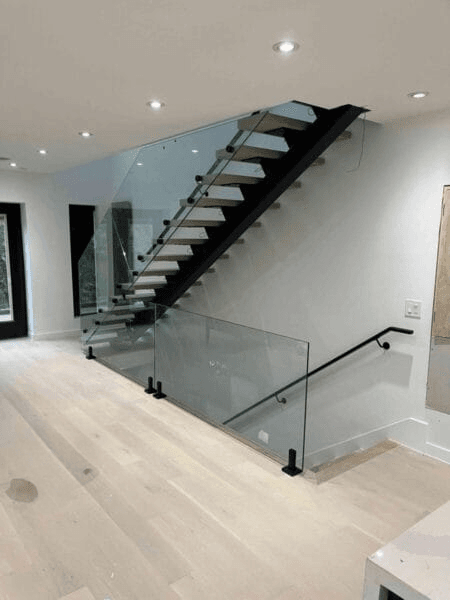
Glass railings can maintain views across the stairwell and upper landing. Metal railings introduce a more defined pattern through the arrangement of posts and balusters. The railing choice also affects attachment details, so it should be part of the initial staircase discussion
Start with the finished floor-to-floor height, the available stair opening and the landing positions. Changes to floor finishes can affect the final dimensions, so the proposed flooring should be included in the planning discussion.
Nearby doors, windows, walls and routes through the home also need consideration. Photographs from both levels help show details that may not be obvious in a floor plan.
Discuss how the household will use the staircase and any particular accessibility or everyday-use needs. Lighting, handrail preferences and the space beneath the stairs can then be considered alongside the overall layout.
Before fabrication, clarify which drawings, structural details and approvals are needed for your particular project with the professionals responsible for the work.
Confirm who will review the staircase dimensions, supporting connections, guards and handrails. Any unresolved details should be identified before the fabrication scope is finalised.
Share available architectural drawings and relevant project documentation when requesting an estimate, so these requirements can be included in the discussion.
Staircase work needs to fit into the wider construction schedule. Floor finishes, surrounding walls and landing edges may involve other trades, and their work can affect the final staircase details.
For a renovation, identify whether the project includes removing an existing staircase and who will handle any surrounding repairs. For a new build, discuss when the opening and supporting areas will be ready for measurement and installation.
For more information about preparation and fitting, visit our home stair installation page.
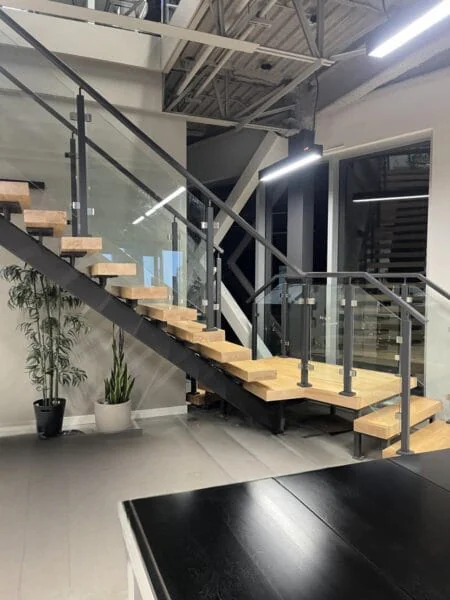
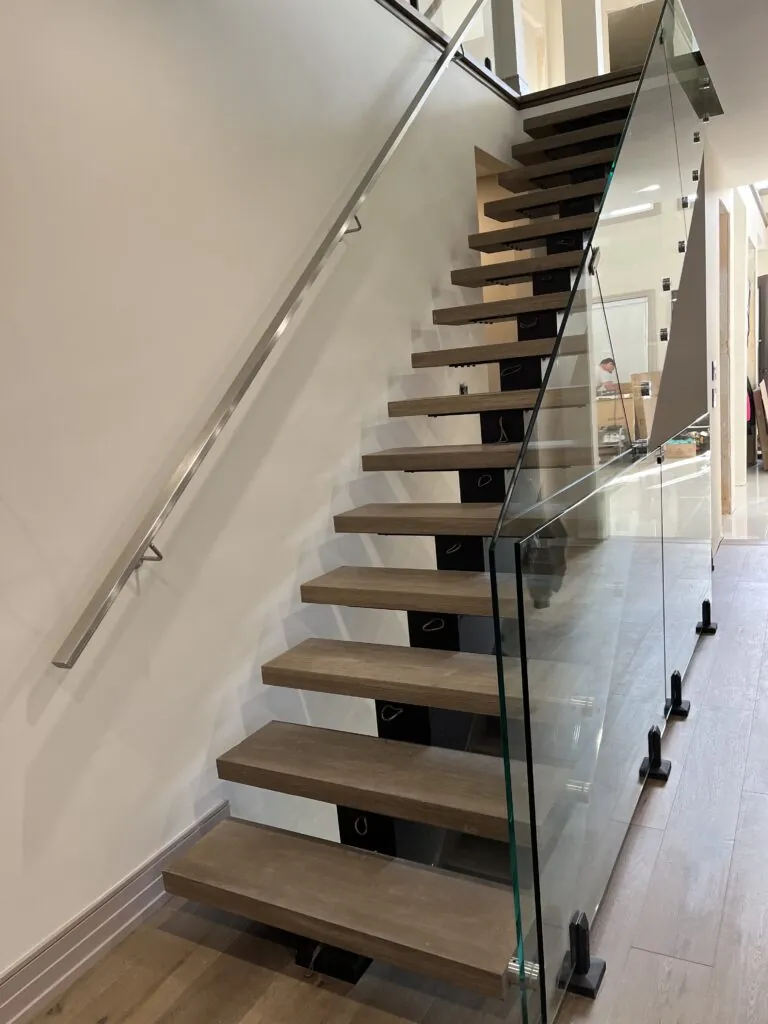
Care requirements depend on the selected tread finish, steel coating and railing materials. Keep the product care instructions supplied for those finishes and use cleaning methods appropriate to each surface.
Protect the staircase from damage during any remaining renovation work. Avoid dragging tools or materials across the treads, and discuss suitable temporary protection before covering finished surfaces.
If a tread, railing or connection becomes loose or damaged, arrange an assessment rather than attempting an adjustment without knowing how the assembly is fixed.
To help us understand your project, send:
The property location and whether it is a renovation or new build.
Photographs of the staircase area from both levels.
Available floor plans or architectural drawings.
Approximate dimensions, if known.
Examples of your preferred steel support and railing styles.
Your anticipated construction schedule.
Let us know whether the enquiry includes stairs, landing railings or both. Initial photographs and dimensions help establish the scope; final fabrication details need to be confirmed separately.
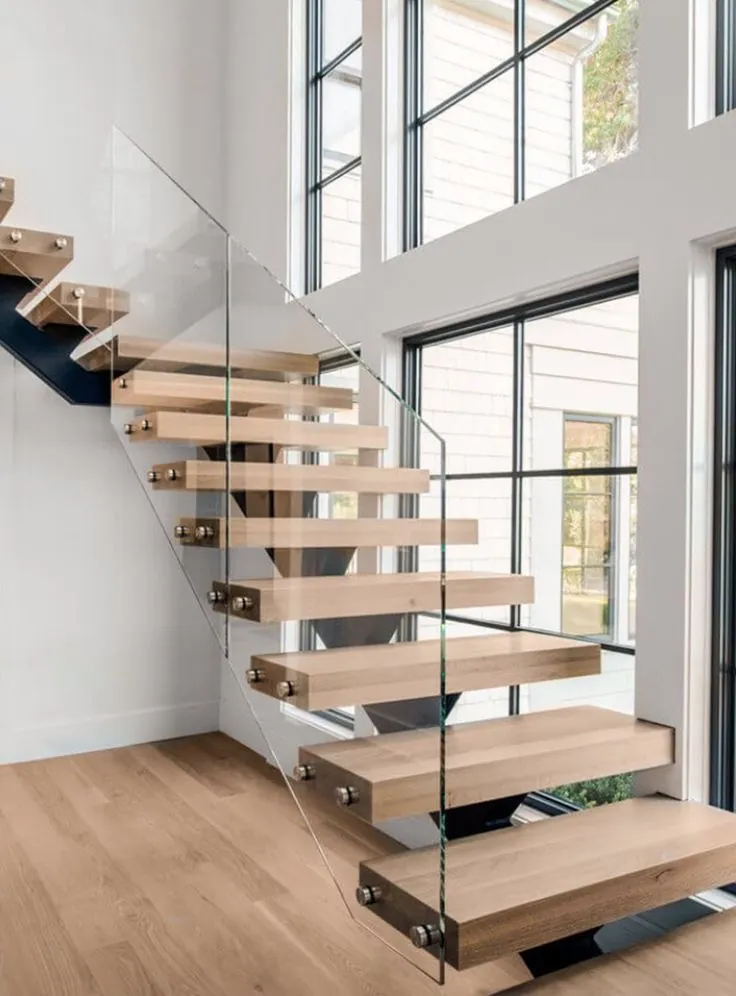
Modern Stairs Plus works with homeowners and their project teams to discuss residential steel stairs and coordinated railings.
Homeowners can share photographs and design references to explain the intended appearance. Where an architect, designer or contractor is involved, their drawings and project details help connect the staircase proposal with the wider renovation or building work.
Discussing the structure, treads and railings together helps identify decisions that need to be resolved before fabrication.
Planning a new staircase or replacing an existing one? Send Modern Stairs Plus your project location, photographs and any available drawings.
We can discuss the steel stair configuration, wood treads and railing options in relation to your home and the proposed work.
Call 647-568-6350 or use our enquiry form to request an estimate.
Tell us where your project is located, what you would like to install and whether it involves a renovation or new build. Include approximate dimensions and your preferred style, if available. We’ll review your enquiry and discuss the next steps.Call 647-568-6350 or complete the form to request a free estimate.
Сreated by GTA Website Design