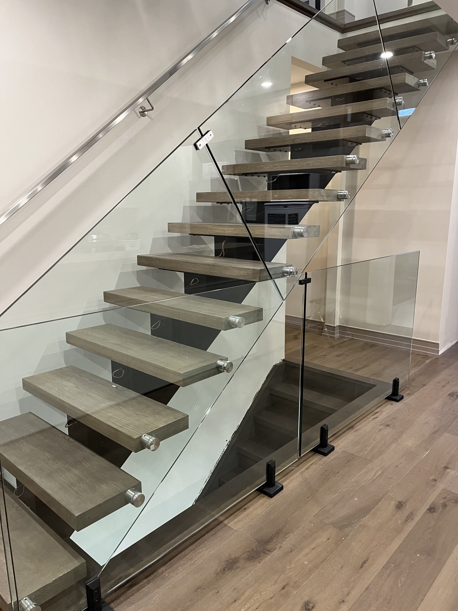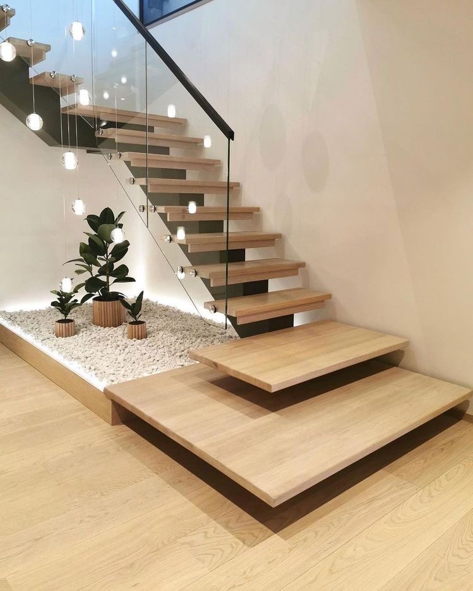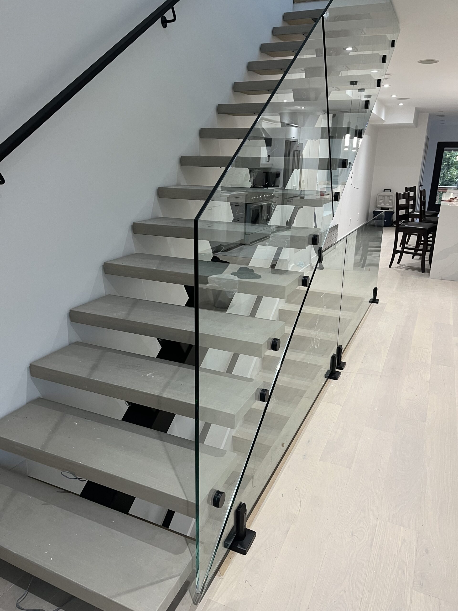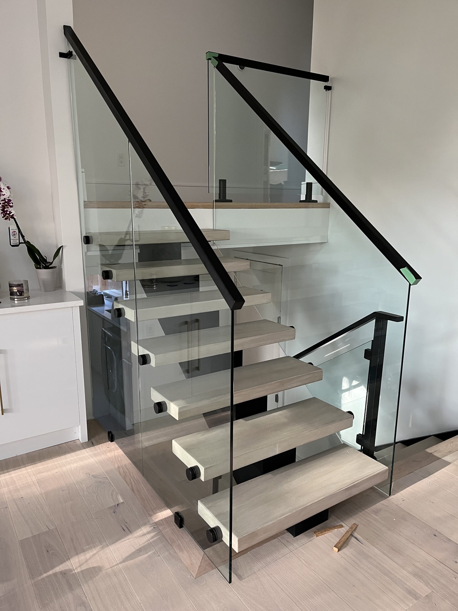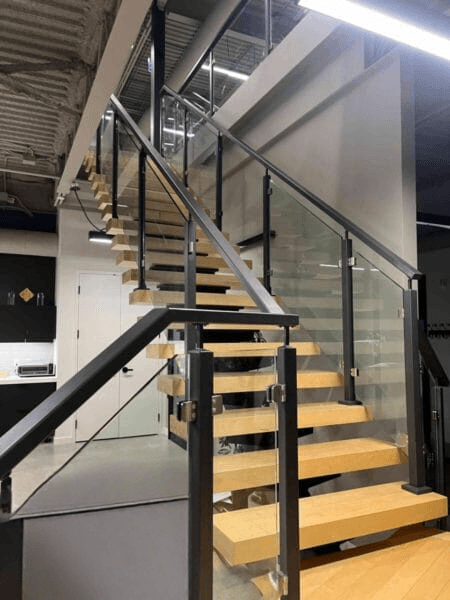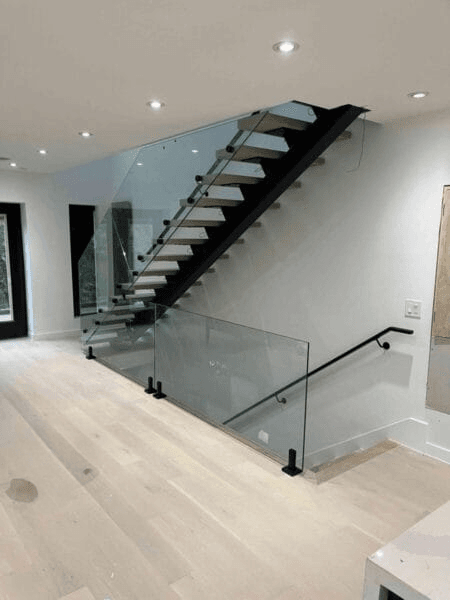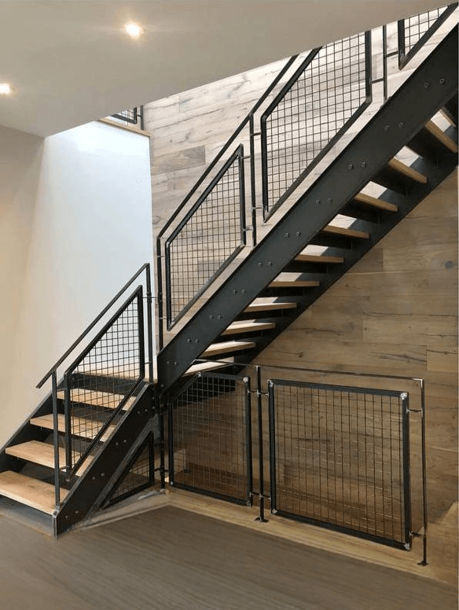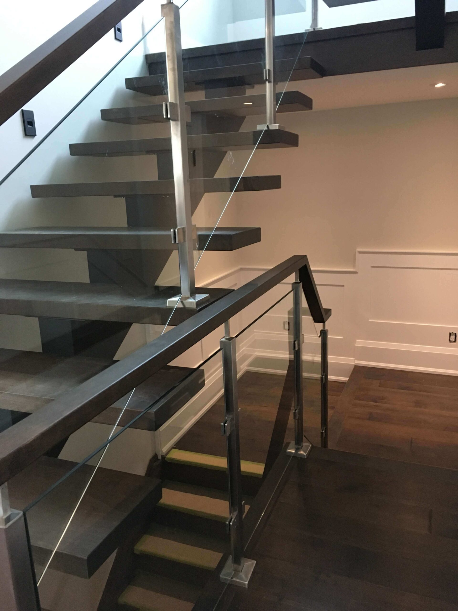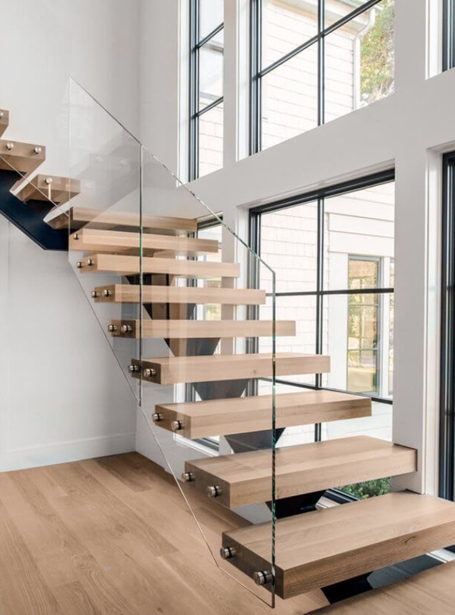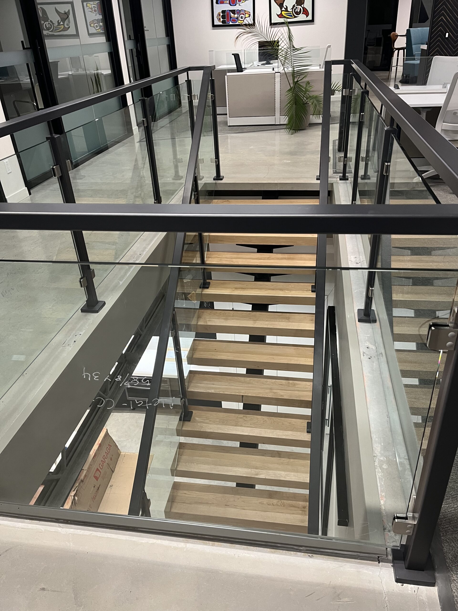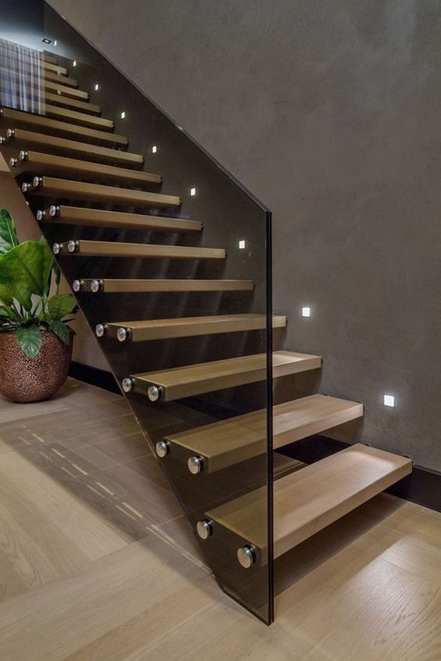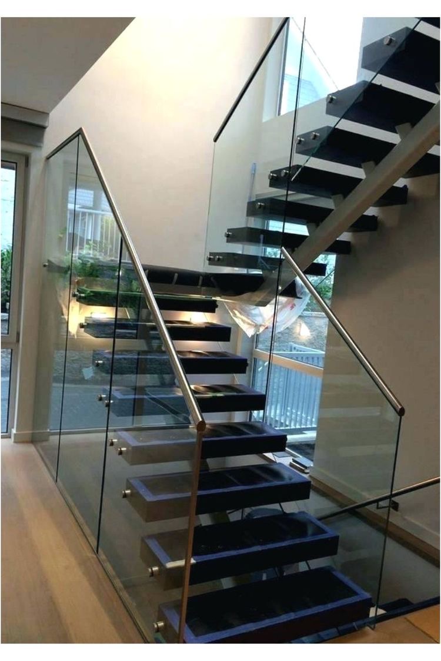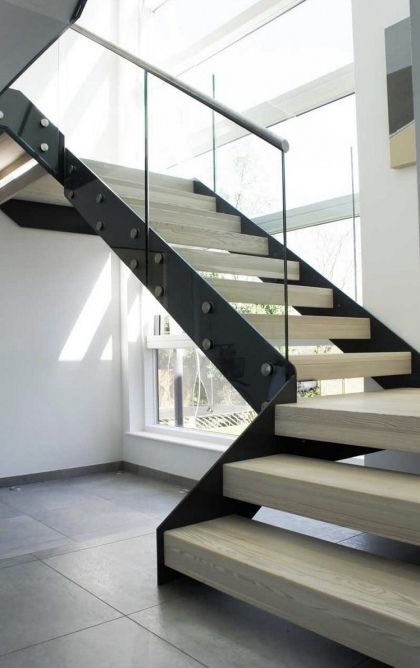

Modern Stairs Plus designs, fabricates and installs open riser staircases with steel stringers, wood treads and glass or metal railings. We work with homeowners and builders across Toronto and the GTA, planning each staircase around the home’s layout, supporting structure and interior finishes.
An open riser design leaves visible spaces between the treads, allowing views through the staircase. The finished appearance depends on how the steel supports, wood treads and railings work together. We help you consider these details alongside the practical requirements of a renovation or new build.
An open riser staircase has spaces between successive treads instead of solid vertical riser panels. These openings make the area behind and beneath the stairs more visible, which can suit interiors where maintaining sightlines is a priority.
“Open riser” describes the spaces between the steps, while “mono stringer” or “double stringer” describes the supporting structure. An open riser staircase can have visible steel supports; it does not need to be attached to a wall or have concealed connections to achieve an open appearance.
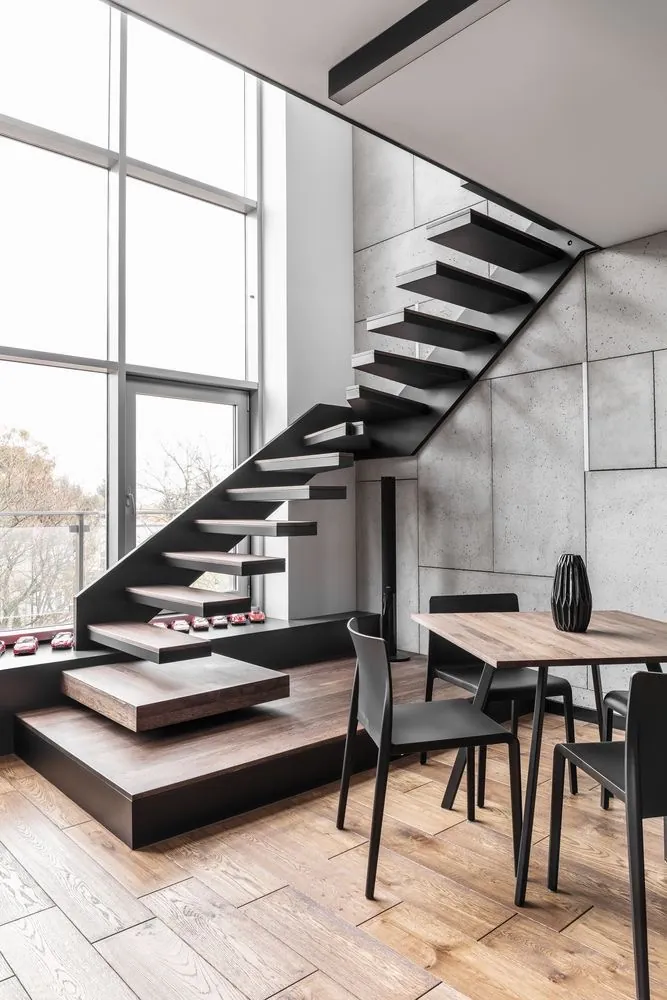
Open risers can reduce the visual barrier created by a staircase, particularly when the stairs sit near windows or between adjoining living areas. Glass railings can preserve these views, while metal balusters introduce a more defined pattern.
The result depends on the entire design. Tread thickness, stringer size, railing layout and surrounding finishes all influence how open or substantial the staircase looks. Compare the proposed design from the entrance, nearby rooms and upper landing rather than judging it from one angle.
An open staircase also exposes more of its underside and connections. These visible details deserve the same attention as the tread finish and handrail.
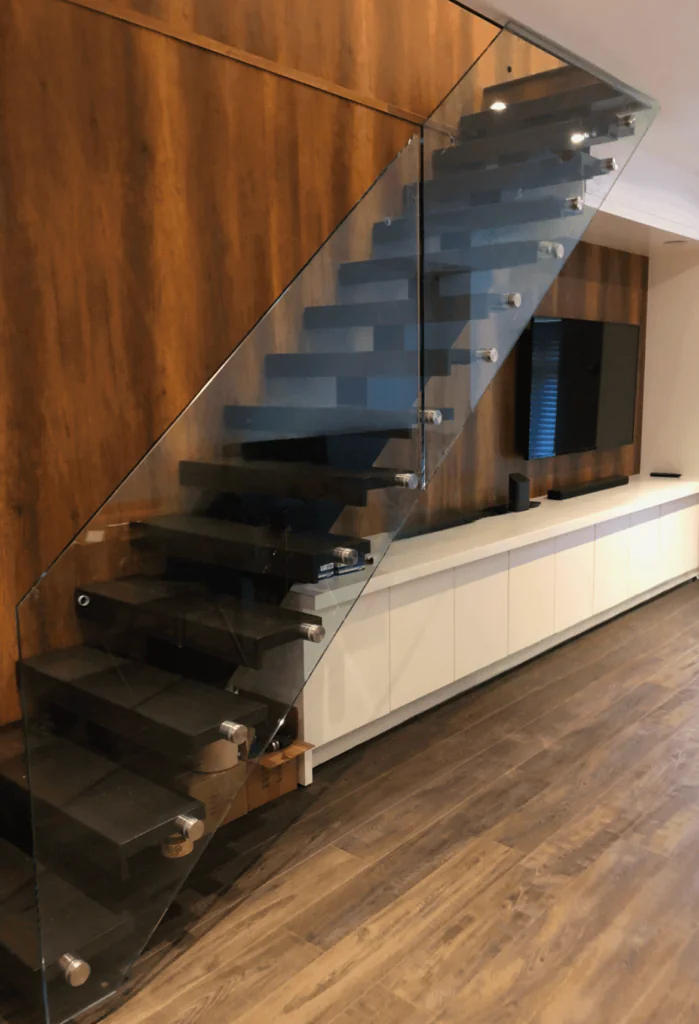
The floor opening and landing positions help determine whether a straight, L-shaped or U-shaped staircase is suitable. A straight flight travels in one direction, while turning layouts change direction through the staircase. Available space, headroom and supporting connections need to be considered before a layout is confirmed.
The steel stringer arrangement shapes the appearance beneath the treads. A mono stringer uses one central support, while a double stringer arrangement uses two supporting members. Zigzag profiles follow the stepped outline of the stairs and create a more pronounced geometric shape.
Layout and stringer style are separate decisions that need to work together. Reviewing both early helps coordinate the staircase with nearby walls, windows, doors and upper-floor openings.
Our residential staircases combine steel supporting structures with wood treads. The wood colour, grain and finish can complement nearby flooring or provide a deliberate contrast. Review samples alongside the other materials in your home before making a final selection.
The steel finish affects how strongly the structure stands out. Dark steel can define the staircase’s outline, while lighter finishes can blend with surrounding walls. Visible joints, tread connections and transitions at the landings also contribute to the finished appearance.
Glass railings maintain views through the staircase and adjoining rooms. Metal railings offer options for simple vertical lines or more decorative patterns. Consider the handrail, posts and upper landing railings together, so the design remains consistent between floors.
Before fabrication, the proposed design needs to account for floor-to-floor height, the available opening, headroom, landings and attachment points. Tread dimensions, riser openings, guards and handrails should be reviewed as parts of the complete staircase.
For an existing home, replacing an enclosed staircase may reveal unfinished walls, flooring edges or areas beneath the upper landing. Discuss these conditions early and clarify whether repairs or alterations form part of the staircase work or need to be arranged with other trades.
Applicable building requirements and any necessary design documentation or approvals should be confirmed for the specific project. Establish who is responsible for these items before work begins. Photographs and preliminary measurements are useful for an initial discussion, but they do not replace a detailed site assessment.
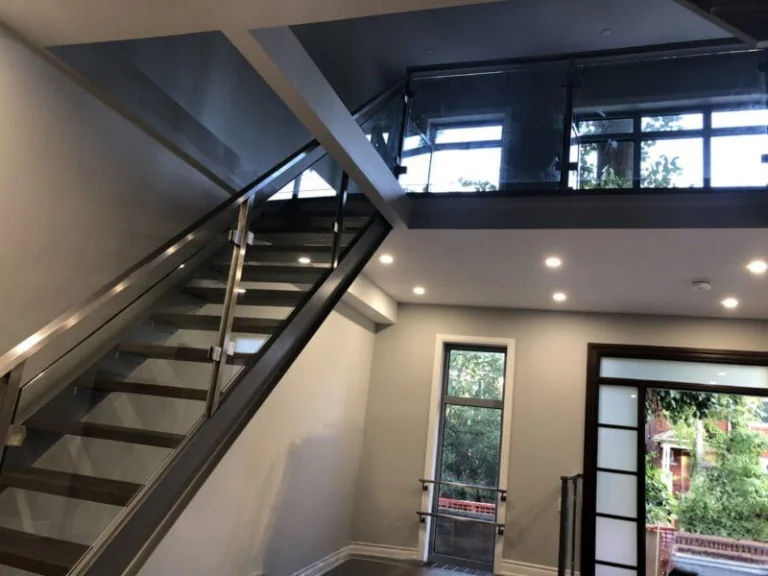
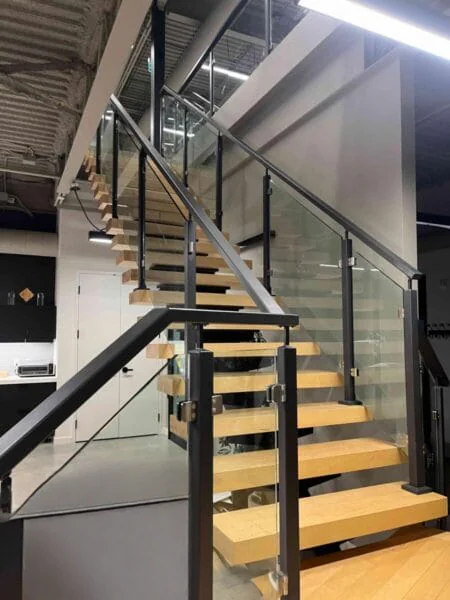
Open risers provide views between the treads and expose more of the staircase structure. Closed risers fill these spaces, creating a more enclosed appearance. Either approach needs to be considered alongside the layout, railing system and everyday use of the stairs.
When comparing options, think about visibility through the staircase, cleaning access and how you intend to use the area underneath. Discuss any concerns about children, pets or comfort with open spaces during the design stage. The choice should reflect both the household’s preferences and the requirements of the proposed installation.
The process begins with your project location, photographs, available drawings and preferred staircase style. These details help establish the intended layout, material choices and whether the work involves a new build or replacement.
Site measurements and design review help confirm the staircase dimensions, supporting connections, tread finishes and railing arrangement. Before fabrication, agree on the scope of work and identify any preparation, documentation or work required from others.
Delivery and installation need to be coordinated with site access and the construction schedule. For replacement projects, discuss removal of the existing stairs, protection of surrounding finishes and access between floors. At completion, review the installed work and ask for care instructions appropriate to the selected materials.
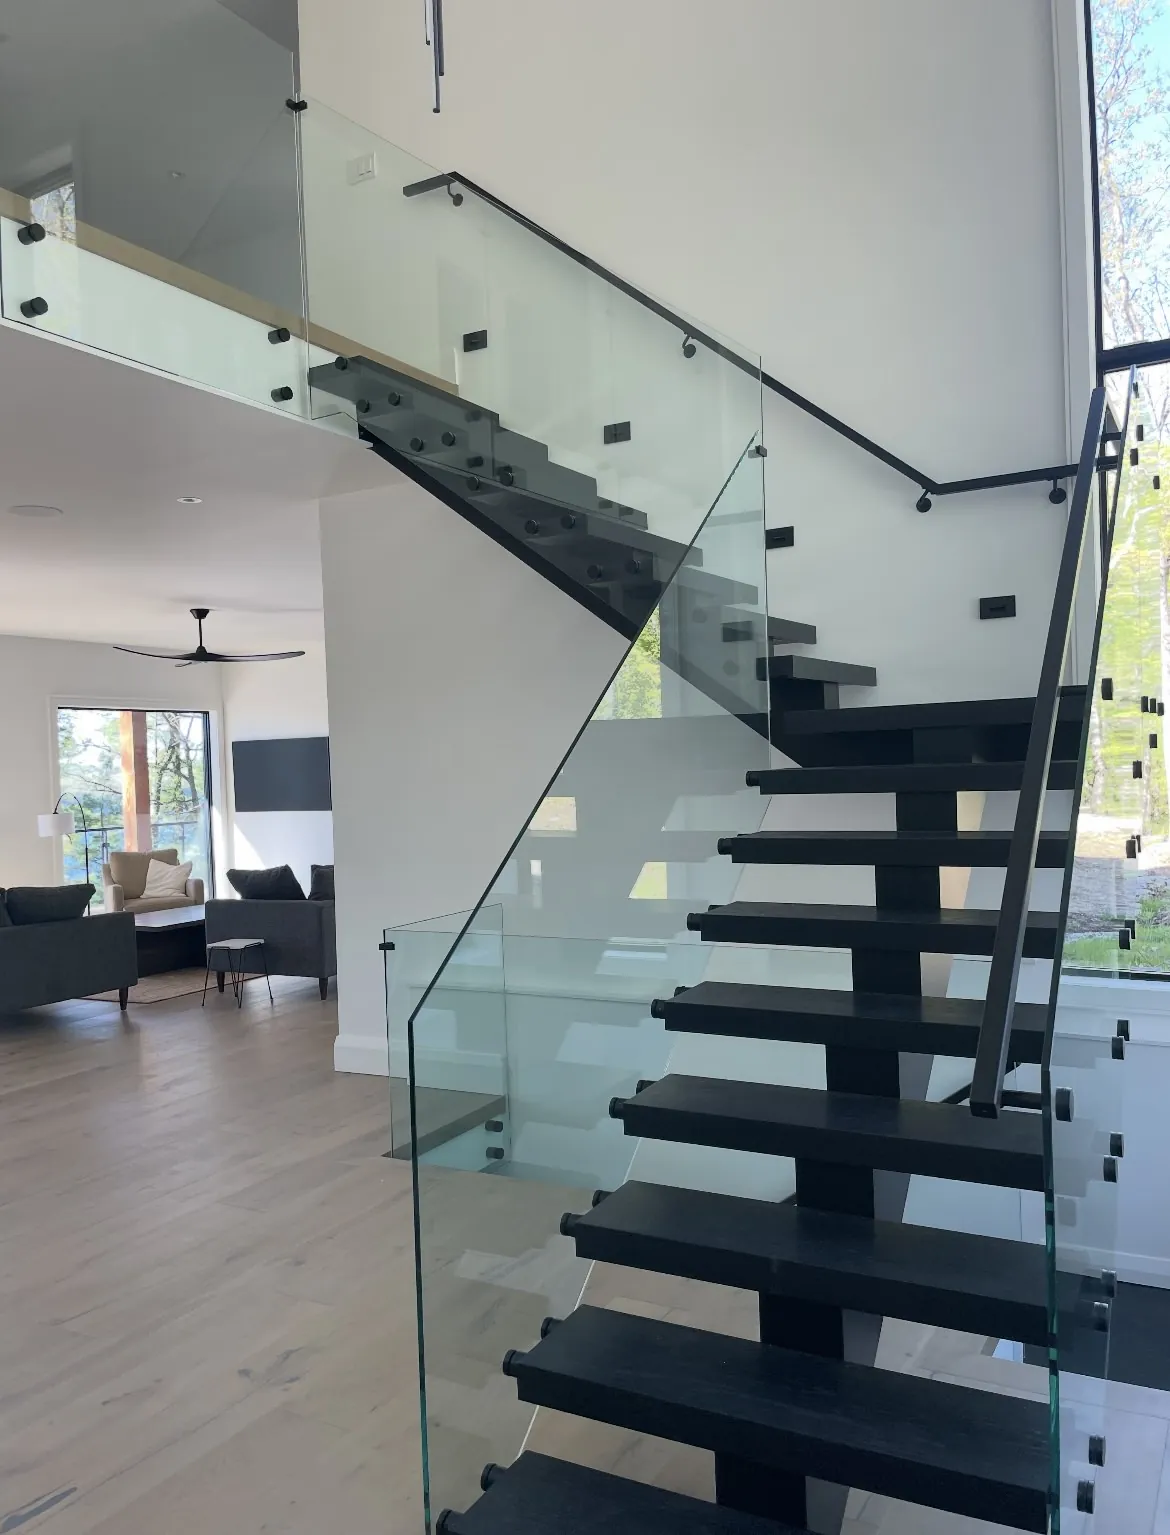
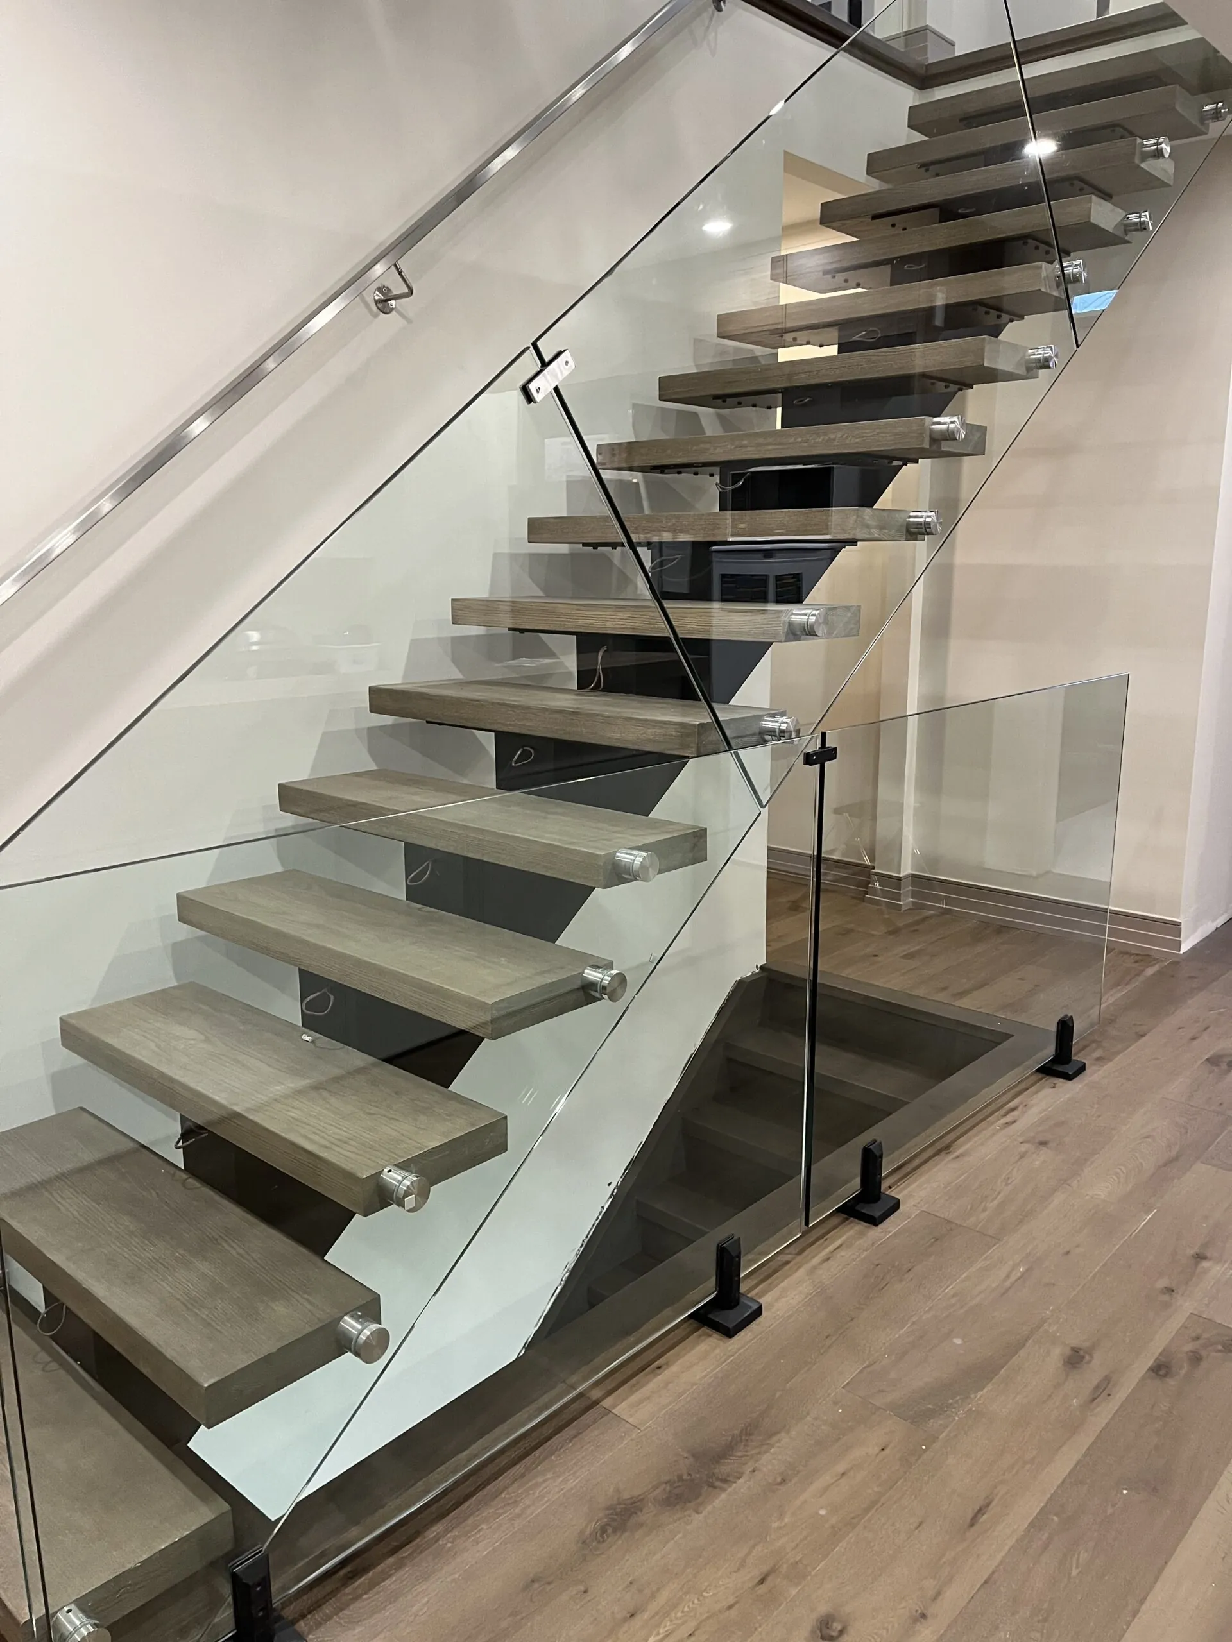
Follow the care instructions supplied for the wood finish, coated steel and railing components. Use suitable cleaning products and avoid abrasive treatments that could damage the surfaces. Clean spills promptly and keep the treads clear of loose objects.
Open risers expose the underside of the treads and supporting steel, so include these areas in routine cleaning where they can be reached safely. If you notice movement, loose components or damage, contact the installer for assessment. Refinishing needs to depend on the particular coating and wear rather than a fixed schedule.
Modern Stairs Plus brings together steel fabrication, wood tread selection and railing installation for residential stair projects across Toronto and the GTA. We review the staircase as a complete assembly, including its supports, finishes and connections with the surrounding home.
To request an estimate, send photographs of the existing space, any available drawings and examples of the style you prefer. Include your location and whether the project is a renovation or new build.
Call 647-568-6350 or contact Modern Stairs Plus to discuss your project.
Tell us where your project is located, what you would like to install and whether it involves a renovation or new build. Include approximate dimensions and your preferred style, if available. We’ll review your enquiry and discuss the next steps.Call 647-568-6350 or complete the form to request a free estimate.
Сreated by GTA Website Design