
Modern Stairs Plus designs, fabricates and installs custom modern home stairs for renovations and new builds across Toronto and the Greater Toronto Area. Our staircases combine steel stringers with wood treads and glass or metal railings, bringing together a strong supporting structure and finishes that suit your interior.
The right staircase starts with your space. The floor opening, landing positions, surrounding walls and preferred railing style all influence the design. We work with homeowners and builders to discuss these details and develop a staircase that fits the project, whether you prefer a central mono stringer or a more defined metal profile.
Explore the staircase styles and material options below, then contact us to discuss your layout and request an estimate.
A modern staircase influences how your interior looks and how people move between floors. Its proportions, supporting structure and railing design should work with the surrounding rooms, rather than feeling like a separate feature added later.
An Open Appearance
Open risers and glass railings can preserve views through the staircase and allow light to pass between adjoining spaces. The result depends on the layout, tread proportions and the position of the stairs within your home.
Coordinated Materials
Wood treads add warmth beside a metal structure, while the railing and handrail help connect the staircase visually with nearby floors, doors and other finishes. Considering these materials together creates a more consistent interior.
Planning for Everyday Use
Beyond appearance, a staircase needs thoughtful planning around walking space, landings, handrails and access between rooms. These practical details should guide the design from the beginning.
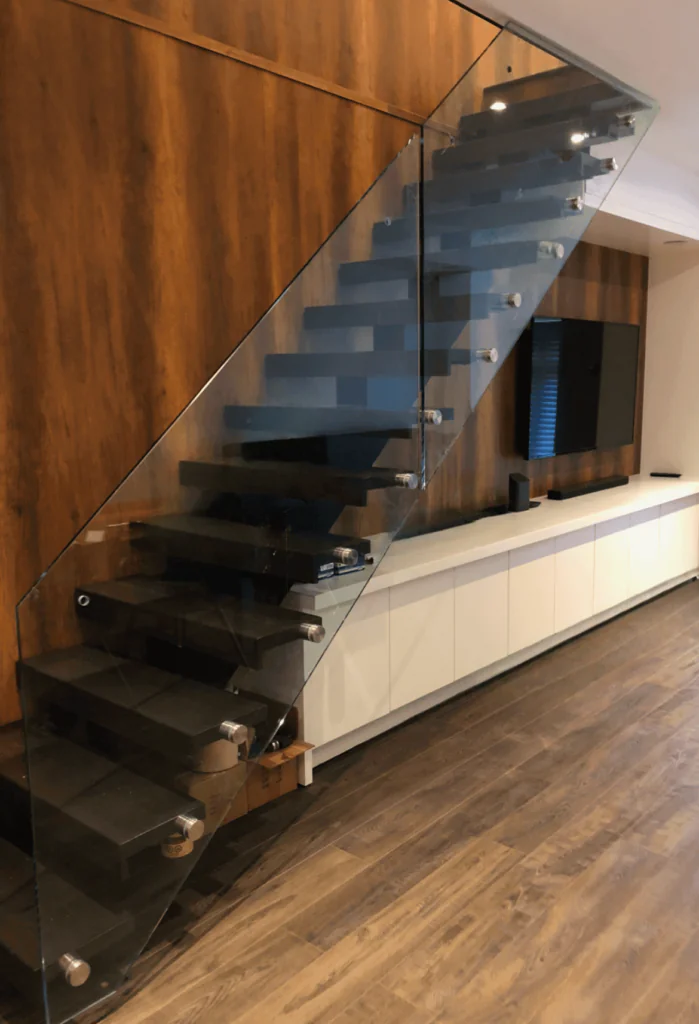
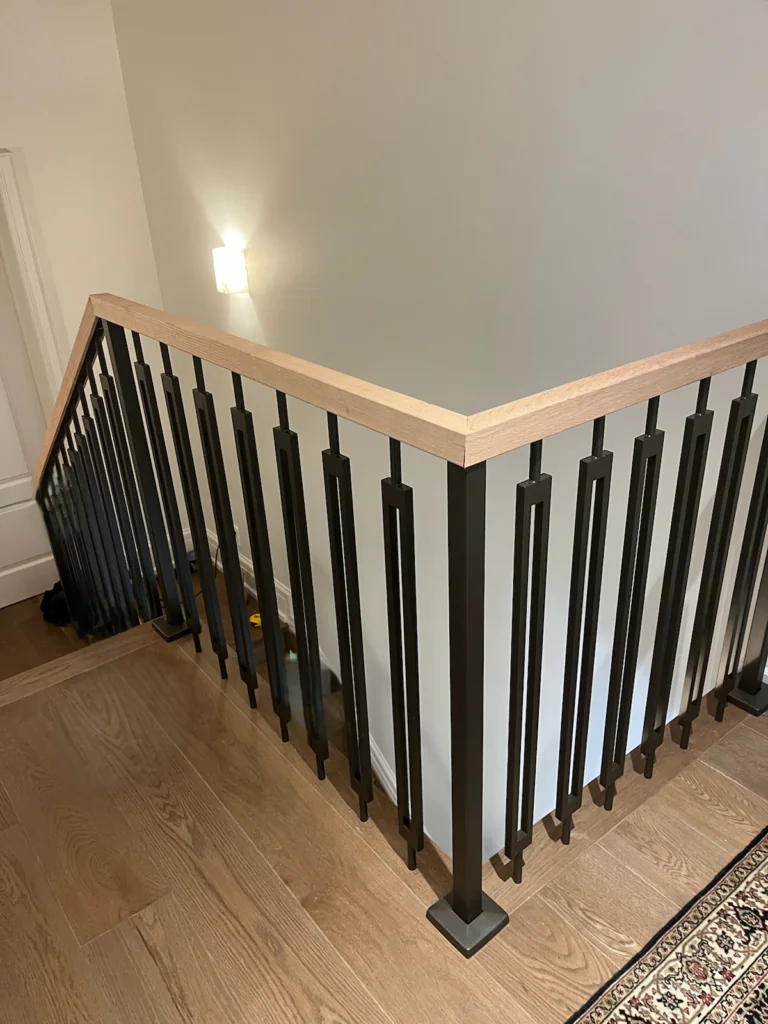
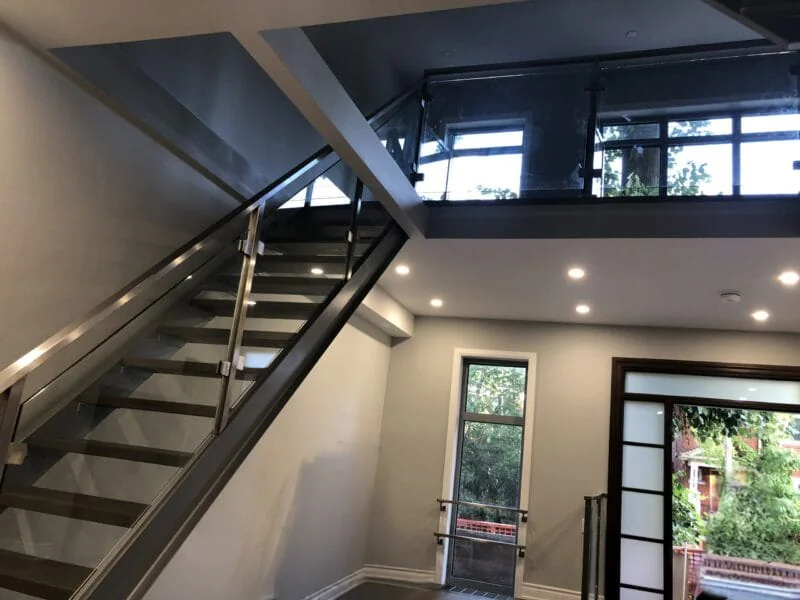
Modern Stairs Plus
The stringer is the supporting structure beneath or alongside the stair treads. Its shape and position have a major influence on the finished staircase, from the open appearance of a central mono stringer to the more pronounced outline of side stringers.
Wood treads soften the appearance of the steel, while glass or metal railings complete the design. Together, these elements allow the staircase to relate to both the architecture and the finishes around it.
When comparing options, consider the staircase from several viewpoints: the approach from the hallway, the view from the living area and the connection to the upper landing. This helps you choose a design that works throughout the space.
We bring stair fabrication and railing design together so the main elements of your staircase can be considered as one project. Our work focuses on metal supporting structures, wood treads and railing details that complement the home.
Share photographs, drawings or examples of the style you like. We can discuss the proposed layout, material choices and installation scope to help you understand the next steps.

The proposed staircase starts with your layout, available space and preferred appearance. Stringer design, tread proportions and railing connections are considered together.

Choose a combination of metal structure, wood treads and glass or metal railings that works with your interior finishes.

Connections, exposed metalwork, tread alignment and transitions at the landings all contribute to the appearance of the finished staircase.

Discuss the scope of work, site preparation and expected timing before fabrication begins. Confirm what is included in your estimate and what requires separate coordination.
Mono Stringer Stairs
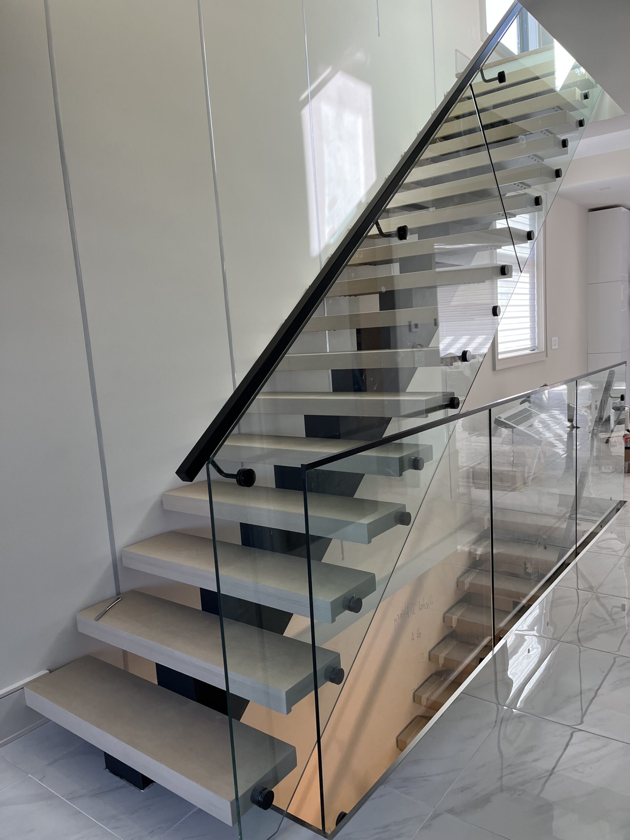
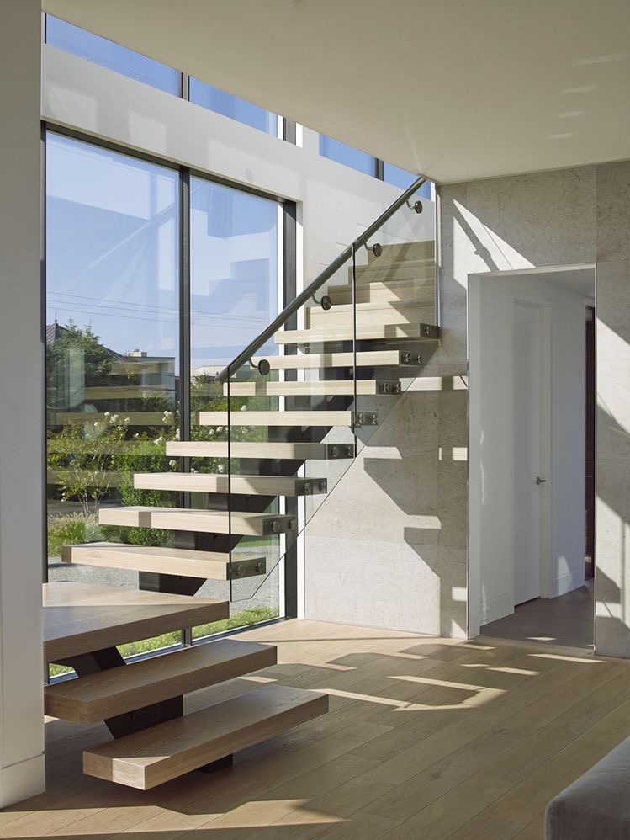
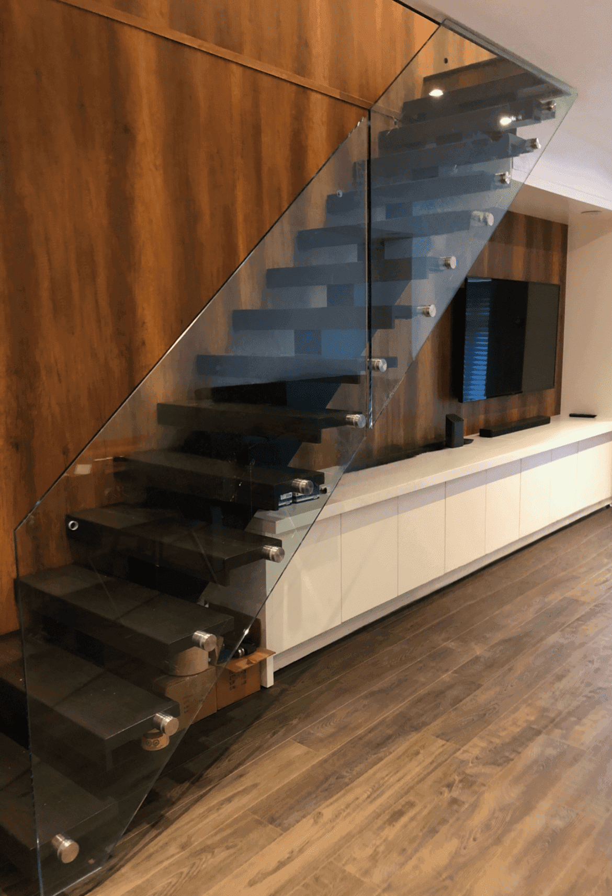
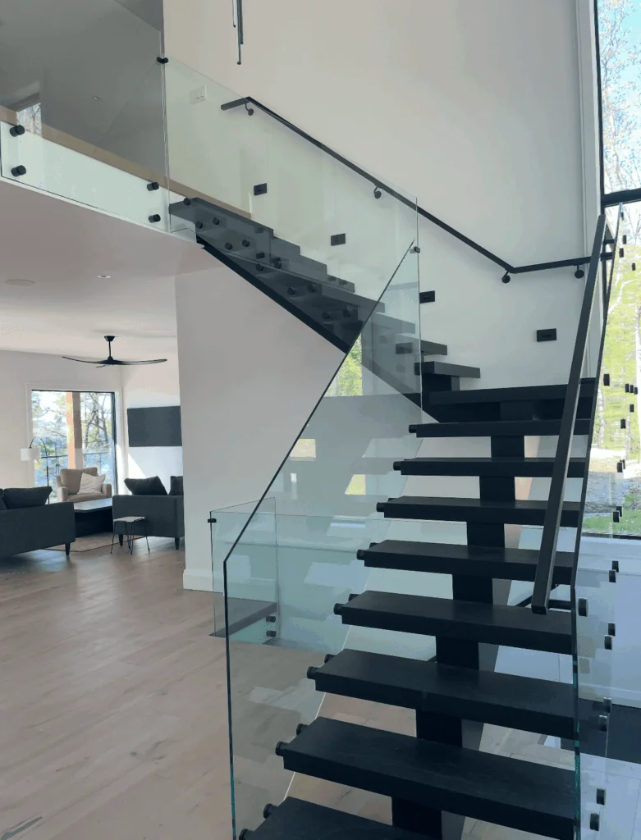
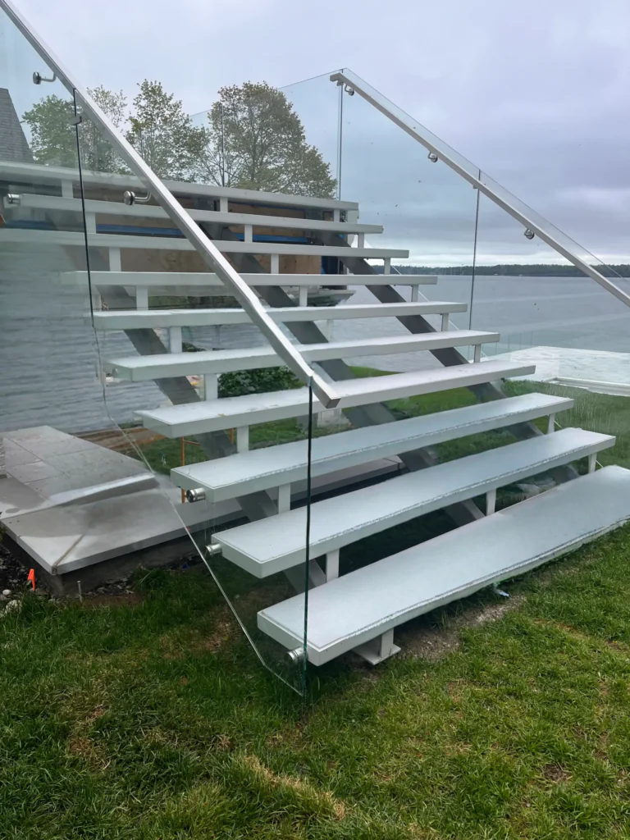
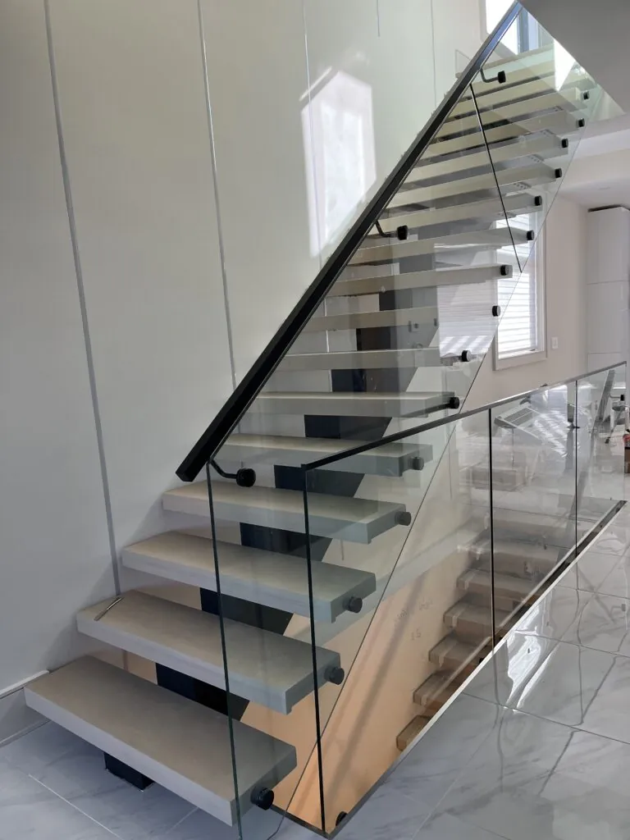
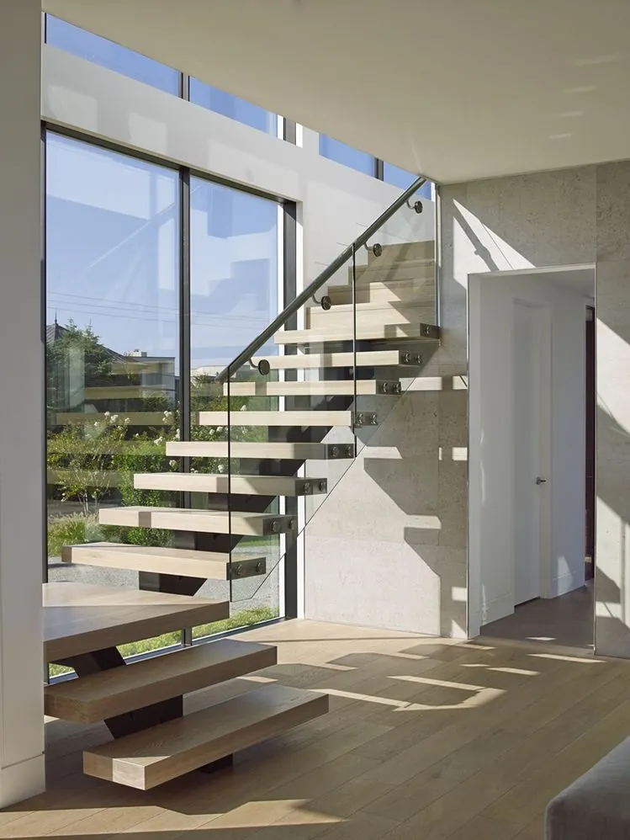
A mono stringer staircase uses a single central supporting beam beneath the treads. This arrangement leaves the sides visually open and draws attention to the wood treads and railing. It is an option to consider when you want the metal structure to remain part of the design.
Double Stringer Stairs
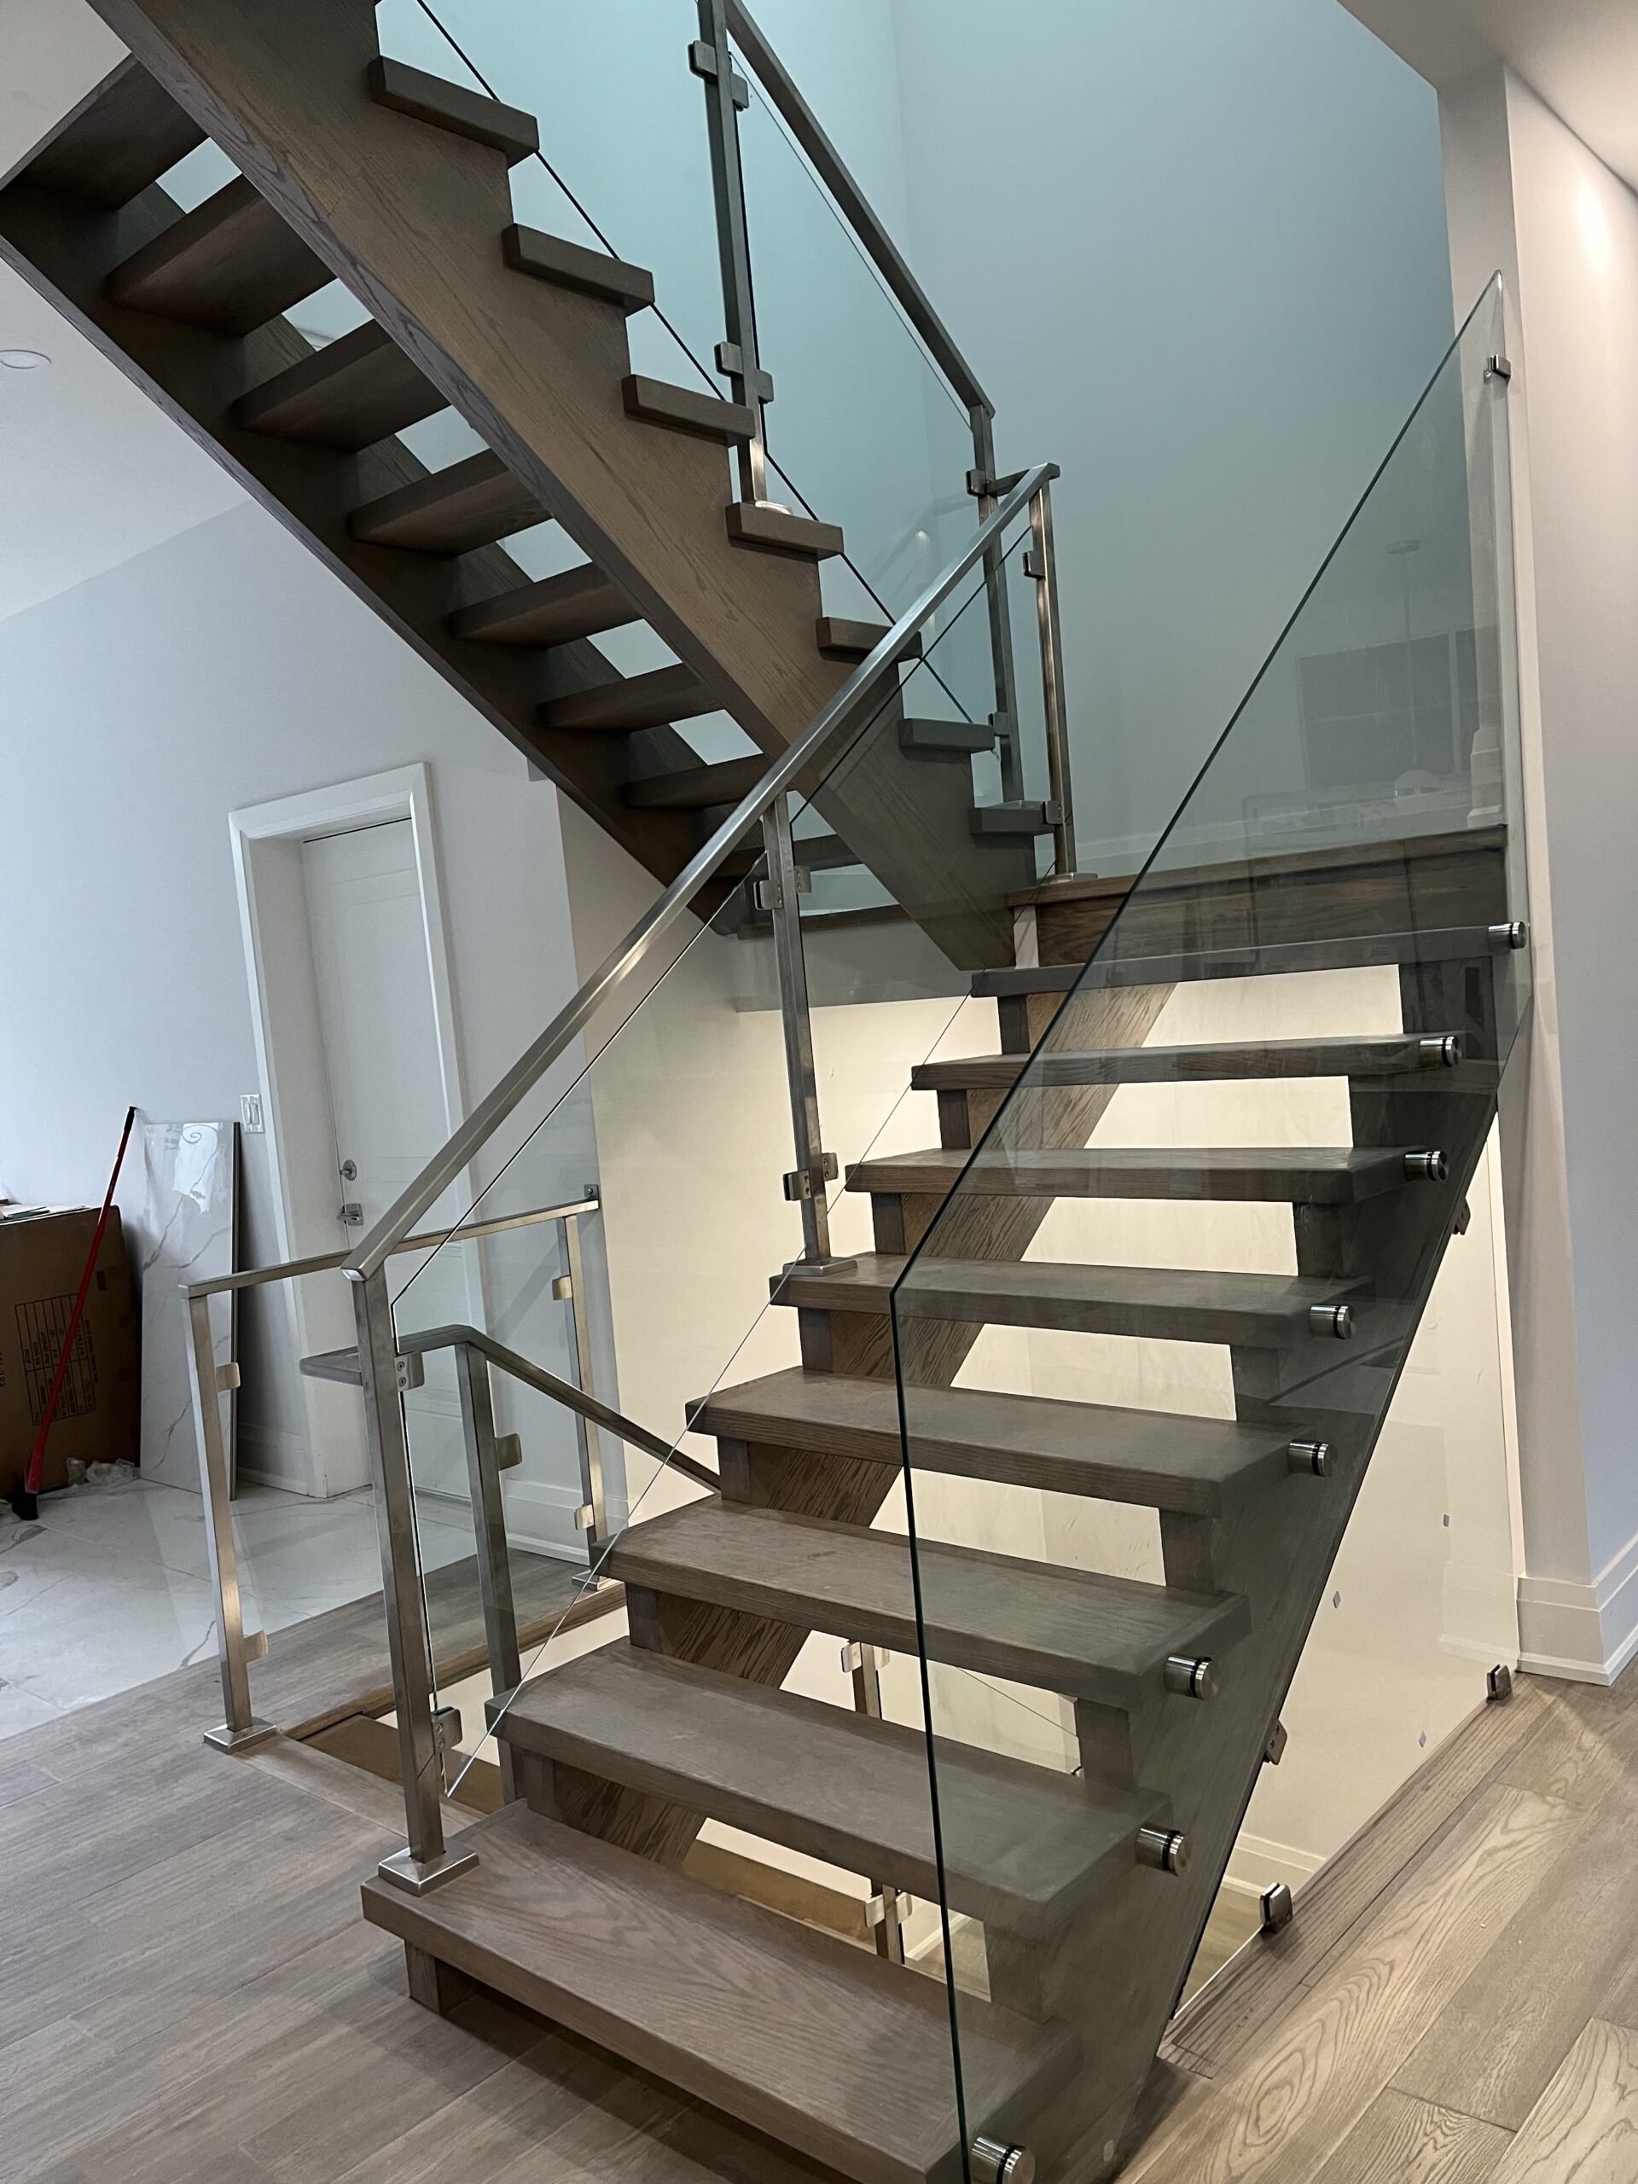
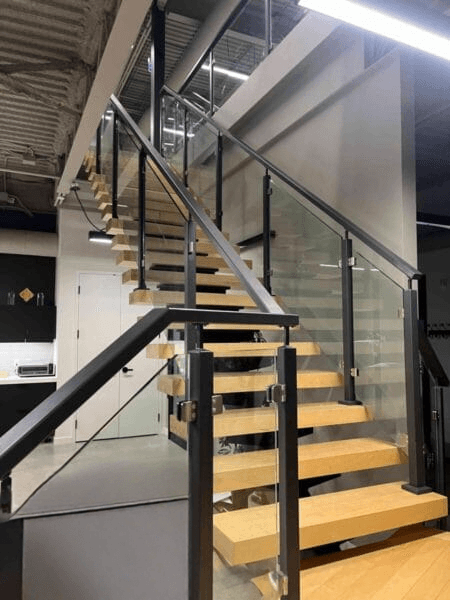
A double stringer staircase uses two supporting members beneath or alongside the treads. Their positioning and profile influence how substantial or open the staircase appears. This style can be coordinated with glass railings or metal balusters to suit the surrounding interior.
Zigzag Stringer Stairs
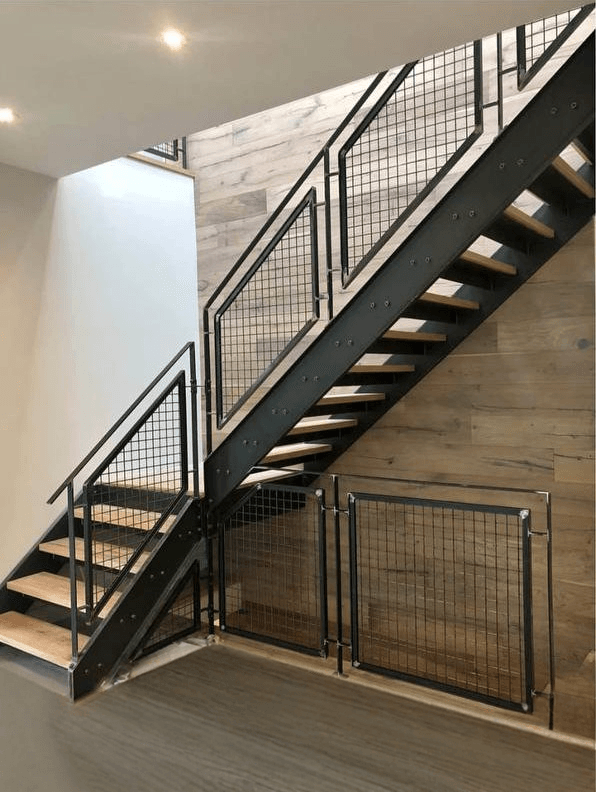
Zigzag stringers follow the stepped outline of the staircase, creating a distinctive side profile. Paired with wood treads, they bring a stronger geometric element to the design. The finish of the steel can either contrast with the treads or blend with other metal details in the home.
Stairs with a Floating Appearance
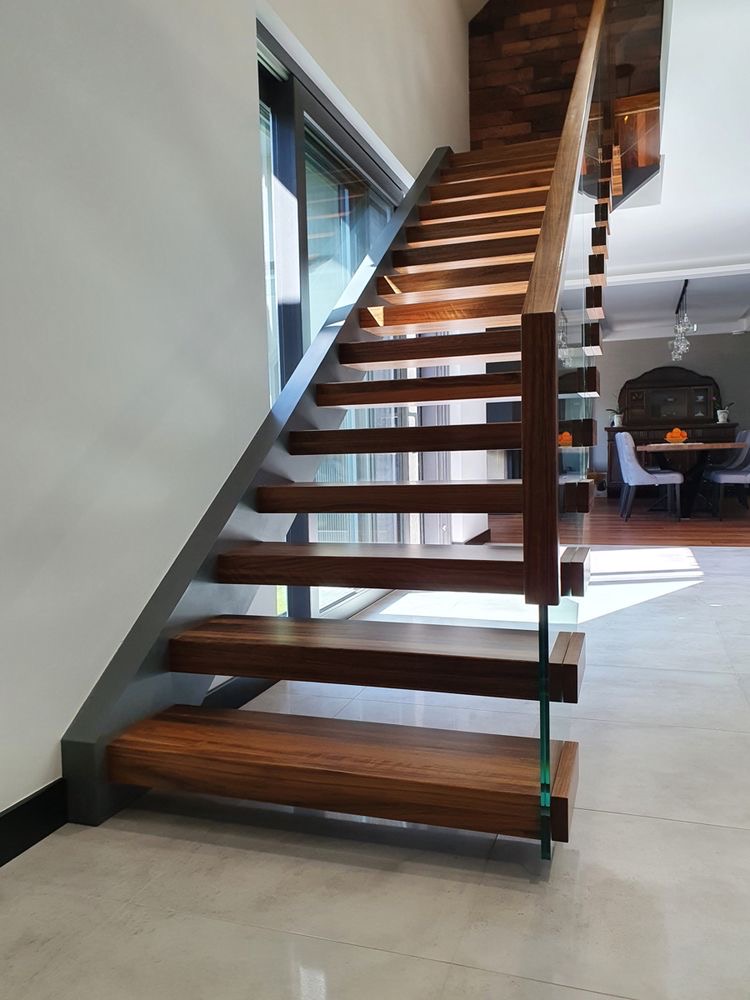
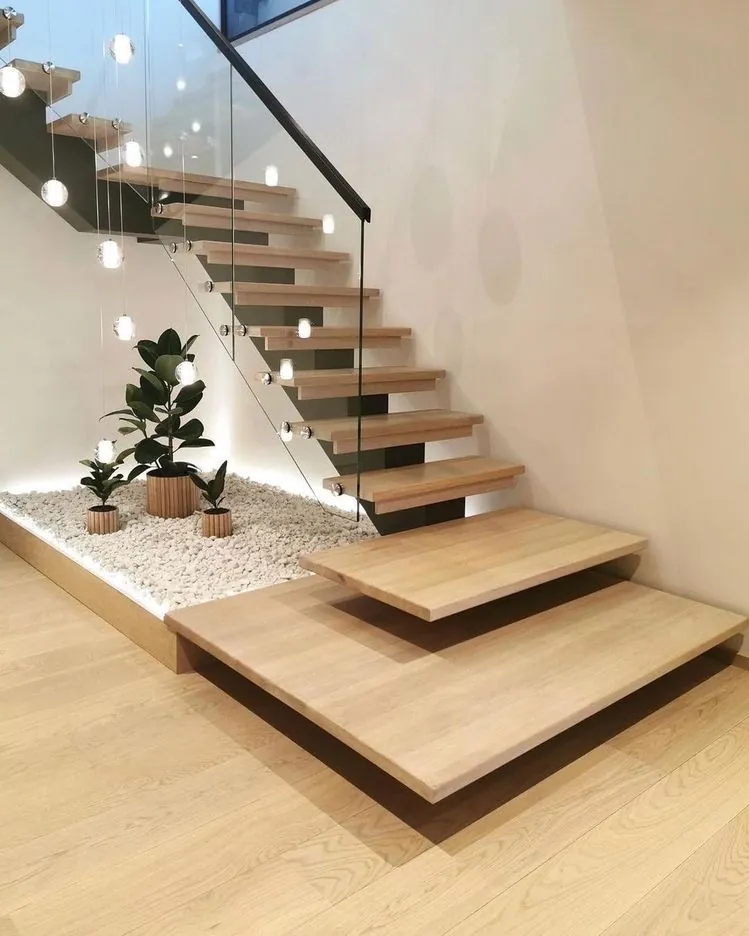
Open risers and carefully positioned supports can give a staircase a floating appearance. A floating look does not mean the treads are unsupported: the supporting structure and its connections remain essential. The appropriate design depends on the layout and structural conditions of the project.

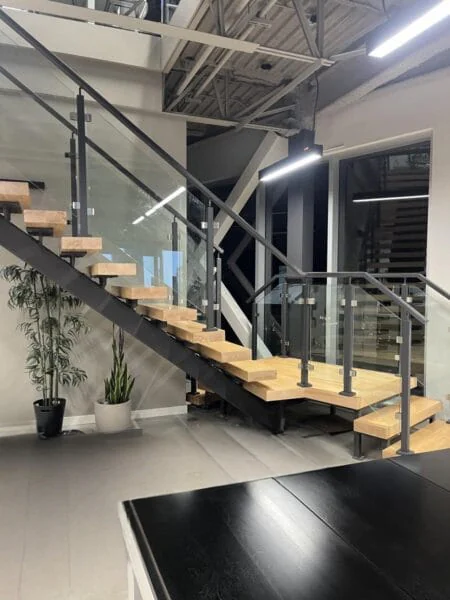
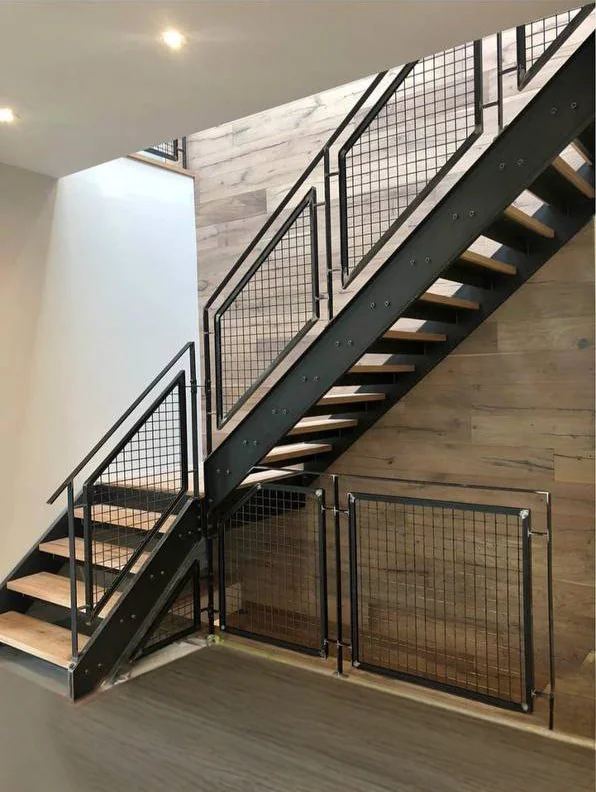


Stair Design
Steel Stringers
Steel forms the supporting structure of our modern home staircases. The stringer profile, position and finish influence both the construction and the appearance. Consider how much of the structure will be visible from nearby rooms when choosing a design.
Wood Treads
Wood treads bring warmth and texture to the metal staircase. Their colour, grain and finish should be considered alongside the surrounding flooring. Discuss available wood options and finish samples before making your selection.
Glass Railings
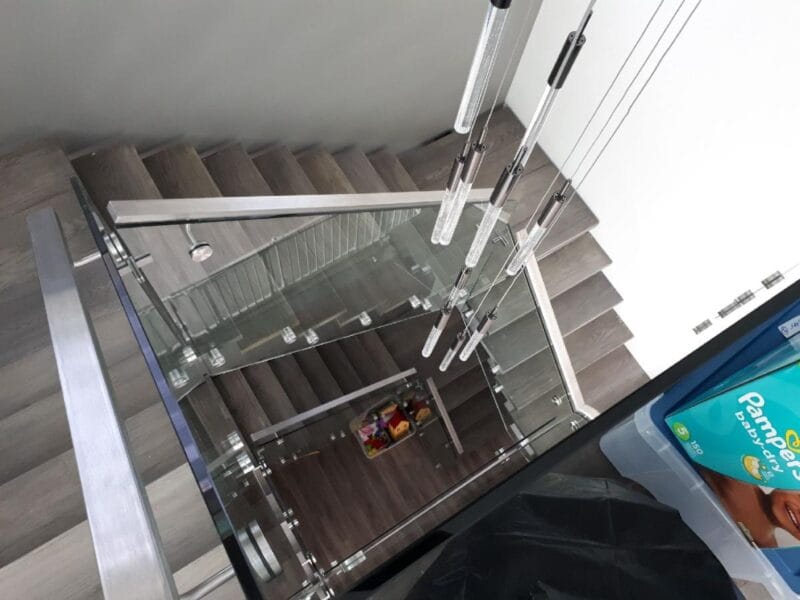
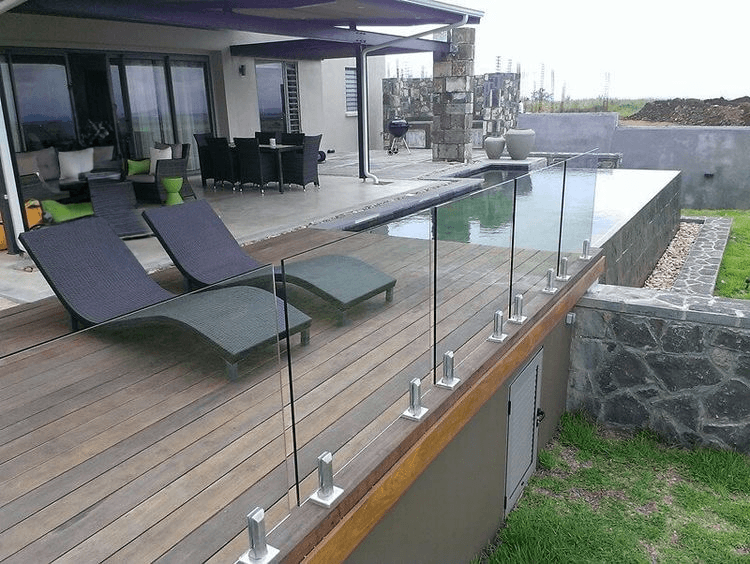
Glass railings preserve views of the staircase and the space beyond it. The appearance varies with the mounting system, posts and handrail design, so these details should be selected alongside the stairs.
Metal Railings
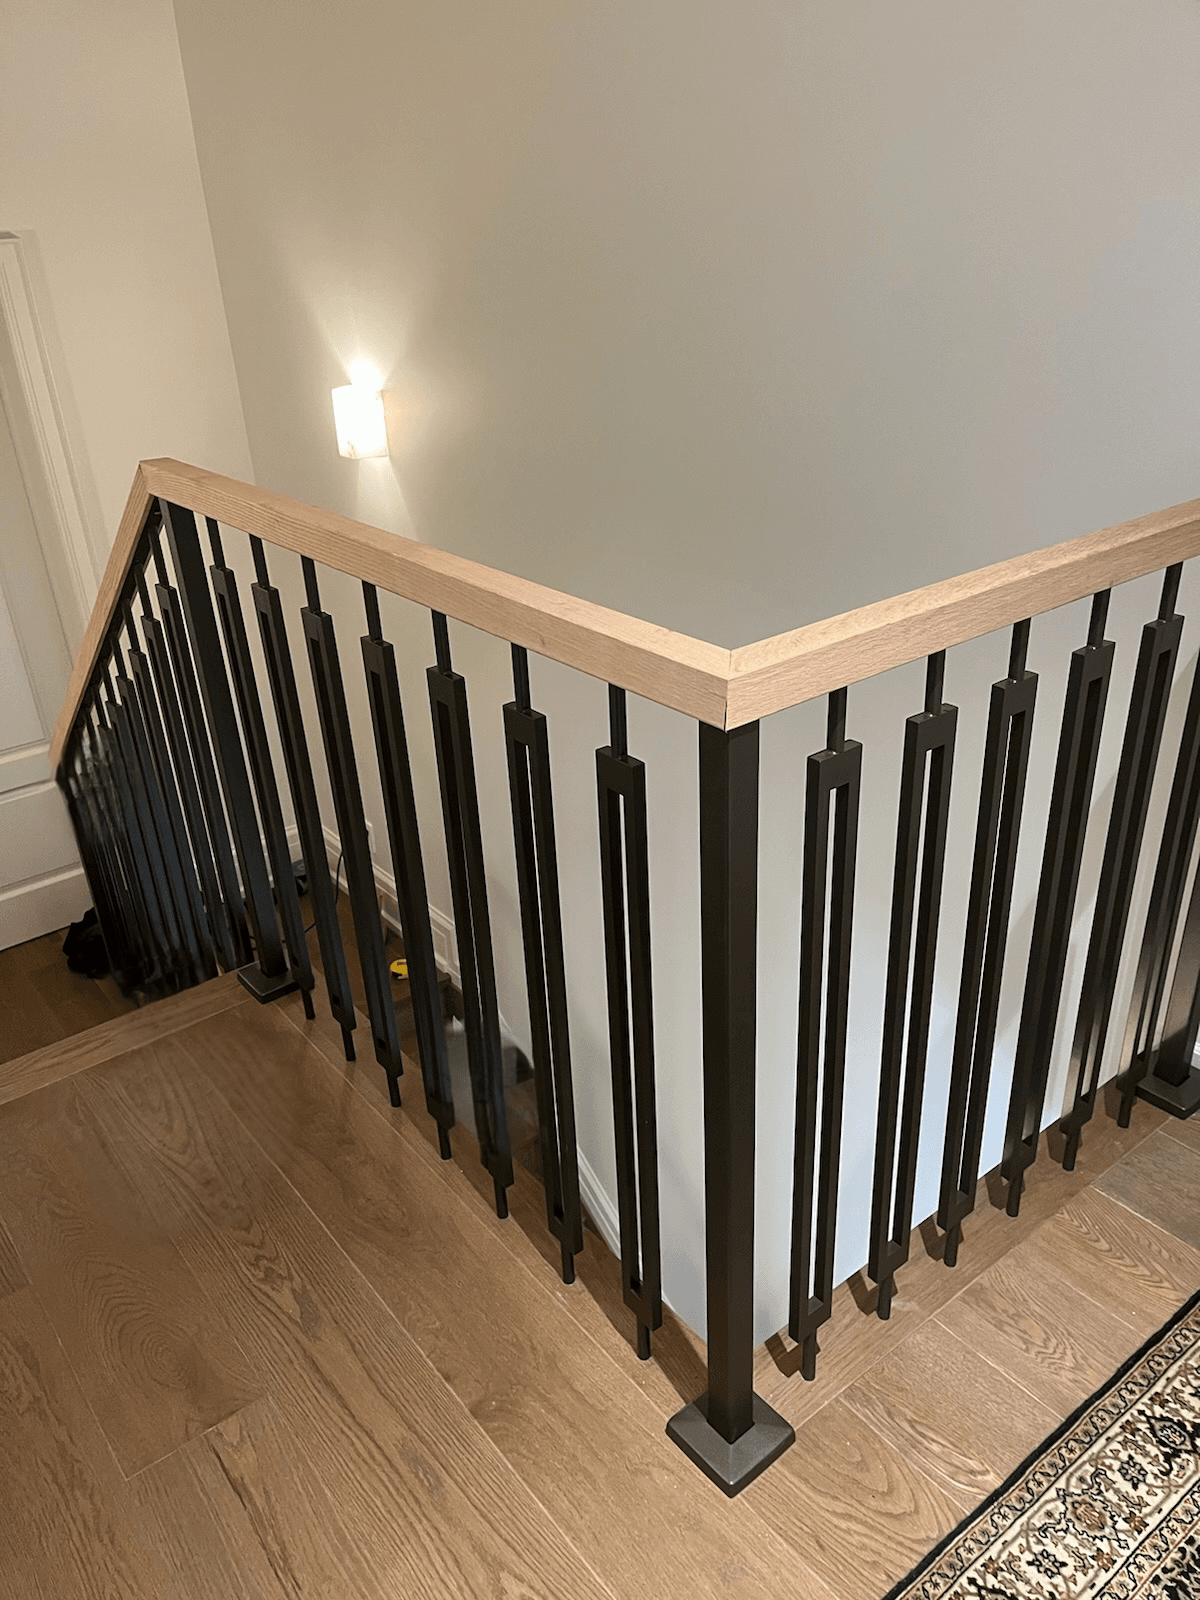
Metal railings can introduce clean vertical lines or a more pronounced frame around the staircase. Coordinating the railing finish with the stringers helps create a consistent appearance between the stairs and upper landing.
Coordinated Finishes
Review the metal finish, tread colour and handrail together. Looking at samples beside your flooring and wall finishes can make it easier to judge the combination before fabrication.

Send photographs of the existing space, available drawings and your project location. Include the stair opening and landing areas where possible.

Select examples that show the stringer style, tread appearance and railing you prefer. Explain which features matter most to you

Discuss the metal structure, wood treads, railings and finishes. Clarify whether the project also involves removal of existing stairs or changes to surrounding finishes.

Before fabrication, clarify the measurements, structural review, approvals and responsibilities relevant to your project with the appropriate professionals.

Agree on site readiness, access and the installation sequence. Coordinate the staircase work with flooring, wall finishes and other trades involved in the renovation or build.
The appearance of a staircase is only one part of its design. Tread and riser dimensions, landings, handrails, guards and structural connections need to be considered for the specific project.
During planning, discuss who will use the stairs, the surrounding layout and any particular access concerns. Clarify the proposed railing system, tread finish and lighting arrangements, including any work that requires coordination with other professionals.
Confirm the technical specifications and responsibilities before fabrication, so everyone involved understands the agreed scope.
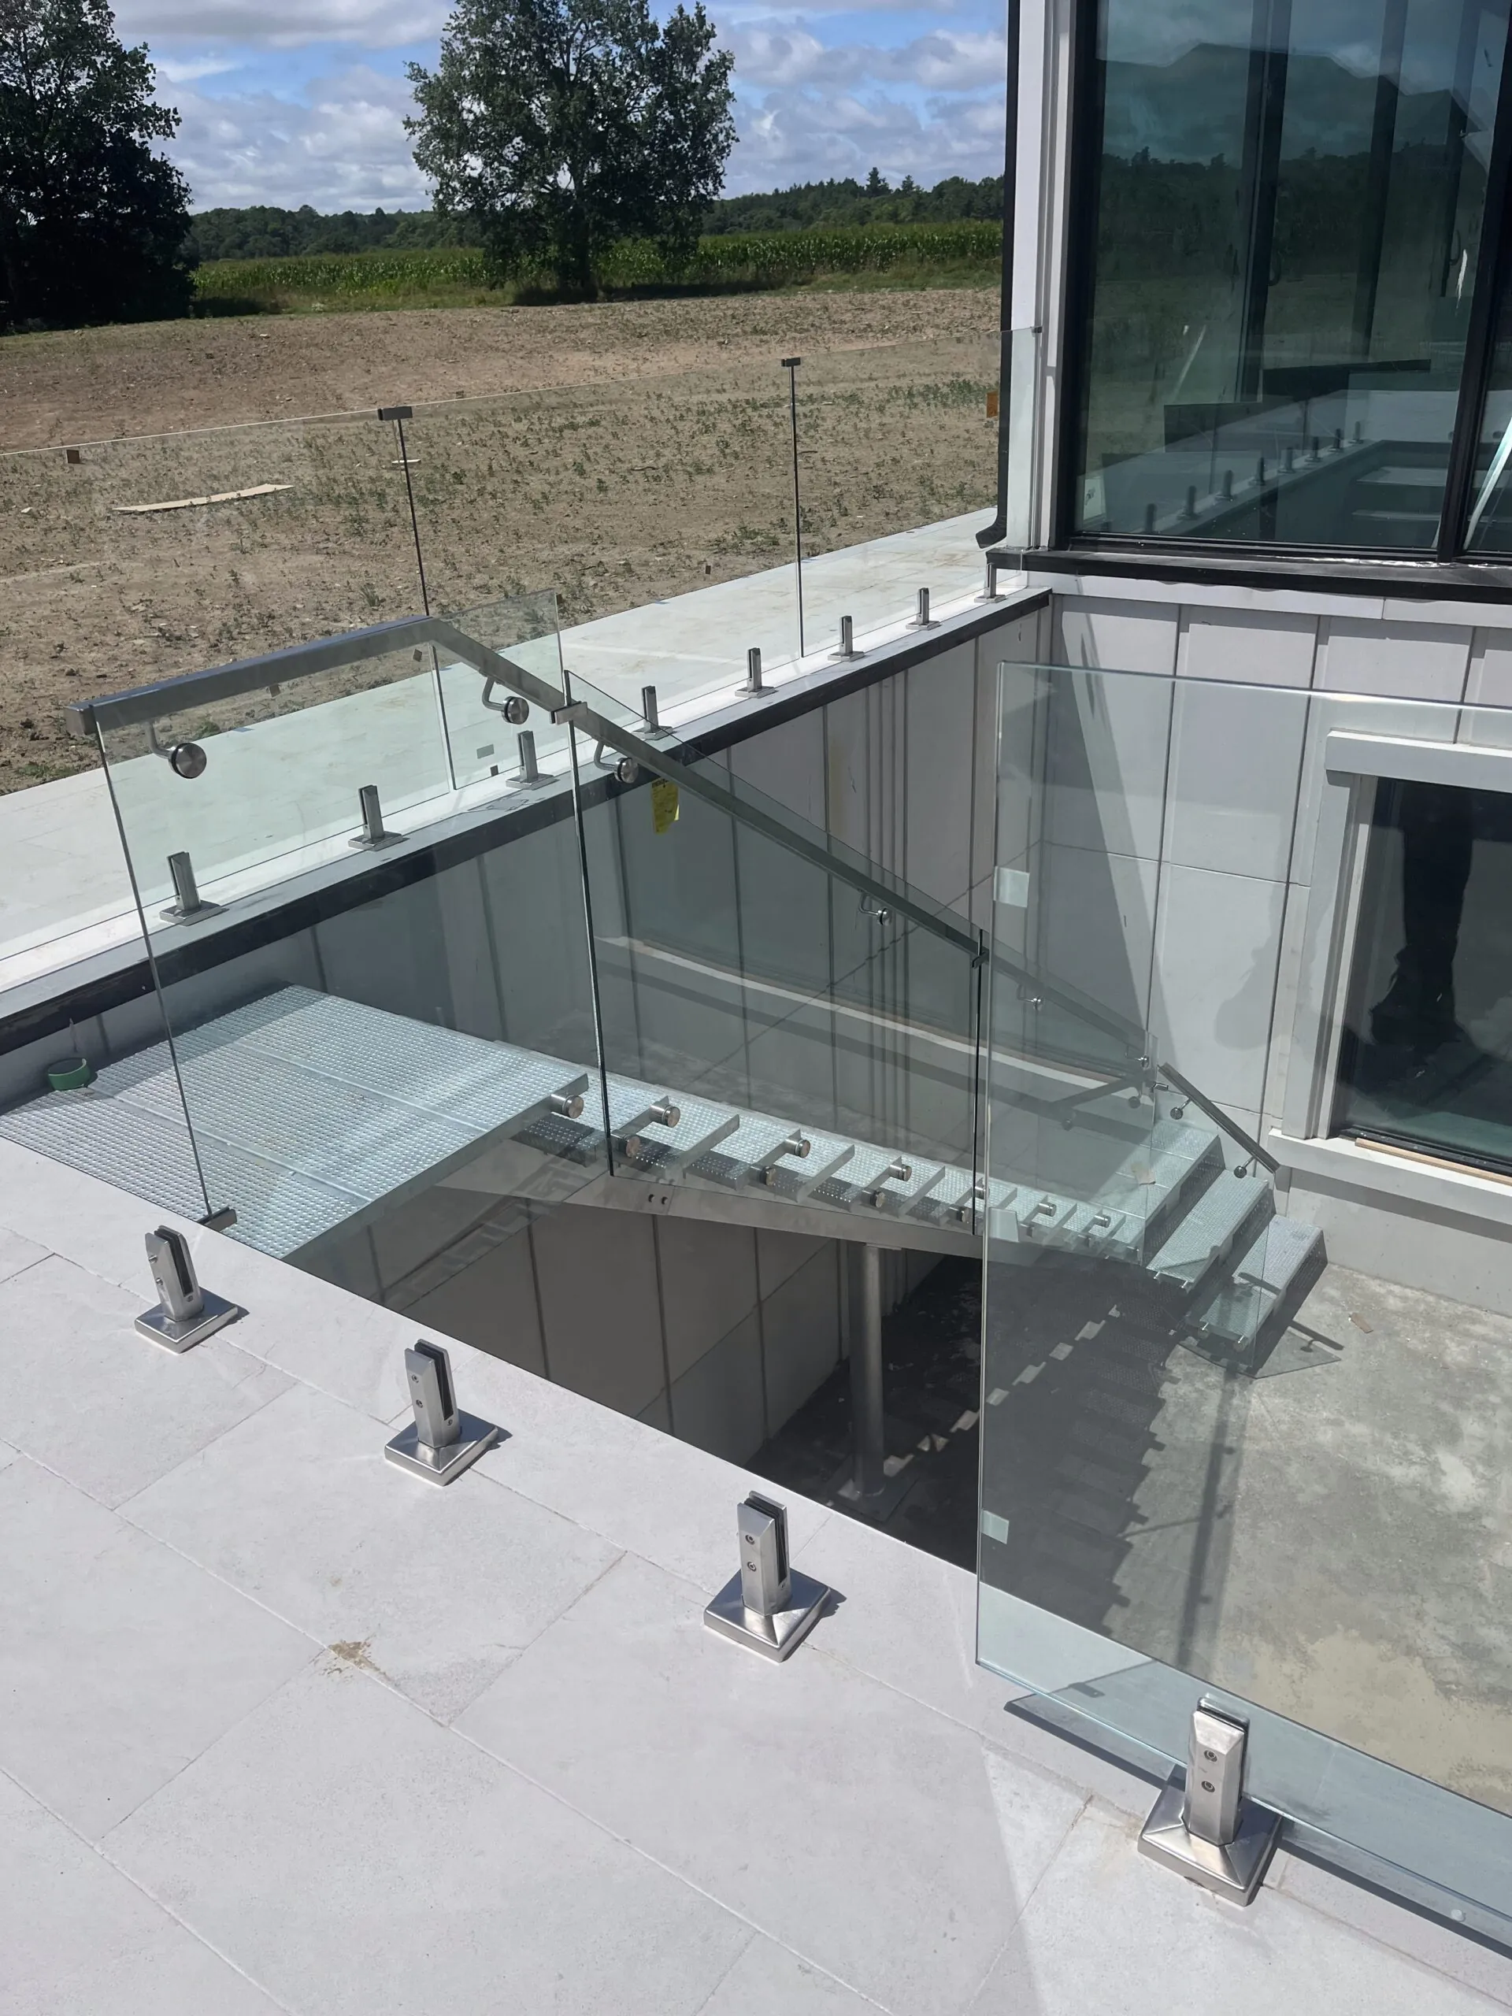
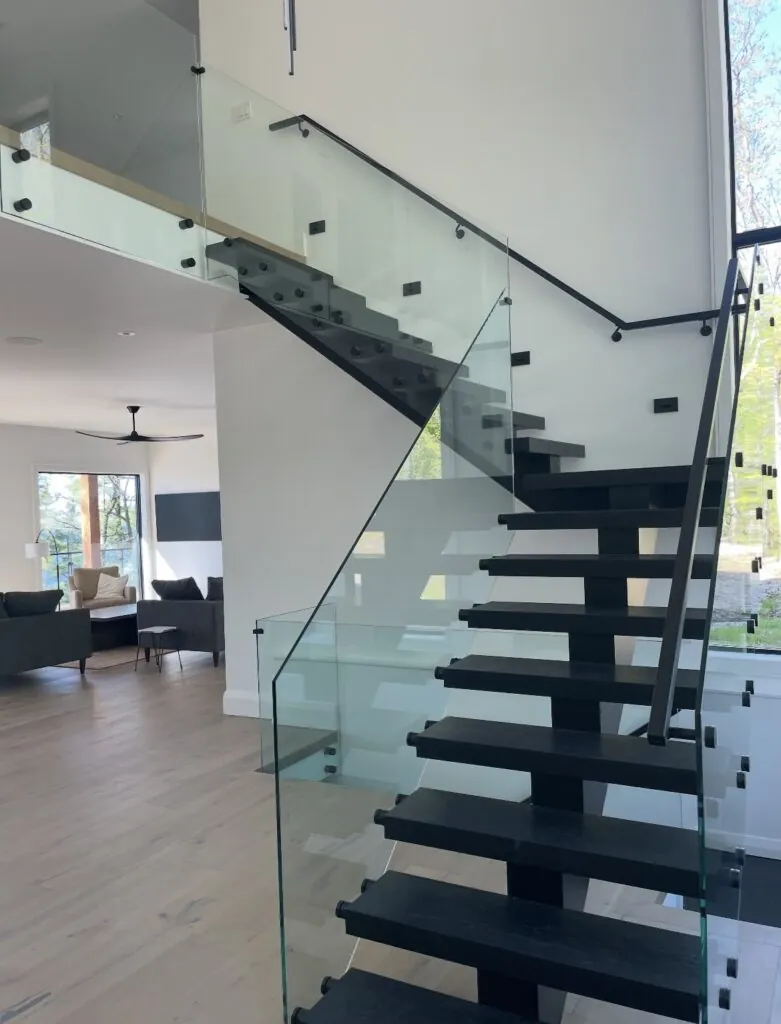

Compare the staircase photographs on this page to see how stringer profiles, wood treads and railing styles work together. A central steel stringer creates a different appearance from side stringers, while glass panels and metal balusters change the views through and around the stairs.
When choosing examples you like, look beyond the colour. Notice the landing arrangement, the shape of the supporting structure and how the railing connects to the upper floor. These details can help you explain your preferences when discussing your own project.
Share your favourite examples with Modern Stairs Plus, along with photographs or drawings of your space. We can discuss which design elements may suit your layout.
Key Benefits
If you are replacing an existing staircase, start with photographs of the stairs, the upper landing and the surrounding rooms. Tell us what you would like to change, whether that means a more open appearance, a different railing style or finishes that coordinate with your renovation.
It is also helpful to identify work happening nearby, such as new flooring or changes to walls. This gives the project team a clearer picture of the space and helps identify details that need attention before fabrication.
For a new build or a larger renovation, share available plans, floor levels, stair opening dimensions and the intended finish materials. Include any proposed railing details and the construction schedule so the staircase can be discussed in relation to the wider project.
Clarifying the scope early helps establish who is responsible for measurements, structural information, approvals and preparation of the installation area.
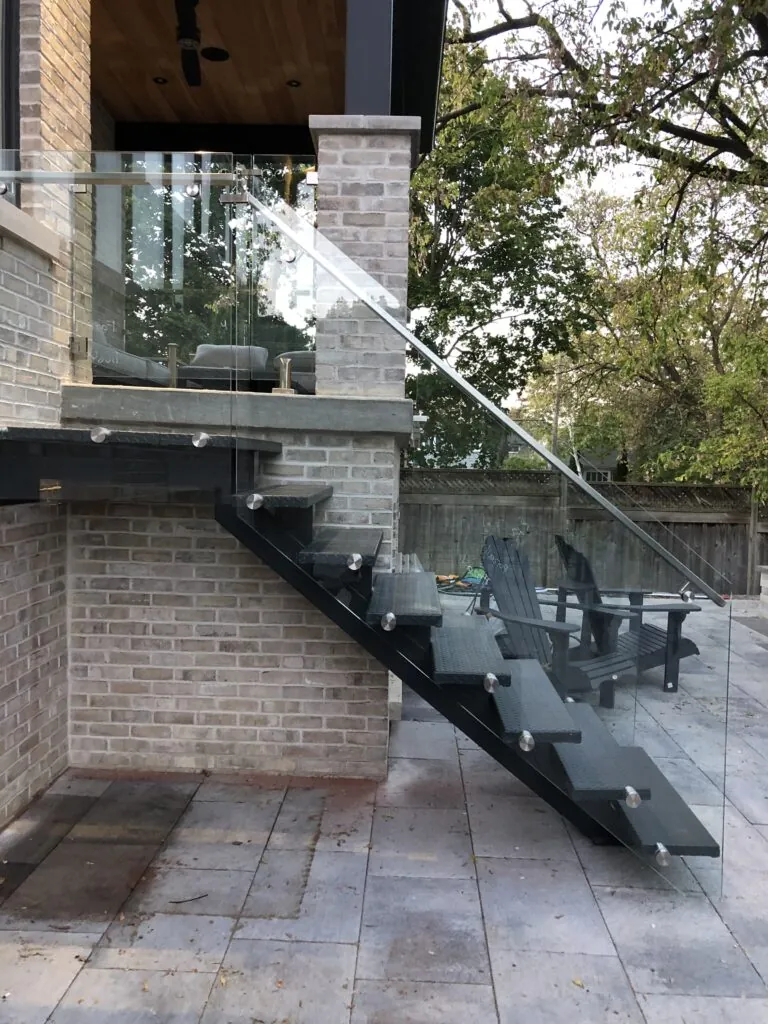

The cost of a modern staircase depends on its dimensions, layout and specifications. The number of flights and landings, stringer design, wood tread selection, railing system and finish all contribute to the scope of work.
Installation conditions also matter. Access to the property, removal of existing stairs and preparation of supporting areas can affect the work involved. When comparing estimates, check whether treads, railings, delivery, installation and any removal work are included.
For a project estimate, send your location, photographs or drawings, approximate dimensions and preferred staircase style. Explain whether the stairs are for a renovation or a new build, and mention your intended schedule.
Follow the care instructions for the finishes installed on your staircase. Remove dust and grit from wood treads regularly, wipe spills promptly and avoid leaving standing water on the surface. Use cleaning products recommended for the wood finish.
Clean coated metalwork with a soft cloth and a suitable non-abrasive product. For glass railings, use a cleaner compatible with the glass and surrounding hardware, and dry the surface to reduce streaks.
Keep the stairs clear of loose objects. If you notice movement, a loose handrail, damaged glass or a change in how the staircase feels underfoot, arrange an assessment rather than attempting structural adjustments yourself. Refinishing and repairs should be based on the condition of the materials and the relevant product guidance.
Discuss Your Project
We start with your location, staircase layout, preferred style and intended schedule. Photographs and available drawings help us understand the project and identify questions for the next stage.
Review the Design and Estimate
We discuss the proposed stringer style, wood treads, railing and finishes. The estimate should clearly identify the agreed work, inclusions and any items that require separate arrangements.
Confirm Measurements and Specifications
Before fabrication, the project dimensions and agreed details need to be confirmed. Any required structural information, approvals and site preparation should be clarified with the responsible parties.
Fabricate the Metal Components
The metal components are fabricated to the agreed specifications. Tread and railing connections are considered as part of the staircase assembly.
Coordinate Installation and Completion
Installation is scheduled around site readiness and access. At completion, review the installed work against the agreed scope and discuss care instructions or any outstanding items.


Planning a renovation or new build in Toronto or the GTA? Modern Stairs Plus designs, fabricates and installs metal stringer stairs with wood treads and glass or metal railings.
Tell us about your space, preferred design and project schedule. Send photographs or drawings if available, and we can discuss the next steps for your staircase.
Contact Modern Stairs Plus to request an estimate.
Tell us where your project is located, what you would like to install and whether it involves a renovation or new build. Include approximate dimensions and your preferred style, if available. We’ll review your enquiry and discuss the next steps.Call 647-568-6350 or complete the form to request a free estimate.
Сreated by GTA Website Design