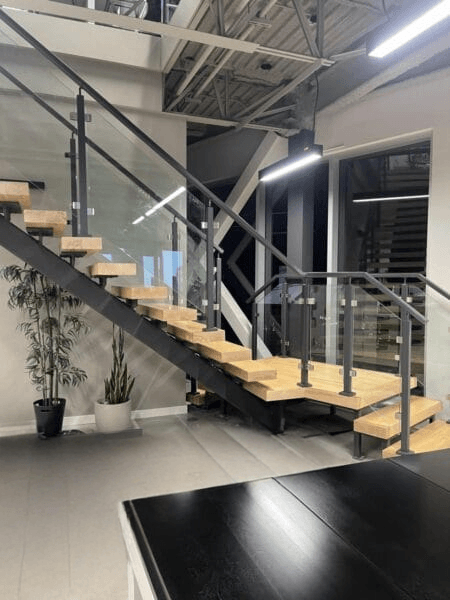

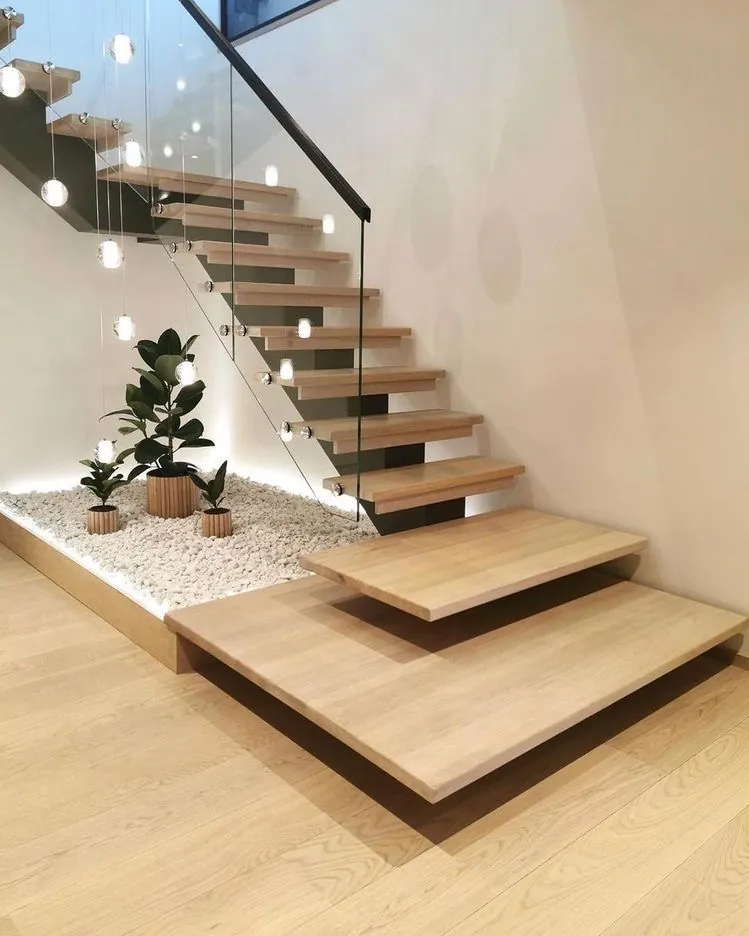
Modern Stairs Plus designs, fabricates and installs residential staircases with steel stringers, wood treads, and glass or metal railings throughout Toronto and the GTA. We work on new homes and renovations, planning each installation around the available space, supporting structure and selected finishes.
A successful stair project begins before installation day. Measurements, floor levels, railing connections and access to the work area all need consideration. Our team helps you discuss these details and define the project scope so you understand what is involved in bringing your staircase design into your home.
The staircase must fit both the floor opening and the way you move through your home. Floor-to-floor height, headroom, landing positions and nearby doorways influence the layout. The supporting structure and connection points also need review before fabrication begins.
For renovations, discuss whether the existing staircase will be removed and whether surrounding floors, walls or finishes require alterations. Clarify who will complete each part of the work and how access between levels will be managed during installation.
For new builds, coordinate stair measurements with the planned finished floor levels. Confirming these details early helps reduce avoidable changes later in the project.
Straight staircases connect two levels in a single direction and require enough uninterrupted length for the flight. L-shaped stairs change direction by 90 degrees, while U-shaped stairs turn back toward the starting direction. Landings and supporting connections form part of the overall layout.
Some projects may use winders, which are angled treads that change the direction of travel. Their suitability needs to be assessed for the specific staircase and applicable requirements.
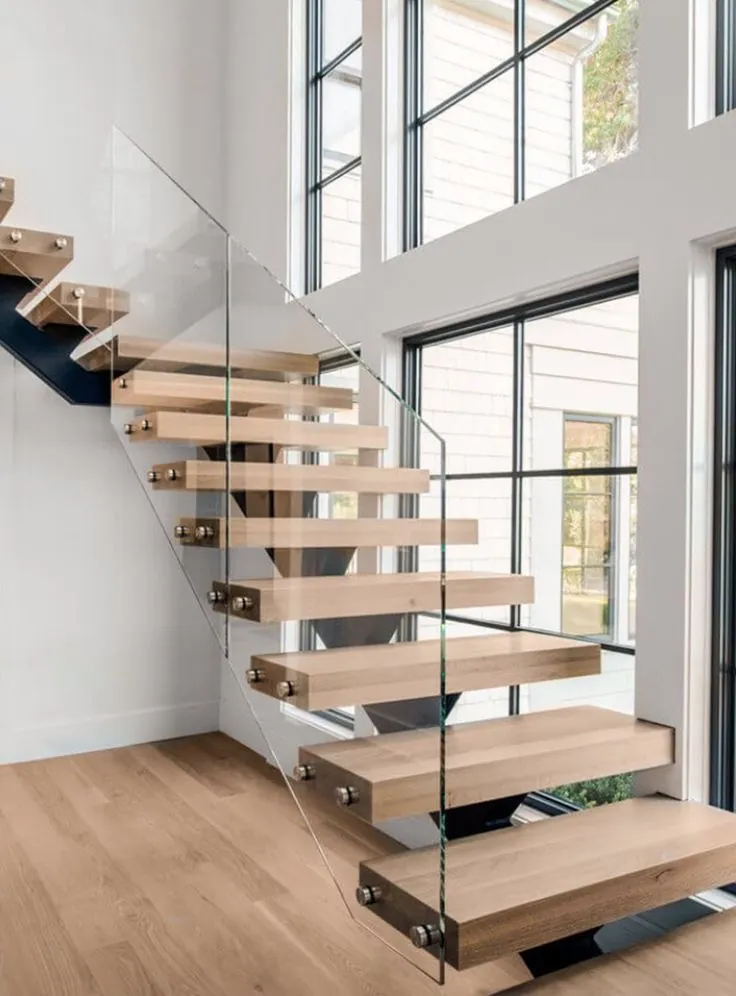
An open or floating appearance is a design feature rather than a separate floor-plan configuration. Steel stringers, wood treads and the selected railing system can be incorporated into different layouts, depending on the space and structural design.

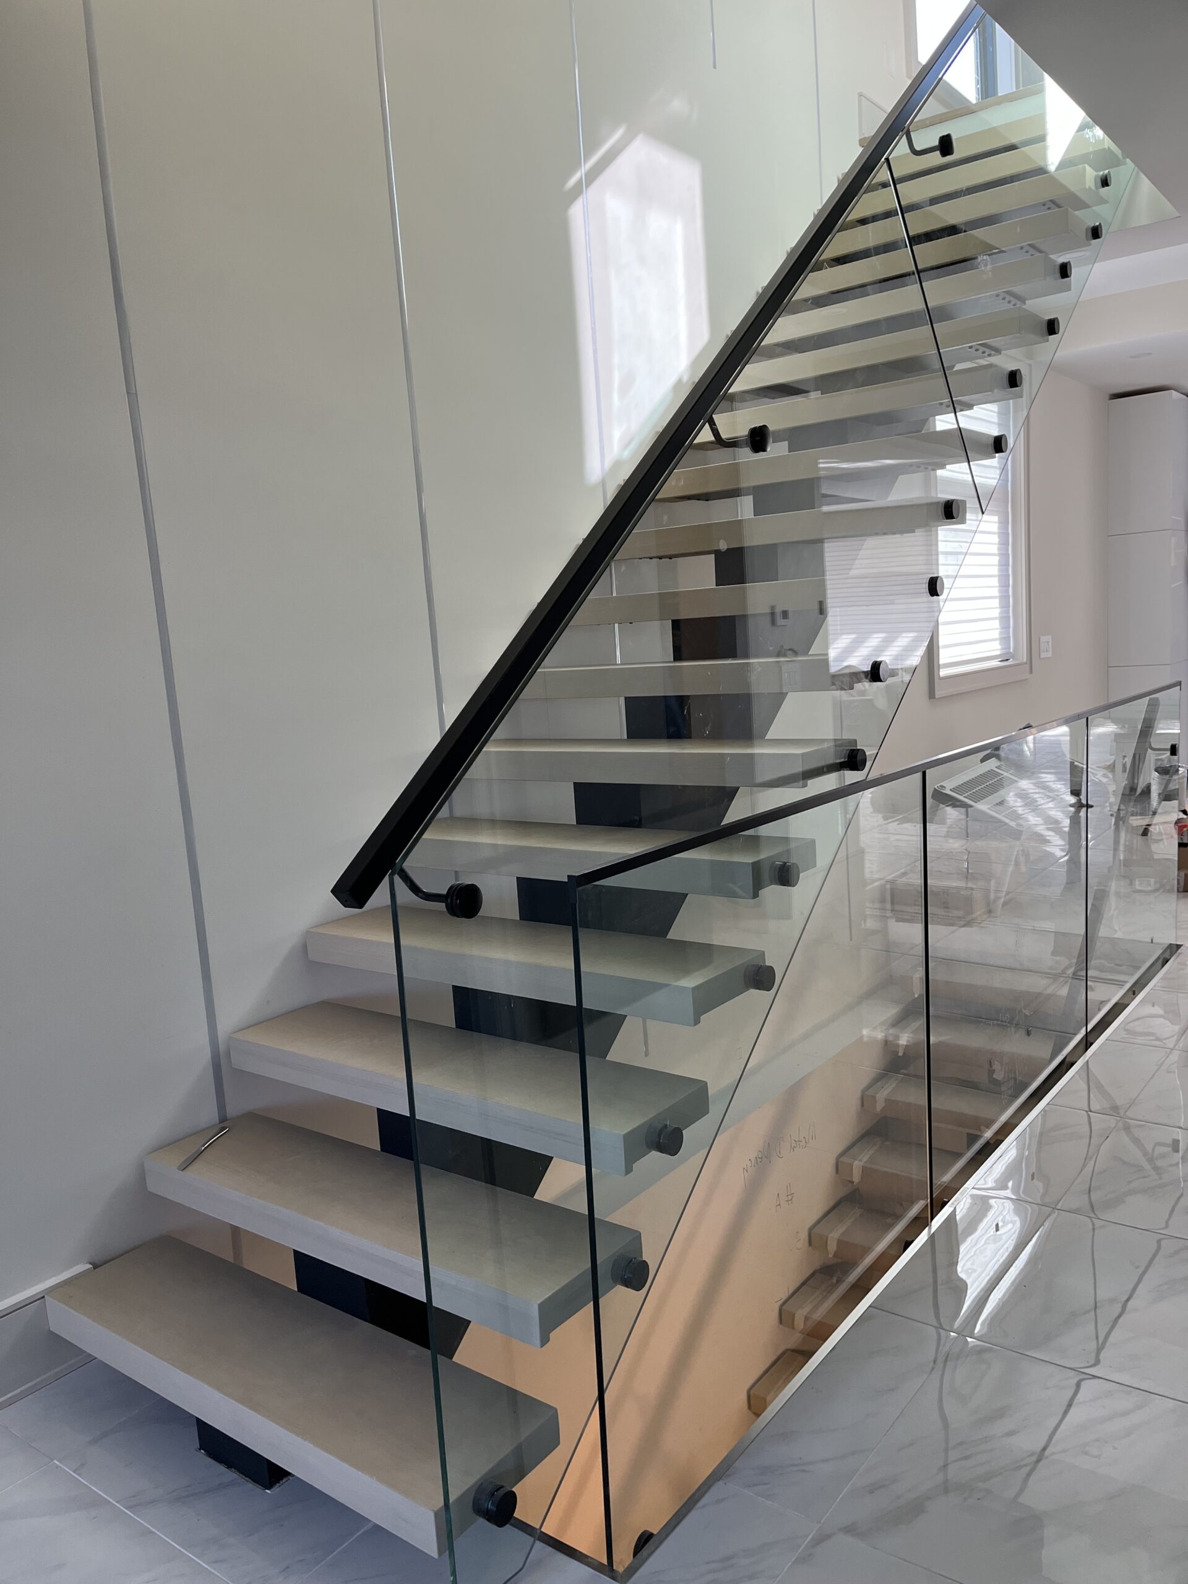
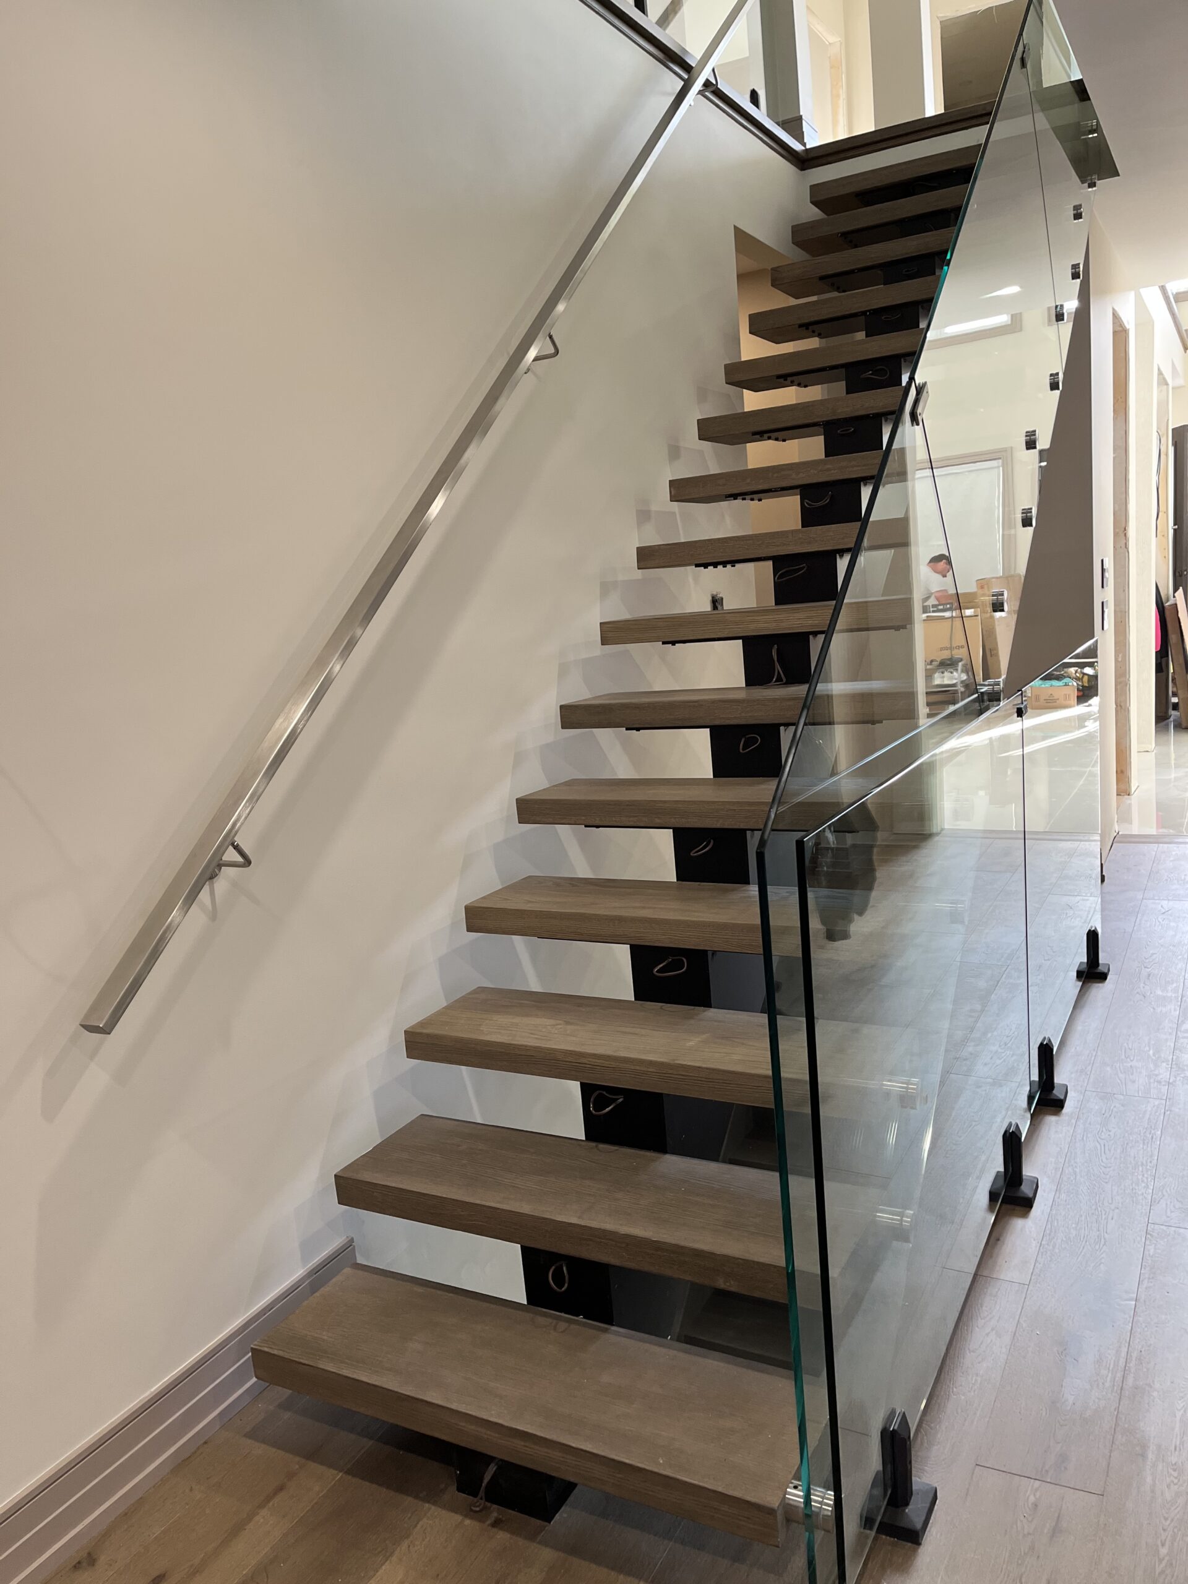
Our residential staircases combine steel stringers with wood treads. The stringers provide the supporting framework, while the tread finish adds colour and texture to the interior. Stringer profiles, tread dimensions and attachment details are planned as parts of one staircase assembly.
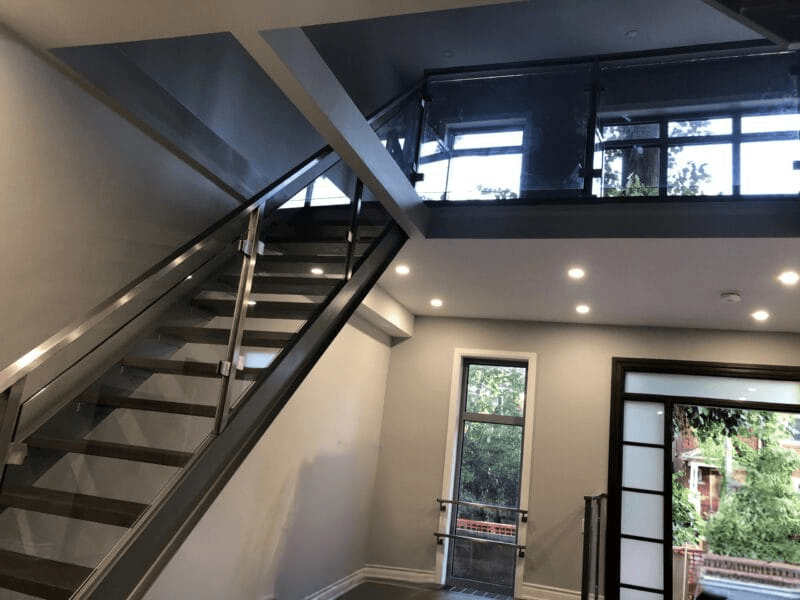
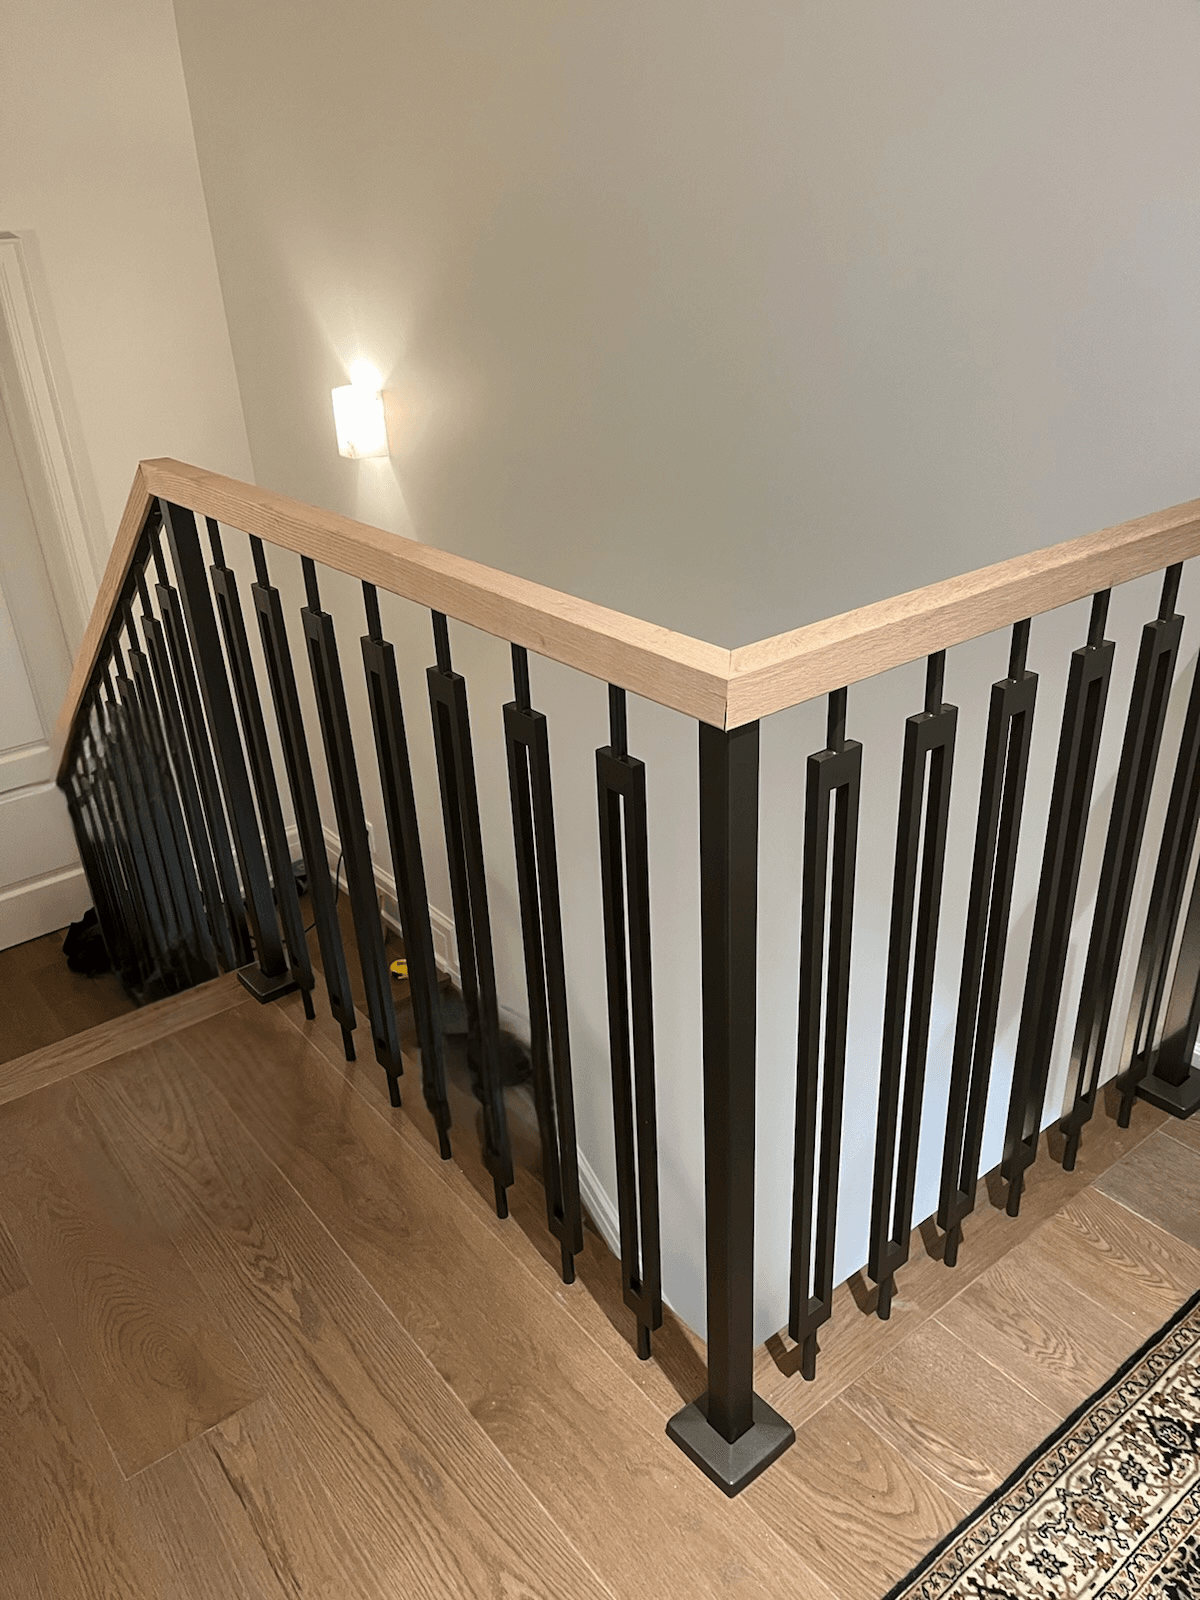
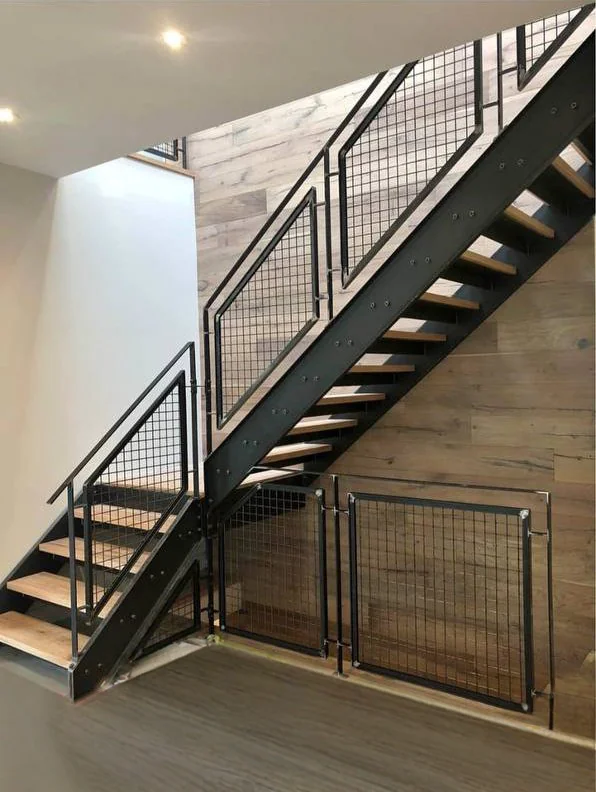
Glass railings maintain views through the stairs and surrounding space. Metal railings provide a more defined pattern and can coordinate with the steel structure. Handrail profiles and landing transitions should be considered alongside the railing design.
Before fabrication, review the selected finishes against nearby flooring, doors and other interior materials. Confirming these choices helps keep the staircase, railings and surrounding finishes visually consistent.
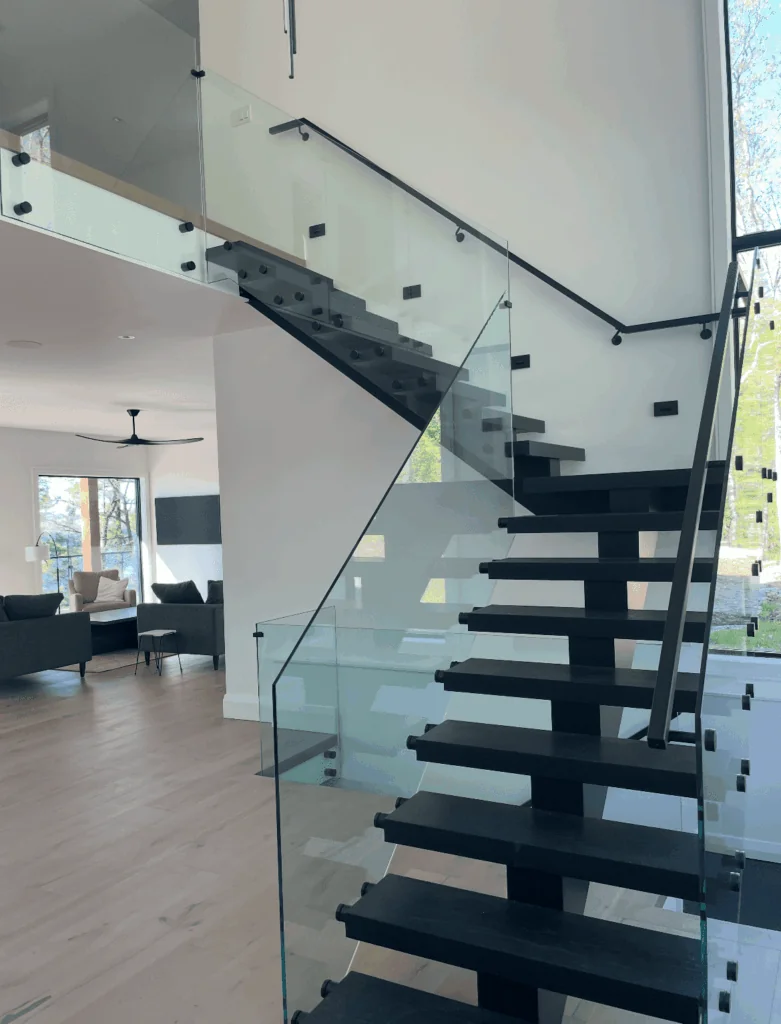
Project discussion and site review
We begin by discussing your staircase plans, preferred materials and the work involved. Site measurements help establish the available opening, floor levels, landing arrangement and installation access.
Design and scope confirmation
The stair configuration, tread finishes and railing details are reviewed together. Before fabrication, confirm the agreed work, any preparation required by other trades, and responsibilities for project documentation or approvals.
Fabrication and installation planning
The staircase components are prepared for the agreed design. Delivery access and the order of work need to be coordinated with the condition of the site and any ongoing renovation.
Installation and final review
The supporting structure, treads and railing components are installed in the sequence appropriate to the project. A final review provides an opportunity to discuss the completed work, care instructions and any outstanding items.
The cost of a staircase installation depends on its size, configuration, supporting structure, wood tread selection and railing system. Landings, custom connections, delivery access and the removal of an existing staircase can also affect the scope.
Timing depends on design decisions, material availability, fabrication and site readiness. Changes to floor levels, openings or finishes after measurements may require further review before work proceeds.
When comparing estimates, check what each includes. Confirm whether removal, disposal, structural alterations, railings and repairs to surrounding finishes are included or arranged separately. A clear written scope helps you compare proposals and plan the project.
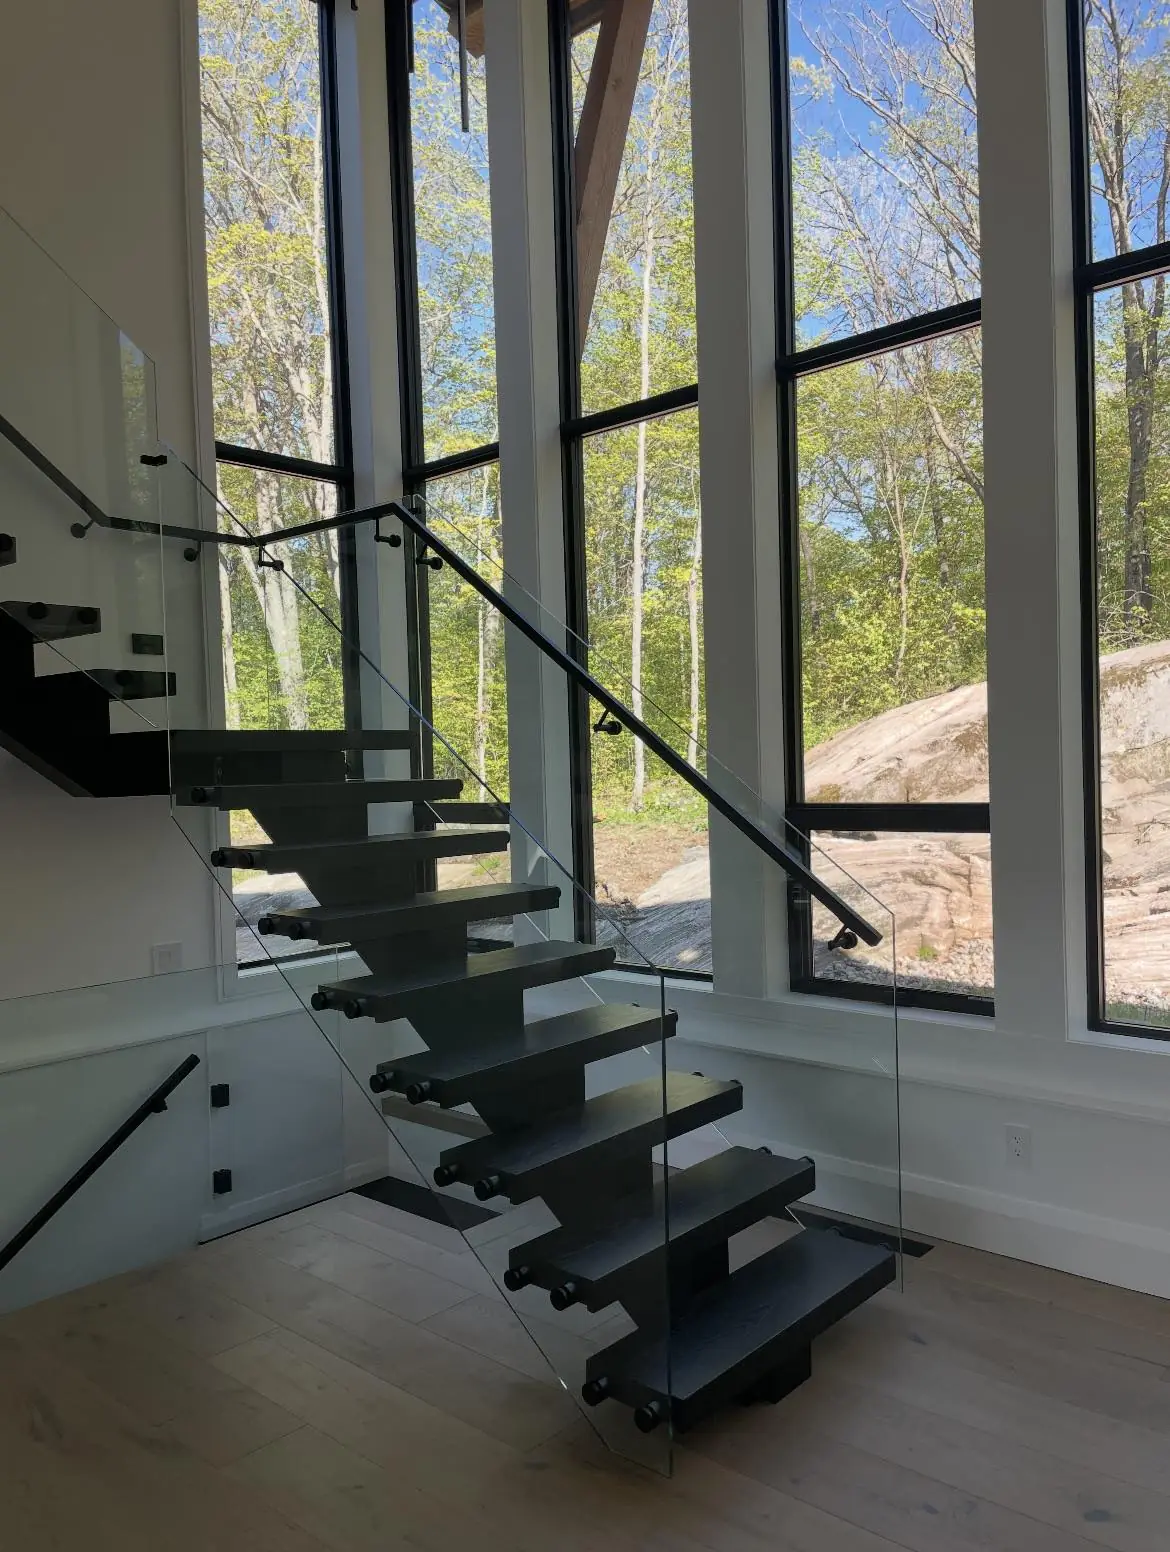
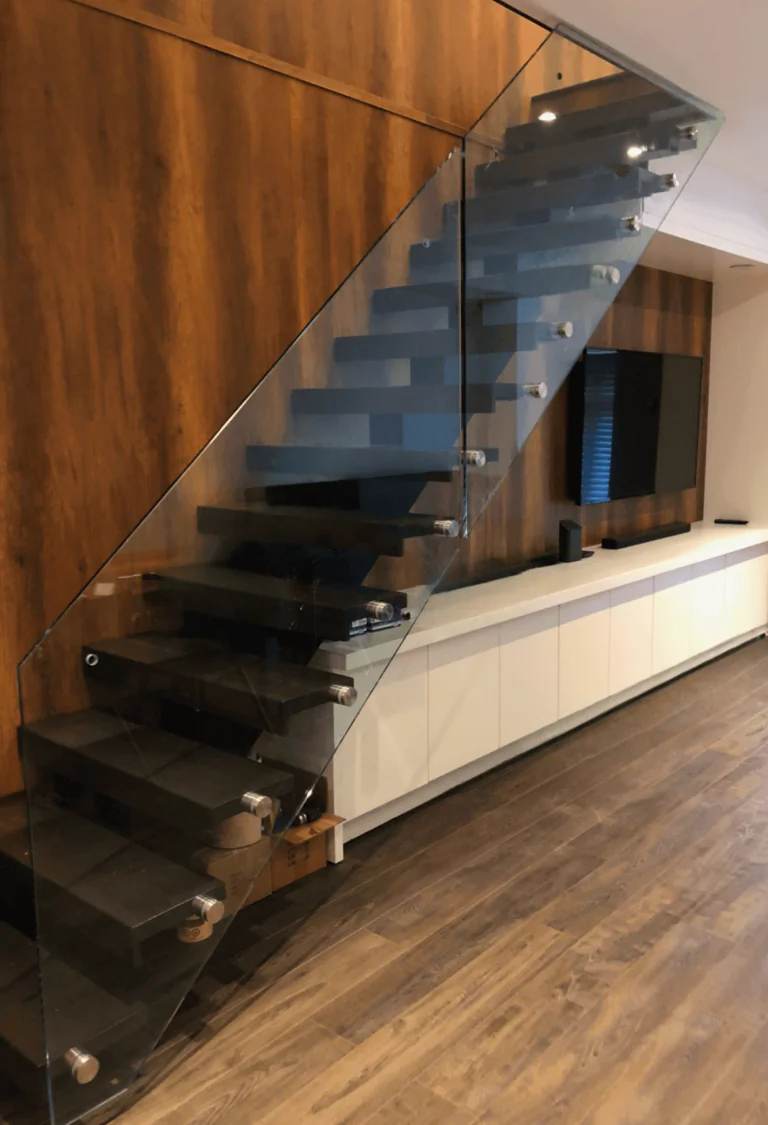
Before work begins, agree on the delivery route and access to the stair opening. Clear nearby furniture and personal belongings, and discuss how adjacent floors and finishes will be protected.
If the staircase is being replaced, confirm how movement between levels will be managed while work is underway. Keep children and pets away from the work area and follow the installer’s instructions about when the stairs can be used.
Where other trades are involved, coordinate the sequence of flooring, wall finishing and railing work. Knowing which tasks must be completed first helps everyone prepare the space for the next stage.
Modern Stairs Plus brings together staircase design, steel fabrication and installation for residential projects across Toronto and the GTA. We help coordinate steel stringers, wood treads and railing details around your home’s layout and chosen finishes.
Whether you are planning a new build or replacing an existing staircase, share your photographs, available drawings and design ideas with our team. Include your project location and preferred timeframe so we can discuss the next steps.
Call 647-568-6350 or contact Modern Stairs Plus to request a free estimate.
Tell us where your project is located, what you would like to install and whether it involves a renovation or new build. Include approximate dimensions and your preferred style, if available. We’ll review your enquiry and discuss the next steps.Call 647-568-6350 or complete the form to request a free estimate.
Сreated by GTA Website Design