

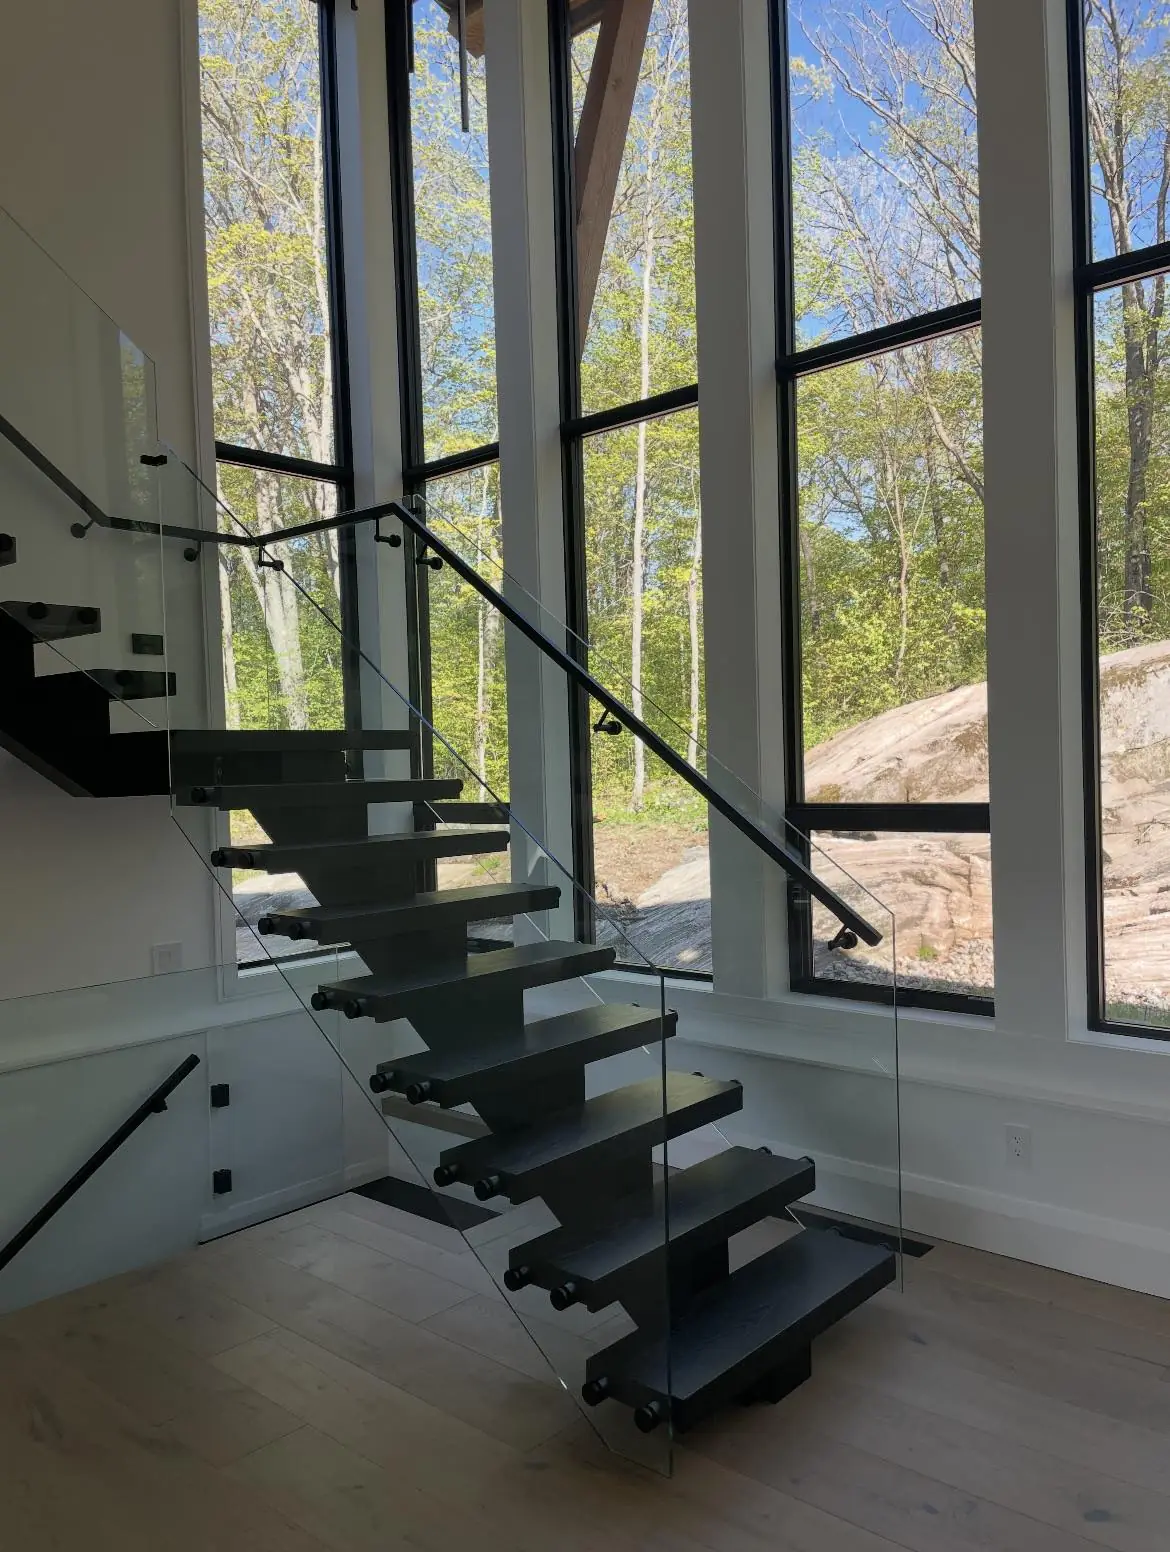
Floating steel stairs combine a strong structural framework with an open appearance, making them a distinctive feature in contemporary interiors. For homeowners planning a renovation or new build in Toronto and the Greater Toronto Area, the main decisions involve more than appearance. The support structure, tread material, railing design, and available space all influence the finished staircase.
At Modern Stairs Plus, we design, fabricate, and install custom steel staircase structures with wood treads and glass or metal railing. This guide explains the main design choices and what to consider before planning a floating staircase for your property.
What Are Floating Steel Stairs?
Floating stairs create the impression of separate treads with open space between them. The term describes their appearance; it does not mean that the steps are unsupported. Depending on the design, the staircase may use a central steel stringer, side stringers, or concealed structural connections.
A stringer is the structural member that supports the stair treads. Its position and shape affect how the staircase looks from the entrance, the adjoining room, and underneath. Understanding this support system helps you choose a design that suits both your interior and the building’s structure.
Choosing a Steel Support Design
A central steel stringer runs beneath the middle of the treads, leaving their outer edges visually open. This arrangement can make the steel structure a deliberate part of the design, particularly when its finish contrasts with the wood above it.
Side stringers create a different appearance by framing the treads along their edges. Concealed supports can produce a more minimal look, but their suitability depends on the surrounding structure and the work needed to accommodate the connections.
The best choice depends on the staircase layout, span, attachment points, and desired appearance. Reference photographs are useful during planning, but a design that works in one property may need substantial changes to suit another.
Wood Treads and Steel Finishes
Wood treads bring warmth and texture to a steel staircase. The wood’s grain, colour, and finish can coordinate with nearby flooring or create a deliberate contrast. When comparing samples, consider how they look beside your floors, interior doors, and other visible wood surfaces.
The steel finish also affects the overall result. A dark finish can emphasize the staircase’s outline, while a lighter finish can help the structure blend into its surroundings. Tread dimensions, edge details, and the relationship between wood and steel should be considered together so that the finished staircase looks consistent from every angle.
Glass or Metal Railing: Which Look Suits Your Space?
Glass railing maintains views across the staircase and allows light to pass through the guard. It can be particularly effective when you want the wood treads and steel supports to remain the main visual features. The glass mounting details and handrail design still influence the finished appearance and should be considered early.
Metal railing creates a more defined outline and can coordinate with the steel staircase structure. The arrangement of posts and other components changes how open or enclosed the staircase feels.
When comparing custom glass railing and metal options, consider cleaning access, everyday use, and how the railing connects to the stairs and upper landing. Choosing the stairs and railing together helps avoid awkward transitions between these elements.
Planning Floating Stairs for a Renovation or New Build
Start with the available opening, the height between finished floors, and the space needed at the top and bottom of the staircase. Nearby doors, circulation routes, and overhead clearances can all affect the layout.
For a renovation, the existing structure needs assessment before assuming that a floating staircase can replace the current stairs in the same configuration. Changes to the opening or supporting structure may be necessary. In a new build, discussing the staircase early helps coordinate its connections with the surrounding construction.
Before fabrication, clarify who is responsible for site measurements, drawings, structural review, and any required approvals. The appearance of an open staircase must be considered alongside the applicable safety and building requirements for the individual project.
Looking After Steel, Wood, and Glass
Care requirements depend on the finishes selected. Follow the recommended cleaning instructions for the steel coating and wood finish, using suitable products and avoiding abrasive materials that could damage the surfaces.
Glass railing needs regular cleaning to remove fingerprints and marks. Keep moisture from collecting on wood treads, and arrange an inspection if you notice movement, loose components, or damage. Discussing maintenance during material selection helps you choose finishes that suit your household.
Planning Your Staircase with Modern Stairs Plus
Modern Stairs Plus creates custom steel stairs with wood treads and coordinated railing for projects in Toronto and the GTA. To start the conversation, share photographs of your space, any available plans, your project location, and examples of the designs you like.
Explore our floating and open stairs to compare design possibilities, or contact us to discuss a staircase suited to your property.
Call 647-568-6350 to discuss your project and request a free estimate.