


Modern staircase design brings together structure, materials, and the surrounding interior. The shape of the steel supports, the colour of the wood treads, and the choice of railing all influence how a staircase looks and how it connects the different levels of a home.
For homeowners considering modern staircase design in Toronto, a useful starting point is deciding what role the stairs should play in the room. They can become a bold architectural feature or blend quietly with the flooring, walls, and other finishes.
At Modern Stairs Plus, we design, fabricate, and install custom steel staircase structures with wood treads and glass or metal railing. This guide explores design combinations and details to help you develop a clear direction for your project.
Create Contrast with Dark Steel and Natural Wood
Dark steel supports paired with natural wood treads create a clear contrast between the structure and the walking surface. The steel defines the staircase’s outline, while the wood adds grain, colour, and warmth.
This combination can work with both contemporary interiors and rooms that include exposed brick or other textured finishes. The result depends on the proportions and surrounding materials. A prominent steel structure creates a stronger industrial character, while simpler detailing produces a quieter appearance.
When choosing the wood finish, compare samples with your flooring and cabinetry. The treads do not need to match every wood surface exactly, but their undertones should work together. A deliberate contrast often looks more considered than an almost-matching colour.
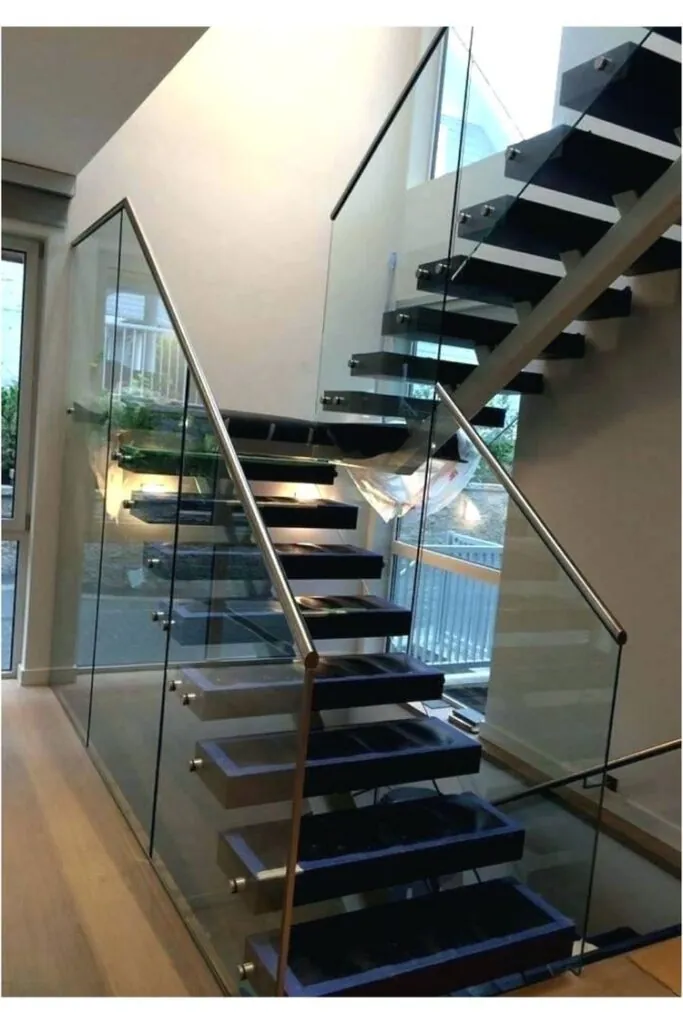
Keep Views Open with Glass Railing
Glass railing can preserve views across a staircase and into adjoining rooms. It allows the treads and steel structure to remain visible, making it a useful option when those elements are central to the design.
The appearance of glass railing depends on more than the glass itself. Posts, clamps, mounting channels, and handrails can change how prominent the railing looks. Review these details alongside the staircase so that the finished composition feels consistent.
Consider the upper landing as well as the stair flight. Continuing a similar railing treatment around the opening can visually connect the two levels. Our custom glass railing options can be discussed as part of the overall staircase design.
Glass also needs accessible cleaning surfaces. When comparing designs, think about fingerprints, reflections, and how you will reach both sides of the panels.
Use Metal Railing to Introduce Rhythm and Definition
Metal railing creates a more visible boundary around the stairs. Repeated vertical elements can add rhythm to an interior, while a simple handrail and restrained detailing keep the design uncluttered.
Matching the railing finish to the steel supports can create a unified appearance. Alternatively, a carefully chosen contrast can make the handrail or another detail stand out. Consider how the finish relates to nearby window frames, door hardware, and light fixtures.
Metal railing can also connect a modern staircase with a more traditional interior. Wood treads provide warmth, while straightforward metal detailing introduces a contemporary element without requiring every part of the room to change.
The arrangement and connections should be developed for the individual project, with appearance and practical requirements considered together.
Choose a Support Style That Suits the Room
The supporting structure has a major influence on the staircase’s appearance. A mono stringer design places the main steel support beneath the centre of the treads, leaving their outer edges visually open. Side stringers create a more defined outline along the stair flight.
Floating and open stairs can use different support arrangements. The term “floating” describes the visual effect; it does not mean that every staircase has steps fixed directly into a wall.
Look at each design from the positions where you will see it most often. A staircase viewed from below may show much more of its structure than one positioned beside a wall. The underside, tread supports, and landing connections should therefore be part of the design discussion.
Explore our floating and open stairs to compare the overall appearance of different arrangements.
Make the Staircase Fit the Interior’s Colour Palette
A staircase usually remains in place through several rounds of decorating. Selecting a coordinated palette can make it easier to update the surrounding room over time.
Start with the finishes that are least likely to change, such as flooring, large windows, and fixed cabinetry. Then consider the steel colour, wood tone, railing, and handrail together.
For a restrained interior, limit the number of competing finishes. For example, a dark steel structure, one wood tone, and clear glass can create a consistent composition. If the room already includes several strong textures or colours, simpler stair detailing may help balance the space.
Review material samples in daylight and under your evening lighting. The same finish can appear noticeably different as the light changes.
Plan Lighting as Part of the Design
Lighting helps reveal the shape and texture of a staircase while making the steps easier to distinguish. Wall lighting, nearby ceiling fixtures, or integrated lighting can each contribute to the result.
Think about what you want the lighting to emphasize. Light across the wood can highlight its grain, while illumination near the steel structure can make its outline more noticeable. Strong reflections on glass or glare in the direction of travel may be distracting, so positioning matters.
If integrated lighting is part of your plan, discuss it before fabrication. Wiring routes, access for maintenance, and coordination with an electrician should be considered early.
The lighting should support everyday use as well as the appearance of the staircase.
Adapt Modern Stair Design to an Existing Home
A modern staircase can work within an older interior when the new materials relate thoughtfully to the features you are keeping. Wood treads can connect with existing floors, while glass or simple metal railing can introduce a lighter visual treatment.
Before choosing a completely different layout, assess the existing opening, floor heights, landings, and surrounding structure. An open appearance does not automatically mean that the staircase takes up less floor space.
Identify what you want to improve. You may want clearer views through the entrance, a railing that better suits the room, or a more consistent combination of materials. These specific goals provide a better design brief than simply asking for a staircase that looks modern.
Turn Inspiration into a Clear Design Brief
Choose a small selection of reference photographs and note what you like about each one. It might be the dark steel finish, the shape of the tread edges, the glass mounting details, or the way the railing continues around the landing.
Photographs of your own space are equally useful. Include views from the entrance, the lower floor, and the upper landing where possible. Available floor plans and information about planned flooring changes can help clarify the project.
Ask to review the visible details before fabrication, including supports, railing connections, and transitions at the landings. Confirm which drawings, samples, and other design information are included in the project scope.
A clear brief helps connect your preferred appearance with a staircase that suits the property.
Discuss Your Modern Staircase with Modern Stairs Plus
Modern Stairs Plus creates custom steel stairs with wood treads and coordinated glass or metal railing for projects in Toronto and the GTA.
Share your photographs, available plans, and preferred design details to begin discussing suitable options. Contact us to request a free estimate, or call 647-568-6350 to discuss your staircase project.