

Modern Stairs Plus
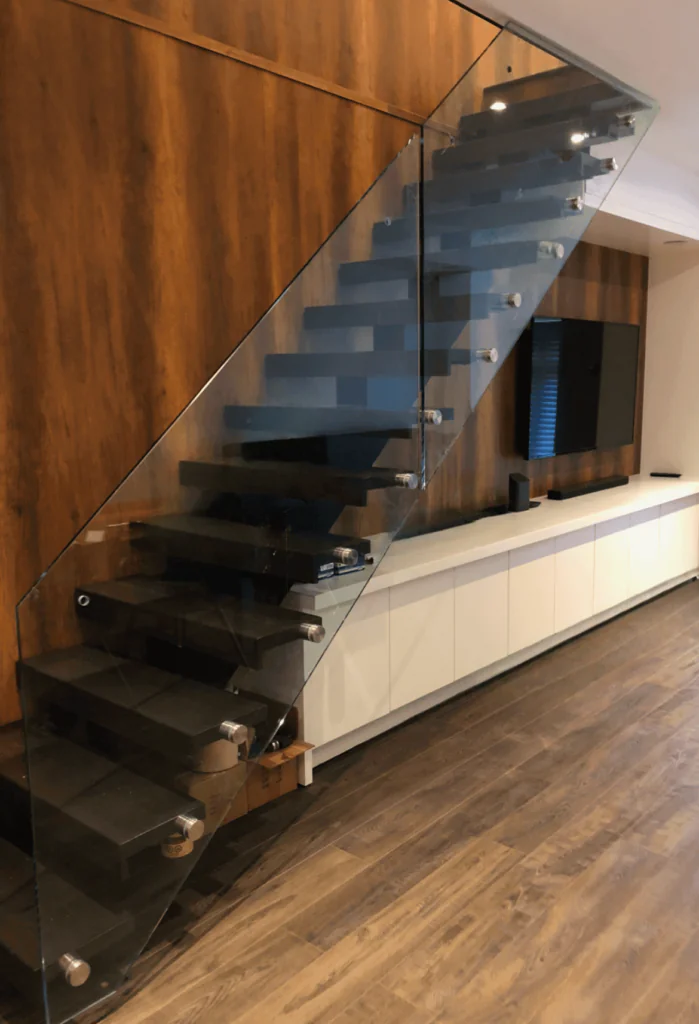
Modern Stairs Plus designs, fabricates, and installs mono beam stairs in Toronto and the GTA. Also known as mono stringer stairs, these staircases use a single central steel support beneath the treads. This arrangement keeps the sides of the staircase visually open and makes the structure part of the interior design.
Our stair systems combine a custom steel stringer with wood treads and coordinated glass or metal railings. The layout, tread finish, and visible metalwork are planned together to complement the surrounding floors, walls, and architectural details.
A successful installation begins with more than choosing a style. Floor-to-floor height, the stair opening, landing positions, and structural connections all influence the design. Whether you are replacing an existing staircase or building a new home, we review these details before moving forward with fabrication and installation.
A mono beam staircase has one central stringer supporting the treads along each flight. Its appearance depends on the shape of that support, the tread proportions, and the railing design.

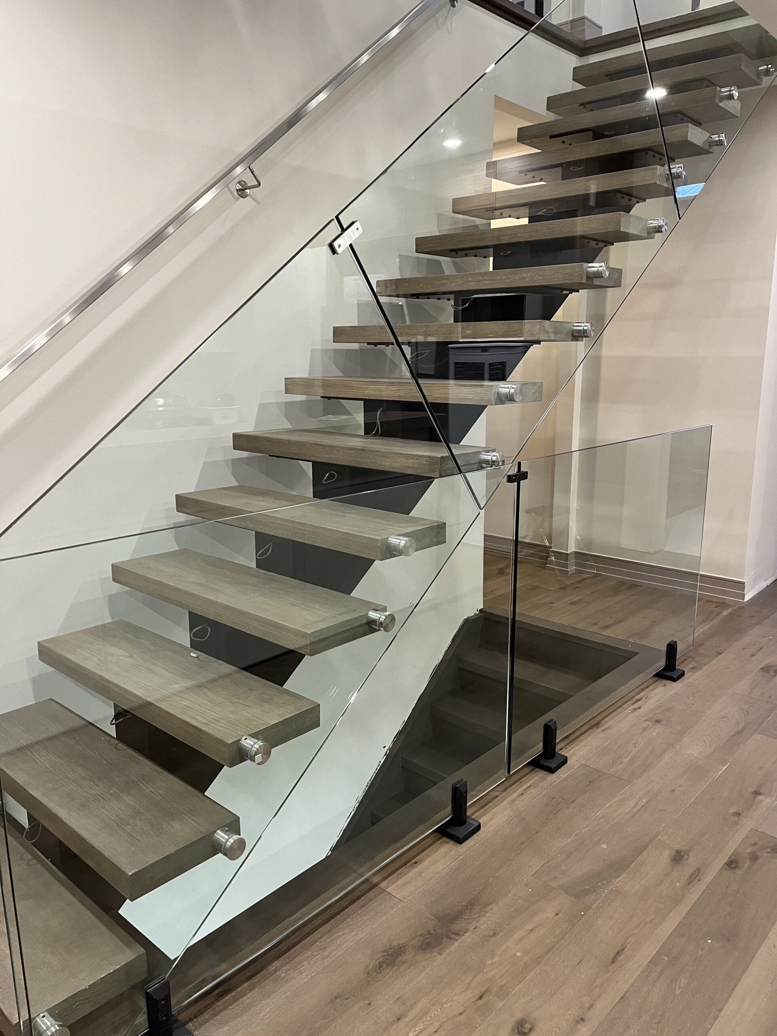
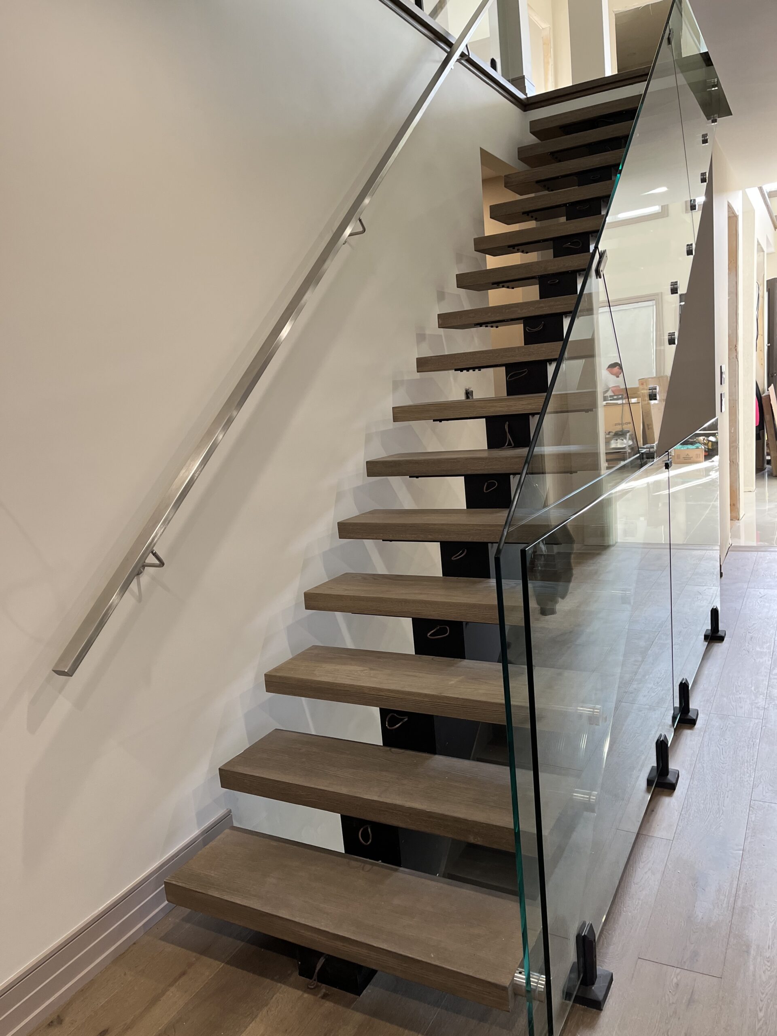
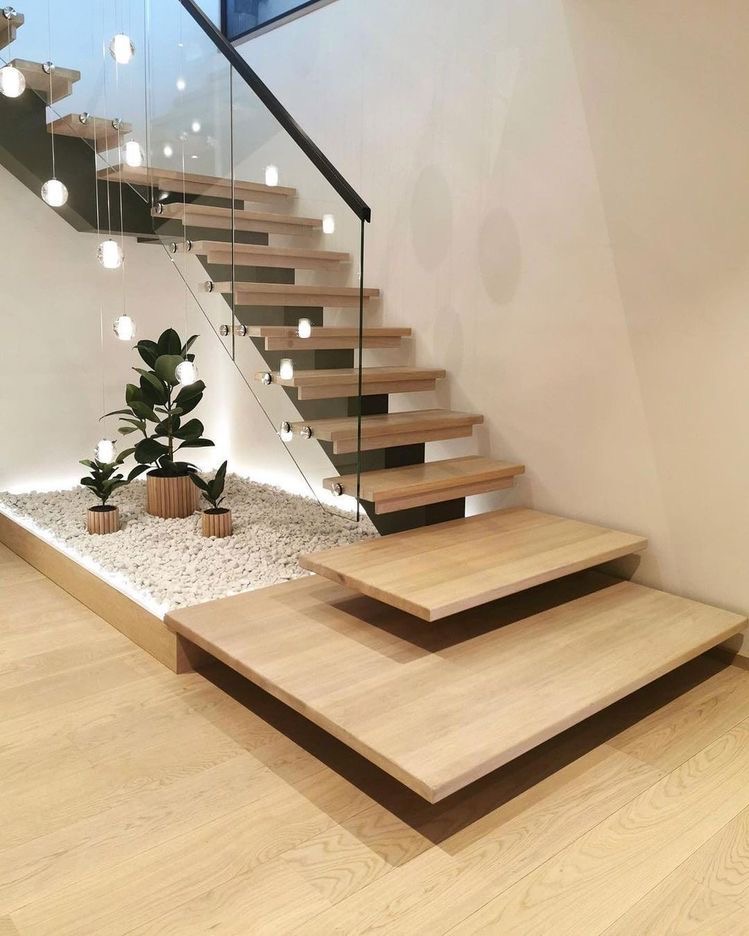
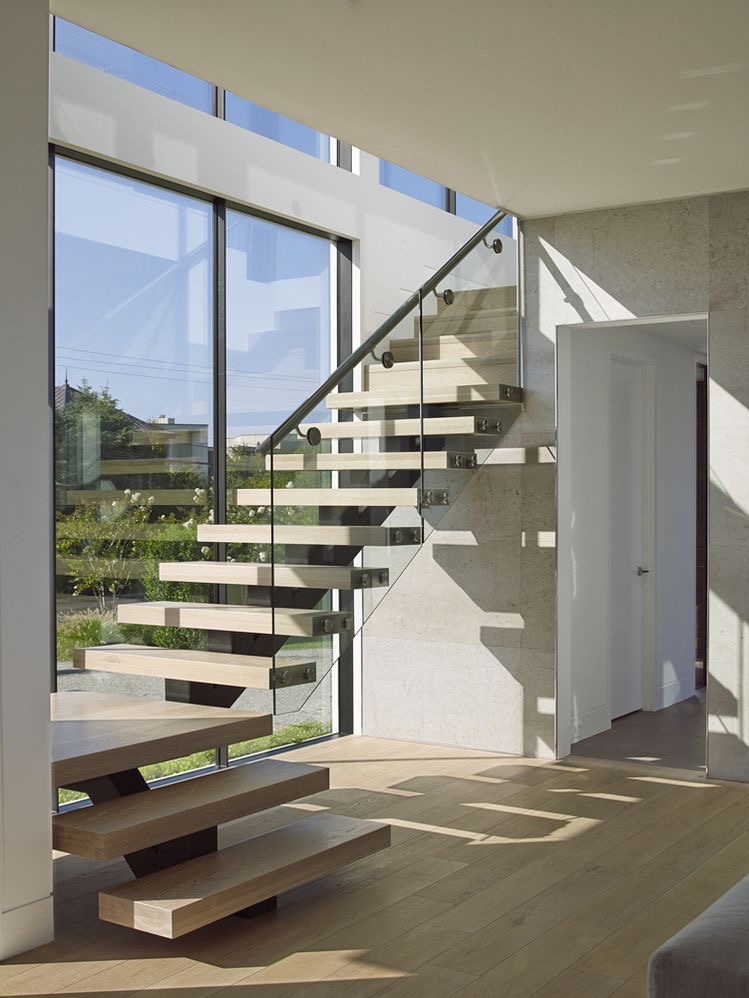
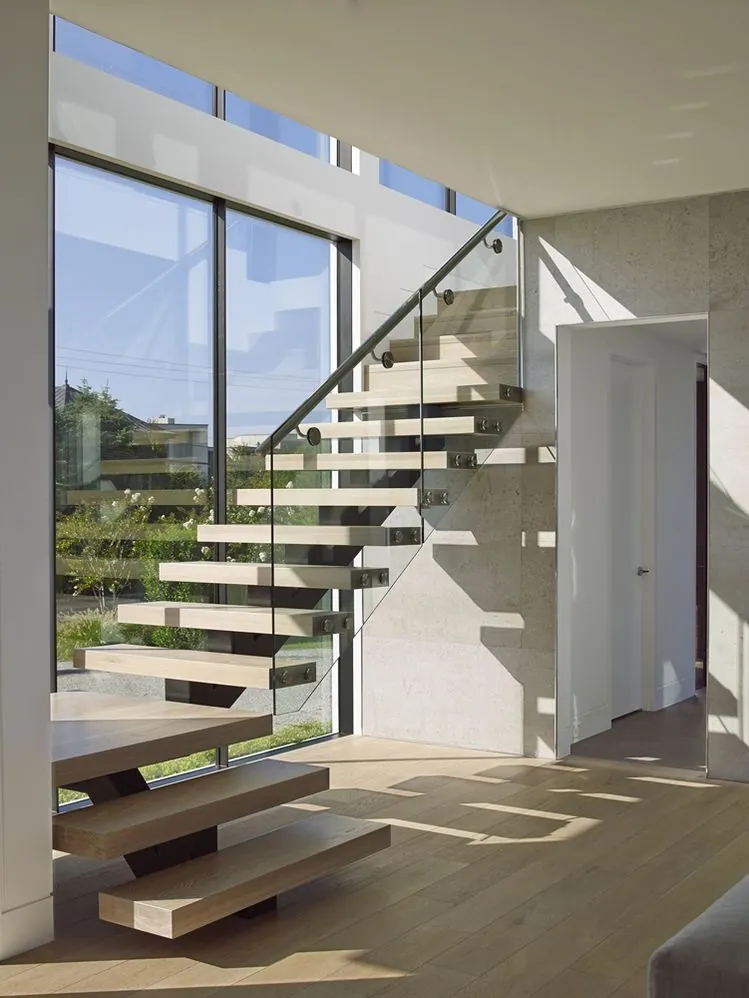
A single steel support runs beneath the treads, leaving both sides of the staircase free of side stringers.

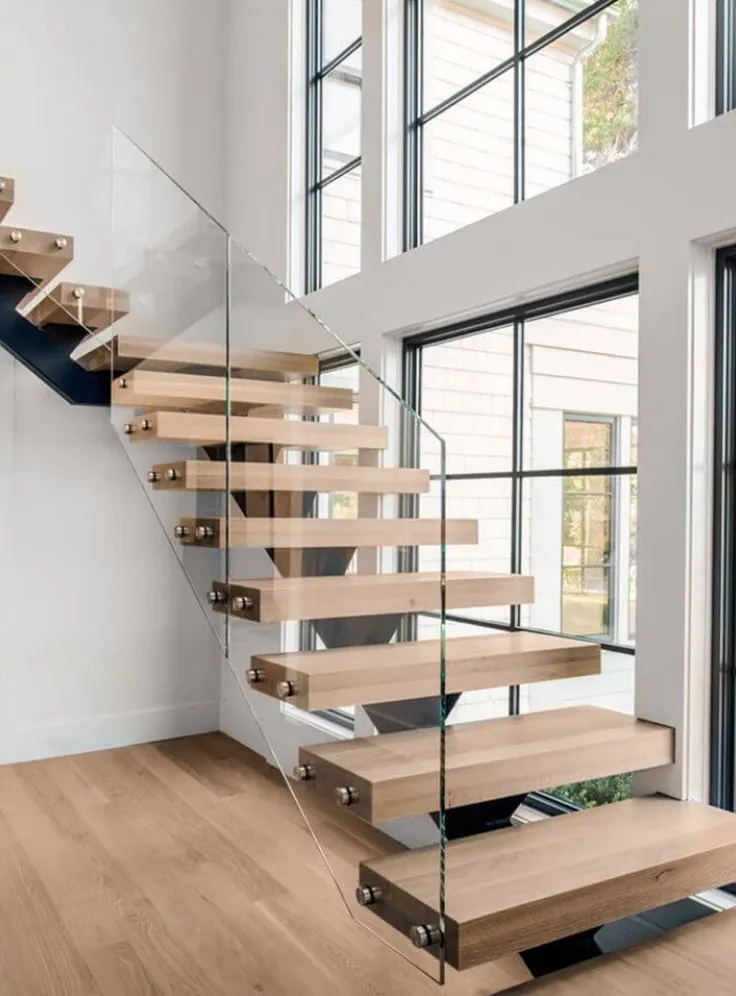
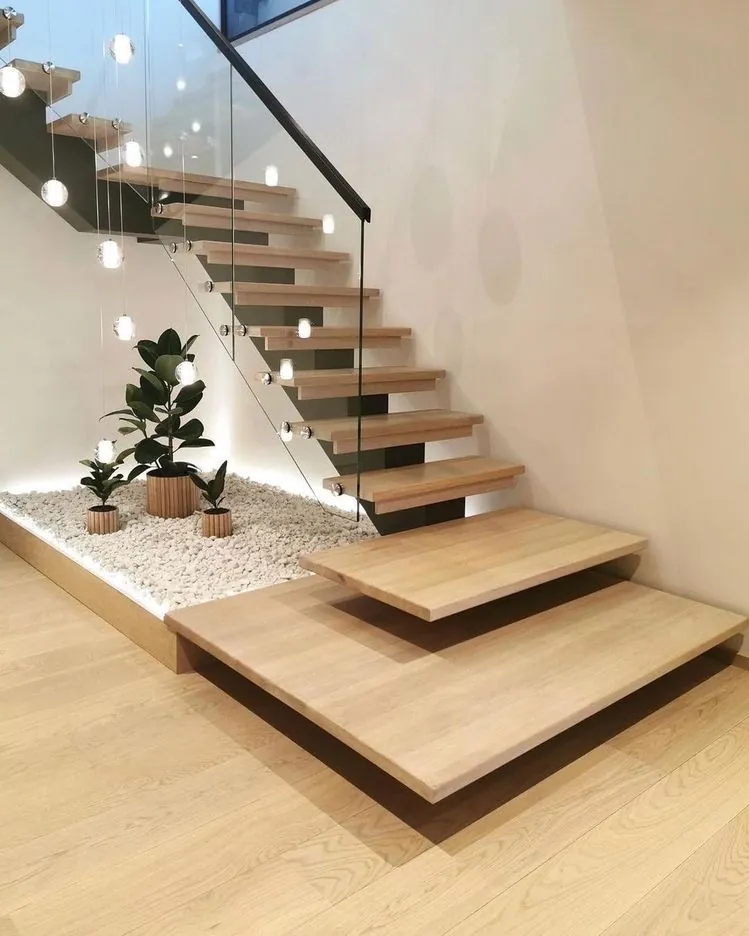
Wood treads add warmth and contrast to the steel structure. Their colour and finish can coordinate with nearby flooring.

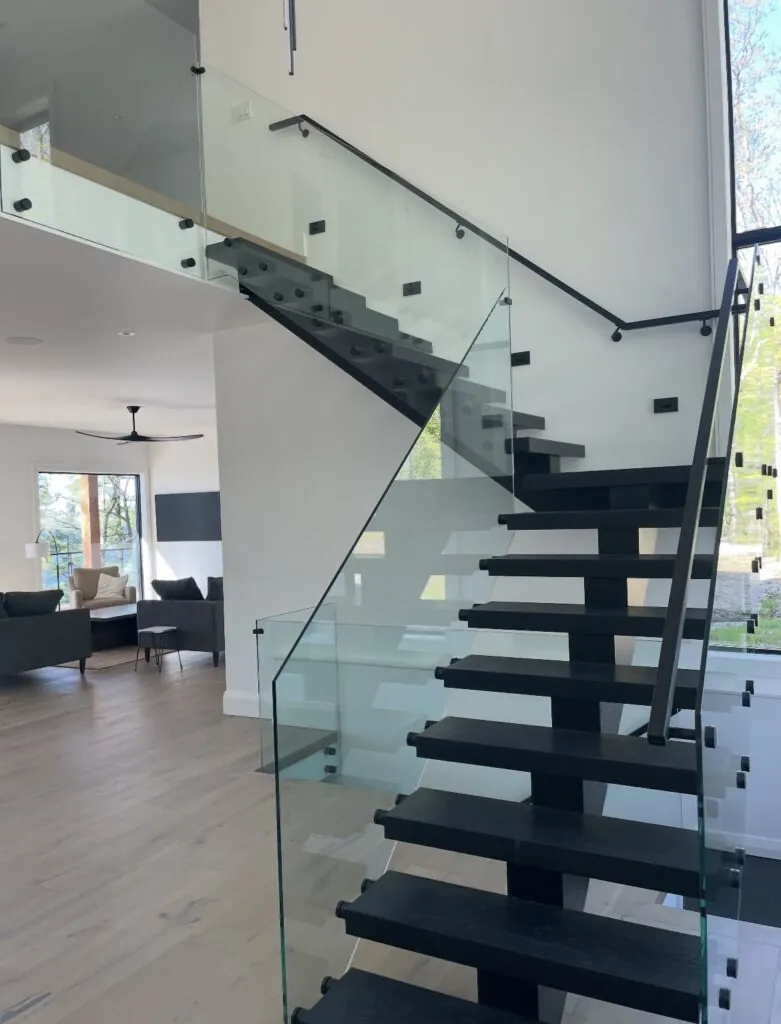
An open-riser layout preserves views through the staircase. Riser openings and other details must suit the project’s requirements

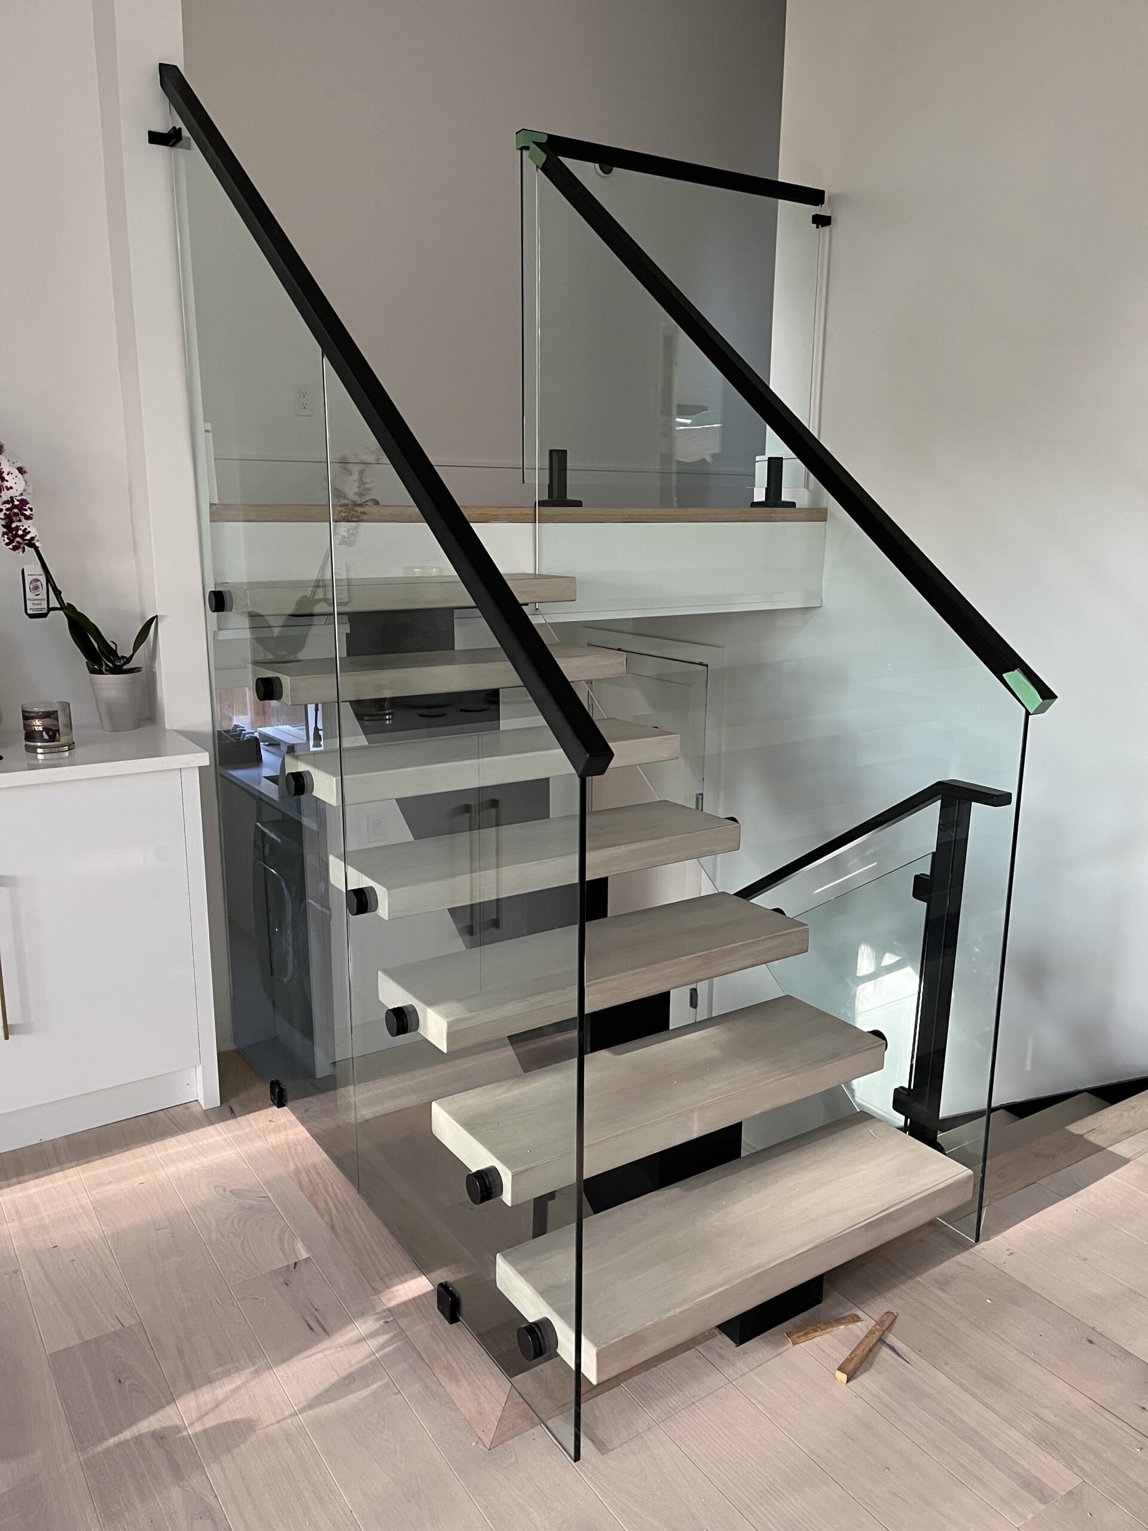
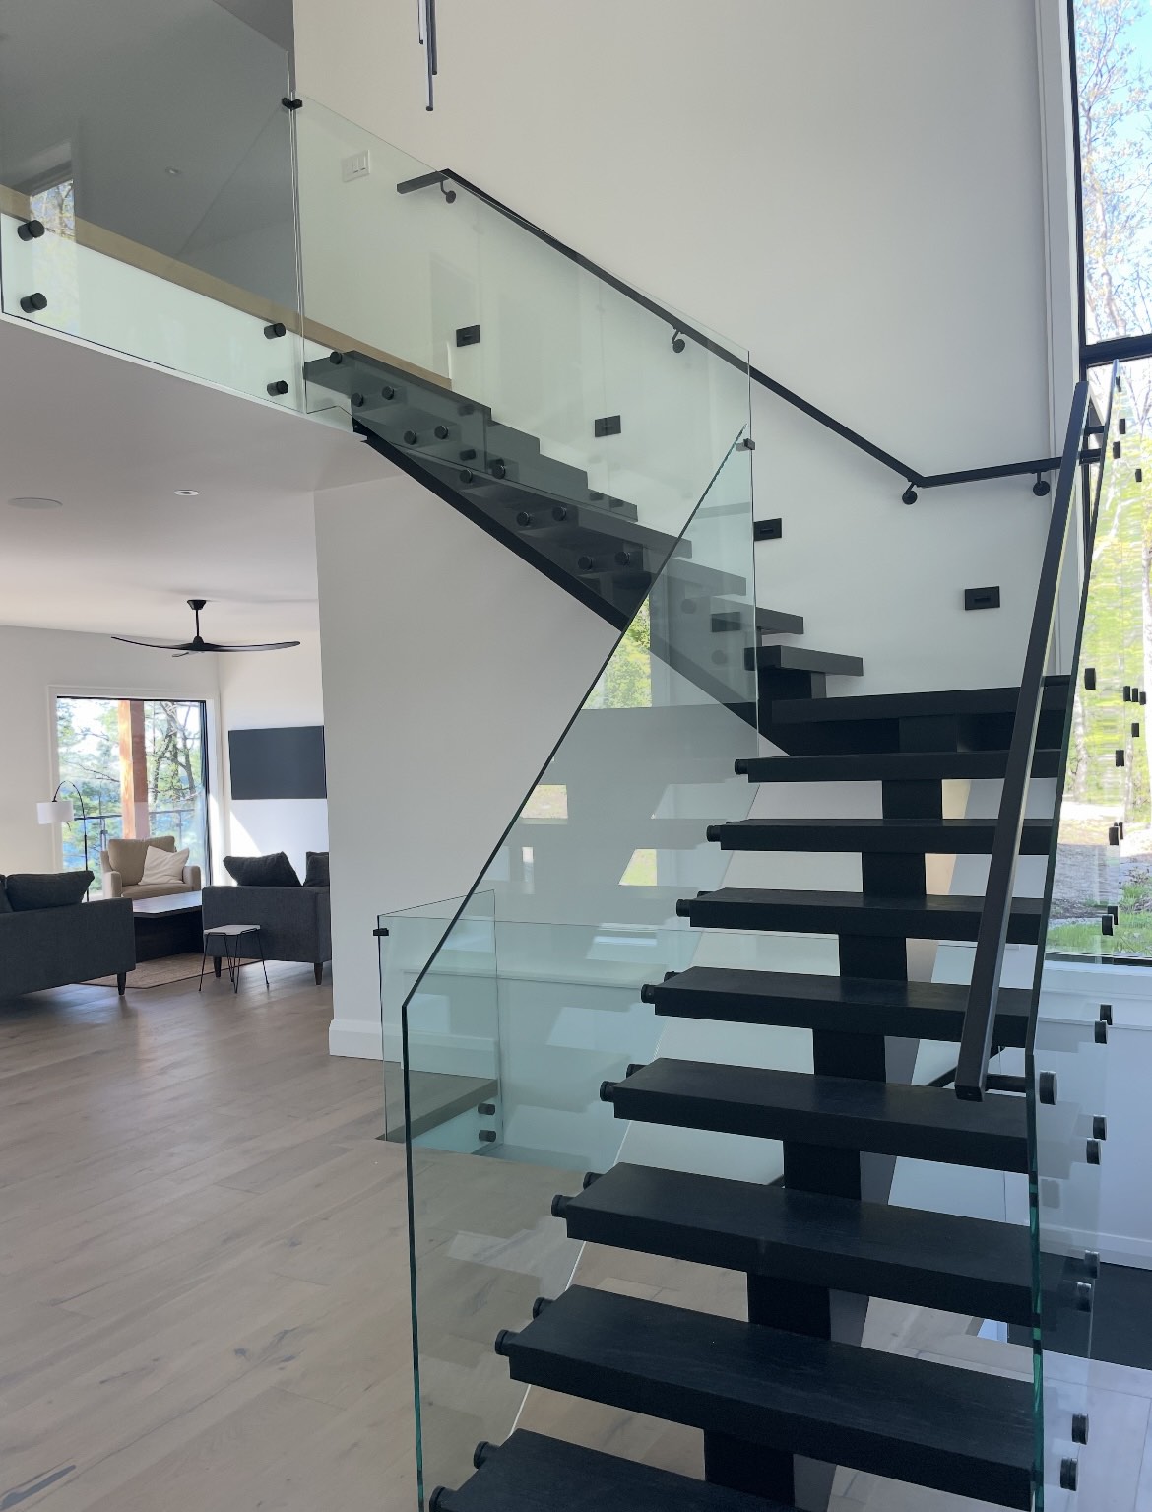
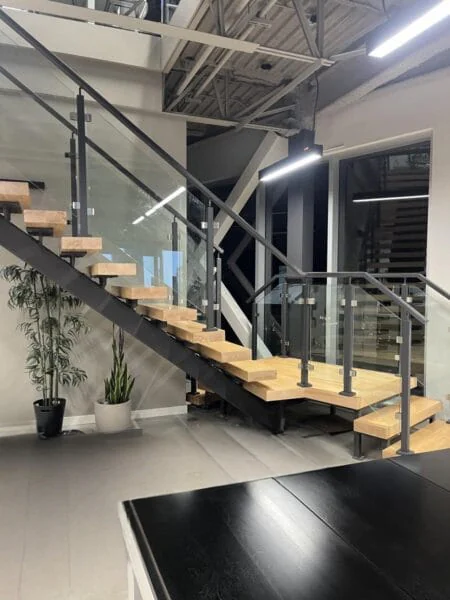
Glass panels keep the stair structure visible, while metal railings introduce a more defined pattern along the flight.

The stringer, tread supports, and connections are planned around the stair opening, floor levels, and supporting structure.
Mono Beam Stairs offer the perfect combination of strength, elegance, and customization, making them an ideal choice for modern residential and commercial spaces.
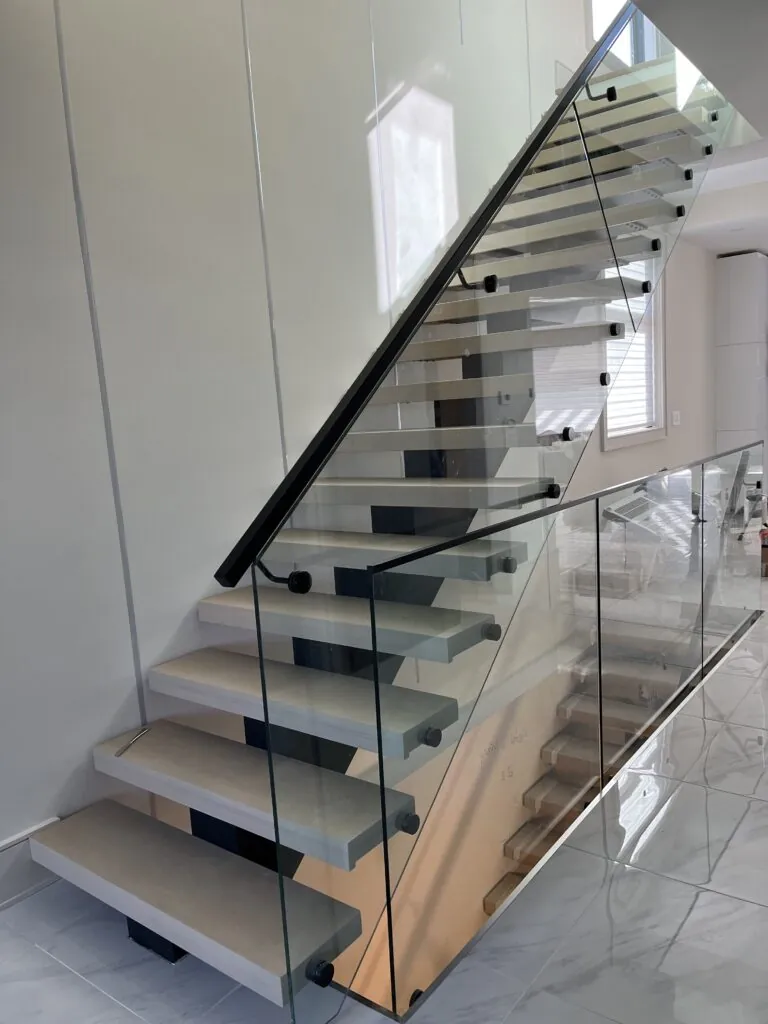
The right staircase layout depends on the available floor space and how people move between levels. The stair opening, headroom, nearby doors, and landing positions should be considered together before selecting a configuration.
Straight Stairs
A single flight connects two levels without changing direction. This layout provides a clear view of the central stringer and suits spaces with sufficient length for the required stair run.
L-Shaped Stairs
Two flights change direction, typically at a landing. This arrangement can follow a corner of the room and position the upper flight to suit the floor plan.
U-Shaped Stairs
Two flights turn back toward one another, usually around an intermediate landing. The design requires enough width for both flights and their supporting details.
Glass railings and an open-riser appearance can be incorporated into different layouts. They are design choices rather than separate staircase configurations.
Precision & Craftsmanship
Mono beam stair installation requires coordination between the steel structure, wood treads, railings, and surrounding construction. Confirming these elements before fabrication helps avoid mismatched dimensions and unnecessary changes on site.
The process begins with measurements of the floor levels, stair opening, and proposed landing locations. Supporting surfaces and connection points are reviewed, and any required structural design or site preparation should be resolved before manufacturing.
The steel stringer and tread supports are then fabricated to the confirmed project details. During installation, the structure is positioned and secured before the remaining components are fitted in the agreed sequence. Treads, railings, and adjacent finishes need to be coordinated, so the completed staircase connects neatly with both floors.
For renovation projects, removal of the existing stairs, access through the property, and protection of surrounding finishes should also be included in the installation plan.
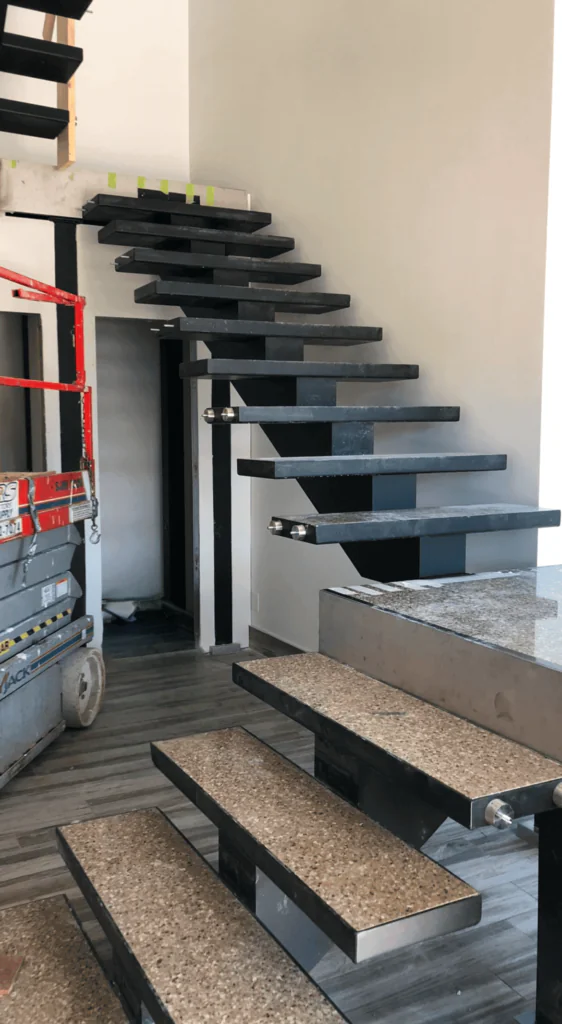

A mono beam staircase brings several materials together, each with a different role. The central steel stringer provides the main support, while wood treads form the walking surfaces. Railings and handrails complete the arrangement and influence how open or defined the staircase appears.
The steel finish can contrast with the treads or coordinate with other metal details in your home. Wood colour, grain, and finish should be considered beside the surrounding flooring, particularly where the staircase meets an upper landing.
Glass railings allow the stringer and tread details to remain visible. Metal railings create a different visual rhythm and can complement doors, lighting, or other interior features. Reviewing samples and project photos together helps establish a consistent material palette before fabrication.
Material dimensions and connections must suit the proposed staircase design; appearance is only one part of the selection process.
Superior Durability
The steel finish, wood treads, and railing components each need appropriate care. Remove dust and grit from the treads regularly, wipe up spills promptly, and use cleaning products approved for the wood finish. Avoid excess water and abrasive cleaning tools.
Clean coated steel and railing hardware with products suitable for their finishes. Glass panels should be cleaned using a soft cloth and an appropriate non-abrasive cleaner, with care around adjacent wood and metal surfaces.
If you notice unusual movement, a loose fitting, or damage to a component, contact your installer for an assessment. Follow the care instructions provided for the completed staircase rather than adjusting structural connections yourself.
Project Consultation
To begin planning, gather photos of the space, available floor plans, and examples of staircases you like. Let us know whether the project involves new construction or replacement of existing stairs, and identify any changes planned for the floors or surrounding walls.
Finished floor levels are particularly important because flooring thickness affects the staircase dimensions. Discuss the intended wood treads, railing style, and landing finishes early so these choices can be coordinated with the steelwork.
Before approving the project, confirm what the quotation includes. Removal work, structural preparation, finishing repairs, railings, and installation access can all affect the scope. Fabrication and installation timing should also be coordinated with the other work taking place in your home.
The cost of a custom mono beam staircase depends on its dimensions, layout, materials, and installation conditions. A straight flight and a staircase with multiple flights or landings involve different fabrication and connection details.
Wood tread selection, steel finishes, glass panels, and railing hardware also influence pricing. For renovations, removing existing stairs or preparing new support locations may add work beyond the staircase itself.
Photos, approximate dimensions, and drawings help establish an initial project scope. A detailed quotation should identify the proposed components, installation work, and any exclusions so you can compare options on a consistent basis.


Choosing a mono beam staircase involves coordinating the steel structure, wood treads, and railings with your home’s layout. Modern Stairs Plus helps homeowners and builders in Toronto and the GTA plan these details together, from the initial measurements to installation.
Whether you are replacing existing stairs or planning new construction, share your drawings, photos, and preferred finishes with us. We can discuss the proposed layout, installation requirements, and scope of work for your project.
Call 647-568-6350 or contact Modern Stairs Plus to request a free quote.
Tell us where your project is located, what you would like to install and whether it involves a renovation or new build. Include approximate dimensions and your preferred style, if available. We’ll review your enquiry and discuss the next steps.Call 647-568-6350 or complete the form to request a free estimate.
Сreated by GTA Website Design